Skip main navigation
For sale
  • $239,950

    2611 Eisenhauer #901, San Antonio, TX 78209

    2beds
    1,420sqft
    : 
    Loading
    Get pre-qualified
    Condominium
    Built in 1982
    -- sqft lot
    $231,300 Zestimate®
    $169/sqft
    $475/mo HOA

    What's special

    Cozy fireplaceRecessed lightingAbundant natural lightCharming versatile breakfast nookDry barBay window
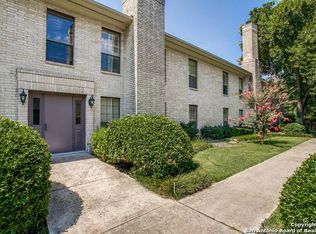
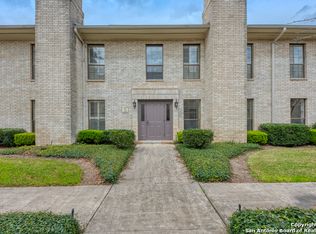
    This bright and inviting first floor 2 bed, 2 bath condo sits in the heart of the community, just steps from the pool and mailboxes and ideally situated minutes from downtown, the airport, and major freeways. The living area offers a comfortable retreat with plenty of room to entertain, highlighted by a cozy fireplace, recessed lighting, a dry bar, and views of the front yard. The kitchen features a breakfast bar, bay window, and a charming, versatile breakfast nook that doubles as a small second living space. The generous primary suite feels welcoming, complete with abundant natural light, an oversized walkin closet, and an ensuite bath with a separate tub and shower. A spacious back porch extends your living area outdoors, and two assigned covered parking spaces sit conveniently right outside your back door. This unit is the large 2 bedroom floorplan that contains 1,420 sf and a stackable washer/dryer is also included.
    156 days
    |
    170
    |
    17
    |

    Zillow last checked:

    Listing updated:

    Listed by:

    Melanie Wilson TREC #304788 (210) 219-2500,

    Phyllis Browning Company

    Source: LERA MLS,MLS#: 1940443MLS Logo

    Loading...

      Facts & features

      Interior

      Bedrooms & bathrooms
      • Bedrooms: 2
      • Bathrooms: 2
      • Full bathrooms: 2
      Primary bedroom
      • Features: Walk-In Closet(s), Full Bath
      • Area: 247
      • Dimensions: 19 x 13
      Bedroom 2
      • Area: 144
      • Dimensions: 12 x 12
      Primary bathroom
      • Features: Single Vanity
      • Area: 63
      • Dimensions: 9 x 7
      Dining room
      • Area: 154
      • Dimensions: 14 x 11
      Kitchen
      • Area: 135
      • Dimensions: 15 x 9
      Living room
      • Area: 252
      • Dimensions: 18 x 14
      Heating
      • Central, Electric
      Cooling
      • Central Air
      Appliances
      • Included: Washer/Dryer Stacked, Cooktop, Microwave, Range, Refrigerator, Disposal, Dishwasher
      • Laundry: Main Level
      Features
      • Two Living Area, Living/Dining Combo, Eat-in Kitchen, Two Eating Areas, Utility Area Inside, Secondary Bdrm Downstairs, Open Floorplan, All Bedrooms Downstairs, Walk-In Closet(s), Master Downstairs, Ceiling Fan(s)
      • Flooring: Carpet, Ceramic Tile
      • Windows: Window Coverings
      • Has basement: No
      • Number of fireplaces: 1
      • Fireplace features: One, Living Room
      • Common walls with other units/homes: No One Below
      Interior area
      • Total interior livable area: 1,420 sqft

      Property

      Parking
      • Total spaces: 2
      • Parking features: None, Two Car Carport
      • Carport spaces: 2
      Accessibility
      • Accessibility features: No Steps Down, Near Bus Line, Level Lot, Level Drive, No Stairs, First Floor Bath, First Floor Bedroom, Stall Shower
      Features
      • Levels: One
      • Stories: 1
      • Patio & porch: Covered
      • Pool features: Community
      Lot
      • Residential vegetation: Mature Trees
      Details
      • Parcel number: 104281099010

      Construction

      Type & style
      • Home type: Condo
      • Property subtype: Condominium
      • Attached to another structure: Yes
      Materials
      • Brick
      • Foundation: Slab
      • Roof: Composition
      Condition
      • New construction: No
      • Year built: 1982

      Utilities & green energy

      • Electric: CPS
      • Sewer: SAWS
      • Water: SAWS
      • Utilities for property: Private Garbage Service

      Community & HOA

      Community
      • Security: Not Applicable
      • Subdivision: Alamo Heights,Farmington Commons
      HOA
      • Has HOA: Yes
      • Services included: Some Utilities, Common Area Liability, Trash
      • HOA fee: $475 monthly
      • HOA name: FARMINGTON COMMONS
      Location
      • Region: San Antonio

      Financial & listing details

      • Price per square foot: $169/sqft
      • Annual tax amount: $5,101
      • Price range: $240K - $240K
      • Date on market: 2/10/2026
      • Cumulative days on market: 156 days
      • Listing terms: Conventional,Cash

        Estimated market value

        $231,300

        $220,000 - $243,000

        $1,889/mo

        Price history

        DateEventPrice
        2/10/2026Listed for sale$239,950+14.8%$169/sqft
        Source: LERA MLS #1940443 Report a problem
        10/15/2025Sold--
        Source: LERA MLS #1906646 Report a problem
        9/29/2025Pending sale$209,000$147/sqft
        Source: LERA MLS #1906646 Report a problem
        9/21/2025Contingent$209,000$147/sqft
        Source: LERA MLS #1906646 Report a problem
        9/10/2025Listed for sale$209,000$147/sqft
        Source: LERA MLS #1906646 Report a problem
        6/30/2025Listing removed$1,695$1/sqft
        Source: Zillow Rentals Report a problem
        5/28/2025Listed for rent$1,695+44.3%$1/sqft
        Source: Zillow Rentals Report a problem
        11/28/2013Listing removed$1,175$1/sqft
        Source: CORIE Properties #1007826 Report a problem
        10/2/2013Price change$1,175-6%$1/sqft
        Source: CORIE Properties #1007826 Report a problem
        9/22/2013Price change$1,250-7.4%$1/sqft
        Source: CORIE Properties #1007826 Report a problem
        7/6/2013Listed for rent$1,350+13%$1/sqft
        Source: CORIE Properties #1007826 Report a problem
        1/26/2012Listing removed$1,195$1/sqft
        Source: Corie Properties #920834 Report a problem
        1/8/2012Price change$1,195-4.4%$1/sqft
        Source: Corie Properties #920834 Report a problem
        11/13/2011Listed for rent$1,250$1/sqft
        Source: Corie Properties #920834 Report a problem

        Public tax history

        Tax history is unavailable.

        Monthly payment

        Est. payment

        Payment breakdown

        Explore the cost of this home by adjusting the details. Changes won't be saved.
        All calculations are estimates and provided by Zillow, Inc. for informational purposes only. Actual amounts may vary.
        HOA fees may include property taxes on listings classified as Co-Ops. Contact the listing agent and/or owner for fee details.
        Mortgage interest rates are dependent on a number of factors, including credit score, down payment, and repayment length. Interest rate data provided by Zillow Group Marketplace, Inc. as of 1/1/1970 from various mortgage lenders with which we have lead or other similar arrangements; the Estimated Payment is an average of those rates.
        See how much you could borrow to make a competitive offer.

        Climate risks

        Neighborhood: Oak Park - Northwood

        Getting around

        31 / 100
        Car-Dependent
        33 / 100
        Some Transit
        40 / 100
        Somewhat Bikeable

        Nearby schools

        GreatSchools rating
        Schools provided by the listing agent
        • Elementary: Northwood
        • Middle: Garner
        • High: Macarthur
        • District: North East I.S.D.

        Source: LERA MLS. This data may not be complete. We recommend contacting the local school district to confirm school assignments for this home.

        A local agent can set up tours, give advice and negotiate with sellers.

        Browse local experts

        Similar homes