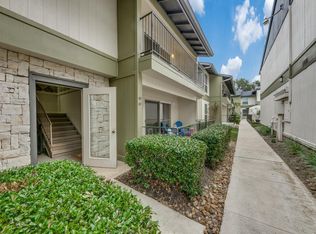
Quaint Condo on second floor in gated community with 2 Bedrooms and 2 Bath. Spacious living room. Modern kitchen with granite counters and stainless steel appliances. Nice size bedrooms. Stackable washer and dryer connections. Minutes to shops and restaurants at the Quarry. Easy access to Highway 281 and airport.
For sale
$245,000
100 LORENZ RD APT 1110, San Antonio, TX 78209
2beds
1,169sqft
Condominium
Built in 1970
-- sqft lot
$-- Zestimate®
$210/sqft
$375/mo HOA
What's special
Stainless steel appliancesGranite countersModern kitchenNice size bedrooms
- 121 days
- 50
- 8
Zillow last checked:
Listing updated:
Listed by:
Roy Daniels TREC #556518 (210) 912-8901,
Daniels & Daniels Real Estate
Source: LERA MLS,MLS#: 1992295
Facts & features
Interior
Bedrooms & bathrooms
- Bedrooms: 2
- Bathrooms: 2
- Full bathrooms: 2
Primary bedroom
- Features: Split, Walk-In Closet(s), Full Bath
- Area: 154
- Dimensions: 11 x 14
Bedroom 2
- Area: 154
- Dimensions: 11 x 14
Primary bathroom
- Area: 49
- Dimensions: 7 x 7
Kitchen
- Area: 81
- Dimensions: 9 x 9
Living room
- Area: 320
- Dimensions: 16 x 20
Heating
- Central, Electric
Cooling
- Central Air
Appliances
- Included: Cooktop, Self Cleaning Oven, Microwave, Range, Refrigerator, Dishwasher, Plumbed For Ice Maker
- Laundry: Laundry Closet, Main Level, Stacked W/D Connection
Features
- One Living Area, Two Eating Areas, Breakfast Bar, Utility Area Inside, High Ceilings, Open Floorplan, Walk-In Closet(s), Ceiling Fan(s)
- Flooring: Carpet, Wood
- Has basement: No
- Has fireplace: No
- Fireplace features: None
Interior area
- Total interior livable area: 1,169 sqft
Property
Parking
- Parking features: None
Features
- Levels: Two
- Stories: 2
- Patio & porch: Deck
Lot
- Residential vegetation: Mature Trees
Details
- Parcel number: 118901111110
Construction
Type & style
- Home type: Condo
- Property subtype: Condominium
- Attached to another structure: Yes
Materials
- Stone, Wood Siding, Stucco
- Foundation: Slab
- Roof: Other
Condition
- New construction: No
- Year built: 1970
Utilities & green energy
- Electric: CPS
- Sewer: SAWS
- Water: SAWS, City Garbage Service
- Utilities for property: Cable Available, City Garbage Service
Community & HOA
Community
- Features: Not Applicable
- Security: Smoke Detector(s), Controlled Access
- Subdivision: Villa Dijon Condominium,Villa Dijon Condominium Association Inc.
HOA
- Has HOA: Yes
- Services included: Other
- HOA fee: $375 monthly
- HOA name: VILLA DIJON CONDO
Location
- Region: San Antonio
Financial & listing details
- Price per square foot: $210/sqft
- Tax assessed value: $129,610
- Annual tax amount: $4,474
- Price range: $245K - $245K
- Date on market: 6/16/2026
- Cumulative days on market: 122 days
- Listing terms: Conventional,FHA,VA Loan,Cash
Estimated market value
Not available
Estimated sales range
Not available
Not available
Price history
| Date | Event | Price |
|---|---|---|
| 6/16/2026 | Listed for sale | $245,000+6.5%$210/sqft |
Source:  LERA MLS #1992295 Report a problem LERA MLS #1992295 Report a problem | ||
| 6/15/2023 | Sold | -- |
Source: LERA MLS #1686387 Report a problem | ||
| 5/24/2023 | Pending sale | $230,000$197/sqft |
Source: LERA MLS #1686387 Report a problem | ||
| 5/15/2023 | Contingent | $230,000$197/sqft |
Source: LERA MLS #1686387 Report a problem | ||
| 5/9/2023 | Listed for sale | $230,000+40.7%$197/sqft |
Source: LERA MLS #1686387 Report a problem | ||
| 12/22/2014 | Sold | -- |
Source: LERA MLS #1039077 Report a problem | ||
| 8/23/2014 | Price change | $163,500-0.9%$140/sqft |
Source: Home Buyers Marketing II, Inc. #1039077 Report a problem | ||
| 6/29/2014 | Price change | $165,000-2%$141/sqft |
Source: Home Buyers Marketing II, Inc. #1039077 Report a problem | ||
| 3/9/2014 | Price change | $168,400-0.9%$144/sqft |
Source: Home Buyers Marketing II, Inc. #1039077 Report a problem | ||
| 2/3/2014 | Listed for sale | $169,900+5.5%$145/sqft |
Source: Home Buyers Marketing II, Inc. #1039077 Report a problem | ||
| 5/26/2010 | Sold | -- |
Source: LERA MLS #829079 Report a problem | ||
| 4/1/2010 | Listed for sale | $161,000$138/sqft |
Source: Phyllis Browning Company #829079 Report a problem | ||
Public tax history
| Year | Property taxes | Tax assessment |
|---|---|---|
| 2015 | $3,477 | $129,610 -5.8% |
| 2014 | $3,477 -9.3% | $137,540 -8.6% |
| 2013 | $3,835 +0.1% | $150,500 -1% |
| 2012 | $3,830 | $152,020 -1% |
| 2011 | $3,830 +5.5% | $153,500 +4.8% |
| 2010 | $3,631 +36.7% | $146,500 +35% |
| 2009 | $2,655 -8.5% | $108,500 -8.5% |
| 2008 | $2,903 | $118,600 +2.3% |
| 2007 | -- | $115,960 |
Find assessor info on the county website
Monthly payment
Est. payment
Payment breakdown
Explore the cost of this home by adjusting the details. Changes won't be saved.Climate risks
Neighborhood: 78209
Nearby schools
Schools provided by the listing agent
- District: Alamo Heights I.S.D.
Source: LERA MLS. This data may not be complete. We recommend contacting the local school district to confirm school assignments for this home.
Similar homes
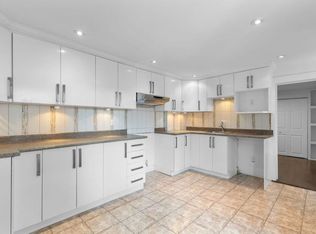
- $223,0002 bd2 ba1.1k sqft100 Lorenz #1204, San Antonio, TX 78209For Sale
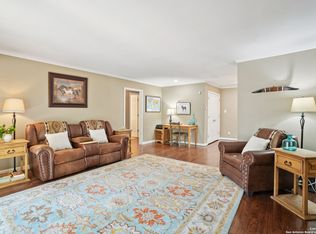
 MLS ID #1907119, David Abrahams TREC #719953, Phyllis Browning Company. LERA MLS
 - $225,0002 bd3 ba1.2k sqft100 Lorenz #101, San Antonio, TX 78209For Sale
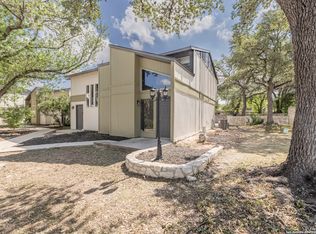 MLS ID #1891657, Courtney Buitron TREC #611754, Option One Real Estate. LERA MLS
 - $245,0003 bd2 ba1.7k sqft2611 Eisenhauer Rd APT 1103, San Antonio, TX 78209For Sale
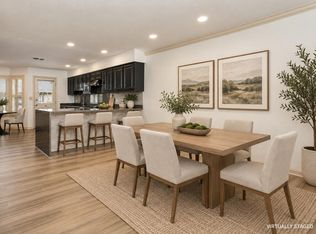 MLS ID #104696, Liza Smith. CHCBOR
 - $195,0002 bd2 ba1.2k sqft122 E TERRA ALTA DR #13, San Antonio, TX 78209For Sale
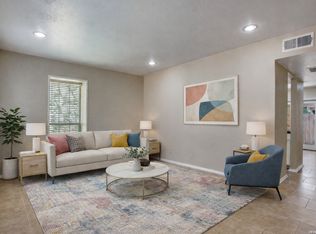 MLS ID #1956572, Brian Stamness TREC #700794, Phyllis Browning Company. LERA MLS
 - $234,9993 bd2 ba1.5k sqft11303 Vance Jackson Rd #B3, San Antonio, TX 78230For SaleMLS ID #2008024, Jorge Acevedo TREC #714014, Keller Williams City-View. LERA MLS
- $245,0003 bd2 ba1.4k sqft3915 Briarcrest St, San Antonio, TX 78247For SaleMLS ID #1992537, Doris Finch TREC #598208, Coldwell Banker D'Ann Harper. LERA MLS
- $270,0003 bd2 ba1.6k sqft1911 Almond Dr, San Antonio, TX 78247For SaleMLS ID #1999848, Dillon Meek TREC #736842, Keller Williams Realty. LERA MLS
- $228,0002 bd2 ba1.2k sqft1406 Brook Run, San Antonio, TX 78232For SaleMLS ID #2008856, Denise Matthews TREC #637835, Corteca Realty, LLC. LERA MLS
- $245,0003 bd3 ba1.6k sqft2502 Grayson Cir, San Antonio, TX 78232For SaleMLS ID #2001986, Erin Wall TREC #833167, LPT Realty, LLC. LERA MLS
- $229,0004 bd2 ba1.6k sqft4318 Vespero, San Antonio, TX 78233For SaleMLS ID #1950357, Diana Gonzalez TREC #593609, Crown Realty Holdings LLC. LERA MLS
- $239,0003 bd2 ba1.3k sqft6126 HOPES FERRY ST, San Antonio, TX 78233For SaleMLS ID #1999650, Trudy Scott TREC #676737, Coldwell Banker D'Ann Harper. LERA MLS
- $150,0002 bd2 ba1k sqft12446 Starcrest #312, San Antonio, TX 78216For SaleMLS ID #2013203, Liliana Ash TREC #663401, RE/MAX Associates. LERA MLS
- $250,0003 bd3 ba1.4k sqft2524 Grayson Cir, San Antonio, TX 78232For SaleMLS ID #1966680, Rachel Williamson TREC #653771, Kuper Sotheby's Int'l Realty. LERA MLS
- $160,0002 bd2 ba1.4k sqft3678 Hidden Dr #1002, San Antonio, TX 78217For SaleMLS ID #2004839, Melody Rackley TREC #621452, Reliance Residential Realty -. LERA MLS
- $200,0003 bd2 ba1.5k sqft11303 VANCE JACKSON RD #G-4, San Antonio, TX 78230For SaleMLS ID #2009115, A David Marne TREC #460605, Half Priced Real Estate, Inc.. LERA MLS
- $157,7002 bd2 ba975 sqft13018 Heimer #917, San Antonio, TX 78216For SaleMLS ID #2007716, Christopher Tijerina TREC #634451, Roadrunner Realty, LLC. LERA MLS
- $199,0003 bd3 ba1.7k sqft7500 Callaghan APT 337, San Antonio, TX 78229For SaleMLS ID #1925461, Korina Wang TREC #634310, Resi Realty, LLC. LERA MLS
- $225,0003 bd2 ba1.6k sqft7215 Geranium Path, San Antonio, TX 78218For SaleMLS ID #2016192, Penny Watson TREC #438005, Entera Realty LLC. LERA MLS
- $168,0002 bd2 ba1.6k sqft7500 CALLAGHAN RD APT 263, San Antonio, TX 78229For SaleMLS ID #1971917, Kailee Morgan TREC #823737, AE Realty. LERA MLS
- $149,9003 bd2 ba1.3k sqft8702 Village Dr #1302, San Antonio, TX 78217For SaleMLS ID #1998802, Shane Neal TREC #608871, eXp Realty. LERA MLS
