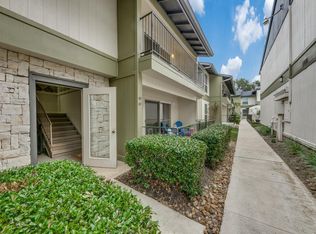
All 10 Condominiums are excellent 2 Bedroom 2.5 Bath homes in Alamo Heights! A SHORT WALK to the Alamo Quarry Market, Quarry Golf Course, Lincoln Heights, the Broadway Corridor, and many more food and entertainment options. A Quiet, Gated community with some of the best schools in San Antonio. UPDATES INCLUDE: New Paint, New(er) Carpet. Kitchens, Bathrooms, Flooring, and many other upgrades were made in late 2017.
For sale
$2,100,000
100 LORENZ RD #MULTIPLE, San Antonio, TX 78209
3beds
1,282sqft
Condominium
Built in 1970
-- sqft lot
$-- Zestimate®
$1,638/sqft
$465/mo HOA
What's special
Quiet gated communityNew paint
- 61 days
- 162
- 5
Zillow last checked:
Listing updated:
Listed by:
David Kauffman TREC #654998 (210) 254-2610,
Keller Williams City-View
Source: LERA MLS,MLS#: 2008758
Facts & features
Interior
Bedrooms & bathrooms
- Bedrooms: 3
- Bathrooms: 3
- Full bathrooms: 2
- 1/2 bathrooms: 1
Primary bedroom
- Features: Full Bath
- Area: 168
- Dimensions: 14 x 12
Bedroom 2
- Area: 99
- Dimensions: 11 x 9
Bedroom 3
- Area: 99
- Dimensions: 11 x 9
Primary bathroom
- Features: Shower Only, Single Vanity
- Area: 40
- Dimensions: 8 x 5
Dining room
- Area: 72
- Dimensions: 8 x 9
Family room
- Area: 192
- Dimensions: 16 x 12
Kitchen
- Area: 90
- Dimensions: 10 x 9
Heating
- Central, 1 Unit, Natural Gas
Cooling
- Central Air, Ceiling Fan(s)
Appliances
- Included: Cooktop, Range, Disposal, Dishwasher, Vented Exhaust Fan, ENERGY STAR Qualified Appliances
- Laundry: Laundry Closet, Main Level, Washer Hookup, Dryer Connection
Features
- One Living Area, Separate Dining Room, Breakfast Bar, All Bedrooms Upstairs, Open Floorplan, Telephone, Walk-In Closet(s), Ceiling Fan(s), Custom Cabinets
- Flooring: Carpet, Ceramic Tile, Laminate
- Has basement: No
- Has fireplace: No
- Fireplace features: None
Interior area
- Total interior livable area: 1,282 sqft
Property
Parking
- Total spaces: 1
- Parking features: None, One Car Open Space
Features
- Levels: Two
- Stories: 2
- Patio & porch: Covered
- Pool features: Community
- Fencing: Privacy
Details
- Parcel number: 118901011040
Construction
Type & style
- Home type: Condo
- Property subtype: Condominium
- Attached to another structure: Yes
Materials
- Siding, Stone Veneer
- Foundation: Slab
- Roof: Composition
Condition
- New construction: No
- Year built: 1970
Utilities & green energy
- Electric: HOA
- Gas: HOA
- Sewer: HOA
- Water: HOA, Co-op Water
- Utilities for property: Cable Available, Private Garbage Service
Green energy
- Water conservation: Low Flow Commode
Community & HOA
Community
- Security: Controlled Access
- Subdivision: Villa Dijon Condo,Villa Dijon Condominium Association Inc.
HOA
- Has HOA: Yes
- Services included: Some Utilities, Condo Mgmt, Common Area Liability, Common Maintenance, Trash
- HOA fee: $465 monthly
- HOA name: VILLA DIJON CONDOMINIUM ASSOCIATION
Location
- Region: San Antonio
Financial & listing details
- Price per square foot: $1,638/sqft
- Tax assessed value: $9,918,800
- Annual tax amount: $1
- Price range: $2.1M - $2.1M
- Date on market: 8/14/2026
- Cumulative days on market: 62 days
- Listing terms: Conventional,FHA,VA Loan,TX Vet,Cash
Estimated market value
Not available
Estimated sales range
Not available
$1,909/mo
Price history
| Date | Event | Price |
|---|---|---|
| 8/14/2026 | Listed for sale | $2,100,000$1,638/sqft |
Source:  LERA MLS #2008758 Report a problem LERA MLS #2008758 Report a problem | ||
| 5/26/2026 | Listed for rent | $1,800+5.9%$1/sqft |
Source: Zillow Rentals Report a problem | ||
| 6/12/2024 | Listing removed | -- |
Source: Zillow Rentals Report a problem | ||
| 1/10/2024 | Listed for rent | $1,700$1/sqft |
Source: Zillow Rentals Report a problem | ||
Public tax history
| Year | Property taxes | Tax assessment |
|---|---|---|
| 2025 | -- | $9,918,800 |
| 2024 | -- | -- |
| 2023 | -- | -- |
| 2022 | -- | -- |
| 2021 | -- | -- |
| 2020 | -- | -- |
| 2019 | -- | -- |
| 2018 | -- | -- |
| 2017 | -- | -- |
| 2016 | -- | -- |
| 2015 | -- | -- |
| 2014 | -- | -- |
| 2013 | -- | -- |
| 2012 | -- | -- |
| 2011 | -- | -- |
| 2010 | -- | -- |
| 2009 | -- | -- |
| 2008 | -- | -- |
| 2007 | -- | -- |
Find assessor info on the county website
Monthly payment
Est. payment
Payment breakdown
Explore the cost of this home by adjusting the details. Changes won't be saved.Climate risks
Neighborhood: 78209
Nearby schools
Schools provided by the listing agent
- Elementary: Cambridge
- Middle: Alamo Heights
- High: Alamo Heights
- District: Alamo Heights I.S.D.
Source: LERA MLS. This data may not be complete. We recommend contacting the local school district to confirm school assignments for this home.

Similar homes
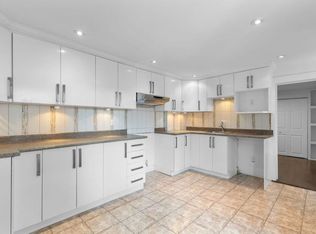
- $1,150,0002 bd2 ba1.8k sqft4242 Broadway #1504, San Antonio, TX 78209For Sale

 MLS ID #1947137, Judy Dalrymple TREC #402635, Phyllis Browning Company. LERA MLS
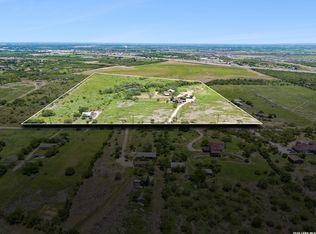
 - $1,750,0003 bd3 ba1.7k sqft6580 Pfeil Road, Schertz, TX 78154For Sale
 MLS ID #1965228, Meredith OBannion TREC #674240, JLA Realty. LERA MLS
 - $1,750,0003 bd3 ba1.7k sqft6580 Pfeil Rd, Schertz, TX 78154Active

 MLS ID #7147692, Meredith OBannion, JLA Realty. Unlock MLS
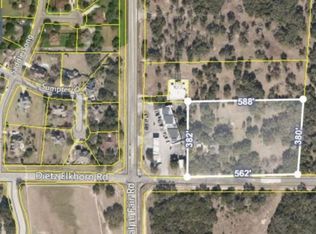
 - $1,575,0003 bd2 ba1.8k sqft7087 DIETZ ELKHORN RD, Boerne, TX 78015For Sale
 MLS ID #2007056, Homer Patterson TREC #678140, AE Realty. LERA MLS
 - $1,195,0002 bd3 ba1.7k sqft123 Lexington APT 1410, San Antonio, TX 78205For SaleMLS ID #1929982, Mallory Baird TREC #580845, Phyllis Browning Company. LERA MLS
- $1,500,0001 bd1 ba1.6k sqft30951 Blanco, Bulverde, TX 78163For SaleMLS ID #1938357, Robin Grove TREC #716869, PIONEER REALTY PARTNERS, LLC. LERA MLS
