Welcome to downtown San Antonio's premier residence. Located above the distinguished Thompson Hotel in the heart of the city, this incredible two-bedroom, two-and-a-half-bathroom plus study condominium is unmatched. Elevated on the 14th floor, this sprawling 1,765-square-foot residence delivers world-class luxury living and unobstructed sunset views. Enjoy soaring ceilings with floor-to-ceiling glass showcasing the City skyline, a Control4 System for audio and video, and custom shades throughout. The expansive chef's kitchen features Thermador appliances, Pedini custom cabinetry, gas cooking, and extensive kitchen countertops. The primary suite provides the ultimate retreat with stunning views and a beautifully finished, built-out closet by California Closets. The spa-like bathroom offers dual sinks with abundant storage, an oversized shower, and ambient lighting. The added study is perfect for an office or media room, while the secondary bedroom includes an expansive ensuite bathroom and custom closet. Located above the Thompson Hotel, The Arts Residences include 24-hour concierge service, car services, room service, valet parking, optional housekeeping, linen services, dry cleaning, personal shopping, dog-walking services, car detailing, and more. Enjoy full access to The Thompson Hotel's resort-style pool with cabanas, bar, and grill for poolside dining, as well as the fitness center. Additionally, the luxurious hotel spa features a steam room and sauna and offers in-home massages and treatments while The Moon's Daughters offers rooftop dining, breakfast, and cocktails. The Arts Residences are perfectly situated on a quieter part of the San Antonio River, overlooking The Tobin Center for the Performing Arts. Residents enjoy exclusive access and ticket purchases to all shows. Hop on a river taxi and head to The Pearl Brewery or towards Hemisfair Park. Experience true luxury living at its finest.
For sale
Price cut: $100K (6/28)
$1,195,000
123 Lexington APT 1410, San Antonio, TX 78205
2beds
1,765sqft
Condominium
Built in 2020
-- sqft lot
$1,112,500 Zestimate®
$677/sqft
$1,555/mo HOA
What's special
Gas cookingCustom shades throughoutAmbient lightingExtensive kitchen countertopsUnobstructed sunset viewsPedini custom cabinetryThermador appliances
- 247 days |
- 42 |
- 2 |
Zillow last checked:
Listing updated:
Listed by:
Mallory Baird TREC #580845 (210) 219-1998,
Phyllis Browning Company
Source: LERA MLS,MLS#: 1929982
Facts & features
Interior
Bedrooms & bathrooms
- Bedrooms: 2
- Bathrooms: 3
- Full bathrooms: 2
- 1/2 bathrooms: 1
Primary bedroom
- Features: Full Bath
- Area: 224
- Dimensions: 16 x 14
Bedroom 2
- Area: 144
- Dimensions: 12 x 12
Primary bathroom
- Features: His/Her Baths, Double Vanity
- Area: 130
- Dimensions: 13 x 10
Dining room
- Area: 195
- Dimensions: 15 x 13
Kitchen
- Area: 216
- Dimensions: 18 x 12
Living room
- Area: 304
- Dimensions: 19 x 16
Heating
- Central, Electric
Cooling
- Central Air
Appliances
- Included: Built-In Oven, Microwave, Gas Cooktop, Refrigerator, Disposal, Dishwasher, Plumbed For Ice Maker, Vented Exhaust Fan
- Laundry: Main Level, Washer Hookup, Dryer Connection, Stacked W/D Connection
Features
- One Living Area, Living/Dining Combo, Eat-in Kitchen, Two Eating Areas, Kitchen Island, Study/Library, Utility Area Inside, High Ceilings, Open Floorplan, Walk-In Closet(s), Ceiling Fan(s), Chandelier, Custom Cabinets
- Flooring: Ceramic Tile, Wood
- Windows: Window Coverings, Double Pane Windows
- Has fireplace: No
- Fireplace features: None
Interior area
- Total interior livable area: 1,765 sqft
Property
Parking
- Parking features: Attached
- Has attached garage: Yes
Features
- Levels: One
- Stories: 1
- Pool features: Community, Pool/Spa Combo
- Spa features: Community
- Has view: Yes
- View description: City
- Waterfront features: Other Water Access - See Remarks
Details
- Parcel number: 008021001410
Construction
Type & style
- Home type: Condo
- Property subtype: Condominium
- Attached to another structure: Yes
Materials
- Stone, Steel Frame, Other
Condition
- New construction: No
- Year built: 2020
Details
- Builder name: JORDAN FOSTER CONSTRUCTIO
Utilities & green energy
- Electric: CPS
- Gas: CPS
- Sewer: CITY
- Water: SAWS, City Water
- Utilities for property: Cable Available, Private Garbage Service
Community & HOA
Community
- Features: Elevator, Party Room, Sauna, Fitness Center, Near Shopping
- Security: Controlled Access, Closed Circuit Camera(s), Security Guard, Other
- Subdivision: The Arts Residences At The Thompson Hotel
HOA
- Has HOA: Yes
- Services included: Insurance, Condo Mgmt, Common Area Liability, Common Maintenance, Trash, Pest Control
- HOA fee: $1,555 monthly
- HOA name: THE ARTS RESIDENCES HOA
Location
- Region: San Antonio
Financial & listing details
- Price per square foot: $677/sqft
- Tax assessed value: $1,134,920
- Annual tax amount: $28,544
- Price range: $1.2M - $1.2M
- Date on market: 12/23/2025
- Cumulative days on market: 248 days
- Listing terms: Conventional,Cash
Estimated market value
$1,112,500
$1.06M - $1.17M
$3,176/mo
Price history
| Date | Event | Price |
|---|---|---|
| 6/28/2026 | Price change | $1,195,000-7.7%$677/sqft |
Source:  LERA MLS #1929982 Report a problem LERA MLS #1929982 Report a problem | ||
| 12/23/2025 | Listed for sale | $1,295,000$734/sqft |
Source: LERA MLS #1929982 Report a problem | ||
| 12/23/2025 | Listing removed | $1,295,000$734/sqft |
Source: LERA MLS #1798910 Report a problem | ||
| 8/5/2024 | Listed for sale | $1,295,000$734/sqft |
Source: LERA MLS #1798910 Report a problem | ||
| 12/9/2020 | Sold | -- |
Source: LERA MLS #1359980 Report a problem | ||
Public tax history
| Year | Property taxes | Tax assessment |
|---|---|---|
| 2025 | $24,386 -2.8% | $1,134,920 -0.9% |
| 2024 | $25,078 -4.8% | $1,145,070 -0.9% |
| 2023 | $26,344 -6% | $1,155,220 +8.1% |
| 2022 | $28,019 | $1,069,060 -0.7% |
| 2021 | -- | $1,076,860 |
Find assessor info on the county website
Monthly payment
Est. payment
Payment breakdown
Explore the cost of this home by adjusting the details. Changes won't be saved.Climate risks
Neighborhood: Villa Coronado
Nearby schools
GreatSchools rating
- 6/10Julian C Gallardo Elementary SchoolGrades: 1-5Distance: 1.9 mi
- 4/10Losoya Middle SchoolGrades: 6-8Distance: 6.2 mi
- 4/10Southside High SchoolGrades: 9-12Distance: 6.6 mi
Schools provided by the listing agent
- District: San Antonio I.S.D.
Source: LERA MLS. This data may not be complete. We recommend contacting the local school district to confirm school assignments for this home.
- $169,3003 bd2 ba1.2k sqft418 Barrett Ave, San Antonio, TX 78214Off Market
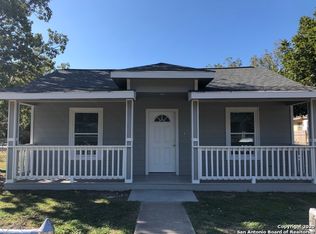
- $592,1002 bd2 ba1k sqft123 Lexington Ave #1302, San Antonio, TX 78214Off Market
- $963,3002 bd3 ba2.1k sqft123 Lexington Ave #1206, San Antonio, TX 78214Off Market
- $367,6001 bd1 ba891 sqft123 Lexington Ave #1307, San Antonio, TX 78214Off Market
- $998,6002 bd3 ba2.1k sqft123 Lexington Ave UNIT 1306, San Antonio, TX 78214Off Market
- $--4 bd3 ba2k sqft9830 Collin Grv, San Antonio, TX 78214Sold
- $--4 bd2 ba1.6k sqft9814 Collin Grv, San Antonio, TX 78214Sold
- $--4 bd2 ba1.6k sqft9822 Collin Grv, San Antonio, TX 78214Sold
- $1,5503 bd2 ba1.5k sqft714 Corbin Bnd, San Antonio, TX 78214For Rent
A local agent can set up tours, give advice and negotiate with sellers.
Similar homes
- $1,285,0002 bd4 ba2.1k sqft123 Lexington APT 1703, San Antonio, TX 78205For Sale

 MLS ID #1970312, Michael Schultz TREC #612159, Keller Williams Heritage. LERA MLS
 - $1,290,0003 bd4 ba2.1k sqft123 Lexington #1602, San Antonio, TX 78205For Sale
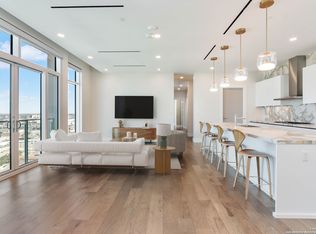 MLS ID #1846678, Stephanie Rinn TREC #679627, Derive Development. LERA MLS
 - $1,450,0003 bd4 ba2.1k sqft123 Lexington APT 1406, San Antonio, TX 78205For Sale
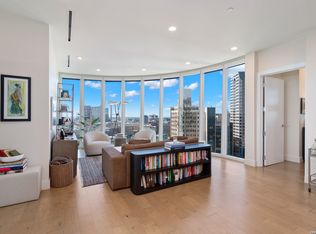 MLS ID #2010105, Stephanie Rinn TREC #679627, Derive Development. LERA MLS
 - $650,0002 bd2 ba1.1k sqft123 Lexington Ave APT 1205, San Antonio, TX 78205For Sale
 MLS ID #1998242, Leonard Rastrelli TREC #730051, Derive Development. LERA MLS
 - $695,0002 bd3 ba1.6k sqft610 E MARKET ST #2708, San Antonio, TX 78205For SaleMLS ID #2004762, Nicholas Kjos TREC #618786, Phyllis Browning Company. LERA MLS
- $1,150,0002 bd2 ba1.8k sqft4242 Broadway #1504, San Antonio, TX 78209For SaleMLS ID #1947137, Judy Dalrymple TREC #402635, Phyllis Browning Company. LERA MLS
- $675,0002 bd2 ba1.4k sqft610 E Market St UNIT 2605, San Antonio, TX 78205For SaleMLS ID #2002772, Richard Rodriguez TREC #700216, Real Broker, LLC. LERA MLS
- $725,0002 bd2 ba1.4k sqft610 E Market St. #3115, San Antonio, TX 78205For SaleMLS ID #1991862, Bethany Mikeska TREC #708828, Mikeska Realty Company LLC. LERA MLS
- $775,0003 bd3 ba1.8k sqft610 E MARKET ST #2816, San Antonio, TX 78205For SaleMLS ID #1957823, Mallory Baird TREC #580845, Phyllis Browning Company. LERA MLS
- $599,0002 bd2 ba1k sqft123 Lexington Ave #1303, San Antonio, TX 78205For SaleMLS ID #1992217, Stephanie Rinn TREC #679627, Derive Development. LERA MLS
- $1,100,0002 bd3 ba2.2k sqft200 PATTERSON AVE #304, San Antonio, TX 78209For SaleMLS ID #2010006, Ellen McDonough TREC #398375, Phyllis Browning Company. LERA MLS
- $1,175,0002 bd3 ba2.5k sqft200 Patterson Ave. #610, San Antonio, TX 78209For SaleMLS ID #1909226, Ellen McDonough TREC #398375, Phyllis Browning Company. LERA MLS
- $739,4112 bd3 ba2k sqft230 Dwyer Avenue #904, San Antonio, TX 78204For SaleMLS ID #2007609, Randy Cunningham TREC #483923, Kuper Sotheby's Int'l Realty. LERA MLS
- $935,0002 bd2 ba1.8k sqft4242 BROADWAY #1204, San Antonio, TX 78209For SaleMLS ID #1943103, Erin Wolff TREC #615921, Phyllis Browning Company. LERA MLS
- $975,0003 bd3 ba2.4k sqft114 Camp Street #107, San Antonio, TX 78204For SaleMLS ID #1938874, Travis Amaro TREC #598694, Kuper Sotheby's Int'l Realty. LERA MLS
- $1,100,0002 bd3 ba2.4k sqft200 Patterson APT 700A, San Antonio, TX 78209For SaleMLS ID #1943986, Judy Barnes TREC #555544, Phyllis Browning Company. LERA MLS
- $1,295,0002 bd3 ba2.5k sqft200 PATTERSON AVE #900, San Antonio, TX 78209For SaleMLS ID #1992926, Phyllis Browning TREC #267704, Phyllis Browning Company. LERA MLS
- $849,0002 bd3 ba1.6k sqft4242 BROADWAY STREET #1505, San Antonio, TX 78209For SaleMLS ID #1921649, Natalee Newell TREC #474943, Engel & Volkers Alamo Heights. LERA MLS
- $849,9002 bd2 ba1.6k sqft4242 Broadway Street #304, San Antonio, TX 78209For SaleMLS ID #1998530, Binkan Cinaroglu TREC #592614, Kuper Sotheby's Int'l Realty. LERA MLS
- $659,0002 bd2 ba1.5k sqft1115 S ALAMO ST #3204, San Antonio, TX 78210For SaleMLS ID #1951339, John Barrera TREC #466160, Keller Williams Heritage. LERA MLS
