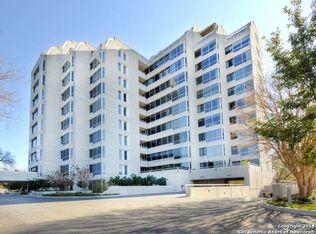
Perched high on the 9th floor of the iconic 200 Patterson, this exceptional junior penthouse offers a rare combination of luxury, privacy, and panoramic views. Designed for effortless entertaining and everyday comfort, the residence is surrounded by three private balconies, creating seamless indoor outdoor living and capturing breathtaking vistas of the San Antonio skyline, lush treetops, and the headwaters of the San Antonio River. Inside, expansive living spaces are bathed in natural light, while the thoughtfully designed floor plan offers both sophistication and functionality. The primary suite serves as a true retreat, featuring the ultimate luxury of his and her bathrooms and closets with a private balcony. Every room is positioned to take advantage of the home's elevated setting, creating a serene atmosphere rarely found in condominium living.
For sale
$1,295,000
200 PATTERSON AVE #900, San Antonio, TX 78209
2beds
2,561sqft
Condominium
Built in 1984
-- sqft lot
$1,208,400 Zestimate®
$506/sqft
$3,098/mo HOA
What's special
Seamless indoor outdoor livingThoughtfully designed floor planThree private balconies
- 58 days |
- 199 |
- 4 |
Zillow last checked:
Listing updated:
Listed by:
Phyllis Browning TREC #267704 (210) 844-7743,
Phyllis Browning Company
Source: LERA MLS,MLS#: 1992926
Facts & features
Interior
Bedrooms & bathrooms
- Bedrooms: 2
- Bathrooms: 3
- Full bathrooms: 3
Primary bedroom
- Features: Walk-In Closet(s), Full Bath
- Area: 315
- Dimensions: 15 x 21
Bedroom 2
- Area: 216
- Dimensions: 12 x 18
Primary bathroom
- Features: His/Her Baths, Separate Vanity
- Area: 60
- Dimensions: 10 x 6
Dining room
- Area: 168
- Dimensions: 12 x 14
Kitchen
- Area: 165
- Dimensions: 11 x 15
Living room
- Area: 468
- Dimensions: 18 x 26
Office
- Area: 35
- Dimensions: 7 x 5
Heating
- Central, Electric
Cooling
- Central Air
Appliances
- Included: Built-In Oven, Refrigerator, Disposal, Dishwasher, Double Oven
- Laundry: Laundry Room, Washer Hookup, Dryer Connection
Features
- One Living Area, Living/Dining Combo, Eat-in Kitchen, Breakfast Bar, Study/Library, Utility Area Inside, 1st Floort Level/No Steps, High Ceilings, Open Floorplan, Walk-In Closet(s)
- Flooring: Ceramic Tile, Wood
- Has basement: No
- Has fireplace: No
- Fireplace features: None
Interior area
- Total interior livable area: 2,561 sqft
Property
Parking
- Total spaces: 2
- Parking features: Two Car Garage
- Garage spaces: 2
Features
- Levels: One
- Stories: 1
- Pool features: Community, Pool/Spa Combo
- Spa features: Community
Lot
- Features: Secluded
- Residential vegetation: Mature Trees (ext feat)
Details
- Parcel number: 052100009001
Construction
Type & style
- Home type: Condo
- Property subtype: Condominium
- Attached to another structure: Yes
Materials
- Stucco
- Foundation: Other
Condition
- New construction: No
- Year built: 1984
Details
- Builder name: Calloway
Utilities & green energy
- Utilities for property: Cable Available
Community & HOA
Community
- Features: Elevator, Fitness Center, Jogging Trail, Tennis Court(s), Extra Storage, Near Shopping, Sports Court
- Security: Controlled Access, Security Guard
- Subdivision: Alamo Heights,200 Patterso
HOA
- Has HOA: Yes
- Services included: Insurance, Condo Mgmt, Common Area Liability, Common Maintenance, Trash
- HOA fee: $3,098 monthly
- HOA name: 200 PATTERSON CONDO AH
Location
- Region: San Antonio
Financial & listing details
- Price per square foot: $506/sqft
- Tax assessed value: $1,137,780
- Annual tax amount: $23,563
- Price range: $1.3M - $1.3M
- Date on market: 6/18/2026
- Cumulative days on market: 59 days
- Listing terms: Conventional,VA Loan,Cash
Estimated market value
$1,208,400
$1.15M - $1.27M
$3,758/mo
Price history
| Date | Event | Price |
|---|---|---|
| 6/18/2026 | Listed for sale | $1,295,000$506/sqft |
Source:  LERA MLS #1992926 Report a problem LERA MLS #1992926 Report a problem | ||
Public tax history
| Year | Property taxes | Tax assessment |
|---|---|---|
| 2025 | $10,886 -7.8% | $1,114,194 +10% |
| 2024 | $11,812 -2.3% | $1,012,904 +10% |
| 2023 | $12,091 -18.6% | $920,822 +10% |
| 2022 | $14,862 -0.4% | $837,111 +10% |
| 2021 | $14,915 | $761,010 +1.3% |
| 2020 | $14,915 +0.3% | $750,910 +1.9% |
| 2019 | $14,870 | $736,660 +3.1% |
| 2018 | $14,870 +1.8% | $714,510 +6.2% |
| 2017 | $14,605 | $673,013 +10% |
| 2016 | -- | $611,830 -6.4% |
| 2015 | -- | $653,690 -0.1% |
| 2014 | -- | $654,390 -16.7% |
| 2013 | -- | $785,488 +10% |
| 2012 | -- | $714,080 +7.3% |
| 2011 | -- | $665,370 +2.3% |
| 2010 | -- | $650,540 -17.4% |
| 2009 | -- | $787,393 +10% |
| 2008 | -- | $715,812 -9% |
| 2007 | -- | $786,710 +4% |
| 2006 | -- | $756,132 +40.6% |
| 2005 | -- | $537,800 |
| 2004 | -- | -- |
| 2003 | -- | -- |
| 2002 | -- | -- |
| 2001 | -- | -- |
| 2000 | -- | -- |
Find assessor info on the county website
Monthly payment
Est. payment
Payment breakdown
Explore the cost of this home by adjusting the details. Changes won't be saved.Climate risks
Neighborhood: 78209
Nearby schools
GreatSchools rating
- 8/10Cambridge Elementary SchoolGrades: 1-5Distance: 0.6 mi
- 9/10Alamo Heights Junior High SchoolGrades: 6-8Distance: 2.1 mi
- 7/10Alamo Heights High SchoolGrades: 9-12Distance: 1.4 mi
Schools provided by the listing agent
- Elementary: Cambridge
- Middle: Alamo Heights
- High: Alamo Heights
- District: Alamo Heights I.S.D.
Source: LERA MLS. This data may not be complete. We recommend contacting the local school district to confirm school assignments for this home.
- $2,675,0001 bd2 ba1.4k sqft200 Patterson Ave APT 1000, Alamo Heights, TX 78209Off Market
- $1,218,7002 bd2 ba2.4k sqft200 Patterson Ave APT 100, San Antonio, TX 78209Off Market
- $1,137,1002 bd3 ba3.4k sqft200 Patterson Ave APT 1002, San Antonio, TX 78209Off Market
- $1,515,0003 bd4 ba3.9k sqft200 Patterson Ave APT 1004, San Antonio, TX 78209Off Market
- $1,630,3003 bd4 ba3.5k sqft200 Patterson Ave APT 1006, San Antonio, TX 78209Off Market
- $1,266,4003 bd4 ba3.9k sqft200 Patterson Ave APT 1008, San Antonio, TX 78209Off Market
- $879,0002 bd2 ba2.4k sqft200 Patterson Ave #102, San Antonio, TX 78209Off Market
- $679,1002 bd2 ba2.2k sqft200 Patterson Ave #104, San Antonio, TX 78209Off Market
- $--2 bd3 ba1.9k sqft200 Patterson Ave #106, San Antonio, TX 78209Sold
A local agent can set up tours, give advice and negotiate with sellers.
Similar homes
- $1,175,0002 bd3 ba2.5k sqft200 Patterson Ave. #610, San Antonio, TX 78209For Sale
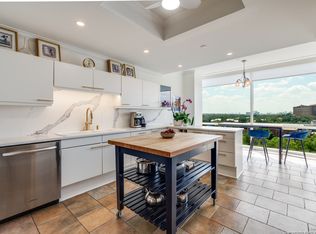
 MLS ID #1909226, Ellen McDonough TREC #398375, Phyllis Browning Company. LERA MLS
 - $1,100,0002 bd3 ba2.4k sqft200 Patterson APT 700A, San Antonio, TX 78209For Sale
 MLS ID #1943986, Judy Barnes TREC #555544, Phyllis Browning Company. LERA MLS
 - $1,350,0004 bd5 ba3.4k sqft110 KENNEDY AVE #6, Alamo Heights, TX 78209For Sale
 MLS ID #1922080, Janet Heydenreich TREC #309876, Phyllis Browning Company. LERA MLS
 - $1,400,0003 bd4 ba3.4k sqft214 Terrell Rd, Terrell Hills, TX 78209For Sale
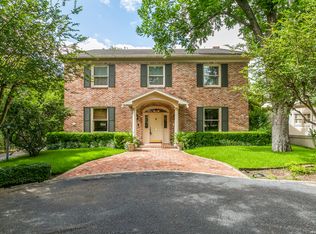 MLS ID #1973127, Caroline Decherd TREC #617257, Phyllis Browning Company. LERA MLS
 - $995,0003 bd3 ba2.8k sqft315 Cleveland Ct #D, San Antonio, TX 78209For SaleMLS ID #1995651, Christine Butschek TREC #694925, Phyllis Browning Company. LERA MLS
- $1,850,0003 bd4 ba3.2k sqft122 Chester APT 5, San Antonio, TX 78209For SaleMLS ID #1990409, Kathryn Bonner TREC #745127, Phyllis Browning Company. LERA MLS
- $1,195,0003 bd4 ba3k sqft110 Henderson St, Alamo Heights, TX 78209For SaleMLS ID #1953794, Laura Hodge TREC #669392, Phyllis Browning Company. LERA MLS
- $750,0002 bd3 ba1.9k sqft200 Patterson #206, San Antonio, TX 78209For SaleMLS ID #1914402, Lynn Boyd TREC #428116, Phyllis Browning Company. LERA MLS
- $662,5002 bd3 ba1.9k sqft208 Grandview UNIT 5, Alamo Heights, TX 78209For SaleMLS ID #2006316, Diana Gonzalez TREC #593609, Crown Realty Holdings LLC. LERA MLS
- $1,150,0002 bd2 ba1.8k sqft4242 Broadway #1504, San Antonio, TX 78209For SaleMLS ID #1947137, Judy Dalrymple TREC #402635, Phyllis Browning Company. LERA MLS
- $788,9503 bd3 ba2.5k sqft123 Saint Dennis #123, San Antonio, TX 78209For SaleMLS ID #1967244, Kristy Bradfield Petlin TREC #310032, Kuper Sotheby's Int'l Realty. LERA MLS
- $1,250,0004 bd4 ba2.8k sqft405 CANTERBURY HILL ST, San Antonio, TX 78209For SaleMLS ID #1990355, Judy Barnes TREC #555544, Phyllis Browning Company. LERA MLS
- $1,175,0004 bd5 ba2.6k sqft301 OGDEN LN, Alamo Heights, TX 78209For SaleMLS ID #1999185, Carlos Mendoza TREC #632982, Real Broker, LLC. LERA MLS
- $1,395,0004 bd4 ba3.3k sqft404 Sheraton, Terrell Hills, TX 78209For SaleMLS ID #1953275, Kate Park TREC #478783, Nix Realty Company. LERA MLS
- $849,9002 bd2 ba1.6k sqft4242 Broadway Street #304, San Antonio, TX 78209For SaleMLS ID #1998530, Binkan Cinaroglu TREC #592614, Kuper Sotheby's Int'l Realty. LERA MLS
- $765,0004 bd5 ba3.1k sqft305 Joliet Avenue #C, San Antonio, TX 78209For SaleMLS ID #1990057, Travis Amaro TREC #598694, Kuper Sotheby's Int'l Realty. LERA MLS
- $1,050,0003 bd4 ba3.2k sqft7602 VINEWOOD CT, San Antonio, TX 78209For SaleMLS ID #1968241, Elizabeth Bartolomei TREC #569335, Phyllis Browning Company. LERA MLS
- $1,285,0002 bd4 ba2.1k sqft123 Lexington APT 1703, San Antonio, TX 78205For SaleMLS ID #1970312, Michael Schultz TREC #612159, Keller Williams Heritage. LERA MLS
- $1,525,0004 bd4 ba3.2k sqft310 Castano Avenue, Alamo Heights, TX 78209For SaleMLS ID #1968391, Deanna Wright TREC #566830, Kuper Sotheby's Int'l Realty. LERA MLS
- $1,600,0004 bd4 ba3.6k sqft707 COLLEGE BLVD, San Antonio, TX 78209For SaleMLS ID #1999746, Ellen McDonough TREC #398375, Phyllis Browning Company. LERA MLS
