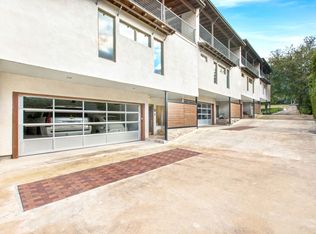
Experience urban living at its finest in this elevated townhome that blends clean contemporary design with everyday comfort. Expansive windows fill the interiors with natural light and capture sweeping views from nearly every room, while three private patios provide inviting settings for outdoor dining and relaxation. The entry level welcomes you with a versatile living area and a private patio. The second level serves as the central gathering space with a generous dining area and a kitchen outfitted with stainless steel appliances, custom cabinetry, and abundant storage that flows seamlessly into the living area, which is perfect for entertaining. The primary suite on this level is a private retreat with two walk-in closets and a bathroom finished in a timeless and modern style. The upper level offers three additional bedrooms, two bathrooms, a utility room, and a covered patio ideal for unwinding. Additional highlights include remote-control window treatments and thoughtful updates throughout. Located just minutes from the city's best dining, shopping, and entertainment, this home offers a rare combination of luxury and convenience.
For sale
$765,000
305 Joliet Avenue #C, San Antonio, TX 78209
4beds
3,153sqft
Condominium
Built in 2004
-- sqft lot
$735,500 Zestimate®
$243/sqft
$450/mo HOA
What's special
Private patioElevated townhomeThoughtful updates throughoutTwo bathroomsClean contemporary designGenerous dining areaAbundant storage
- 79 days |
- 260 |
- 11 |
Zillow last checked:
Listing updated:
Listed by:
Travis Amaro TREC #598694 (210) 287-0125,
Kuper Sotheby's Int'l Realty
Source: LERA MLS,MLS#: 1990057
Facts & features
Interior
Bedrooms & bathrooms
- Bedrooms: 4
- Bathrooms: 5
- Full bathrooms: 3
- 1/2 bathrooms: 2
Primary bedroom
- Features: Full Bath
- Level: Upper
- Area: 221
- Dimensions: 17 x 13
Bedroom 2
- Area: 169
- Dimensions: 13 x 13
Bedroom 3
- Area: 121
- Dimensions: 11 x 11
Bedroom 4
- Area: 108
- Dimensions: 12 x 9
Primary bathroom
- Area: 147
- Dimensions: 21 x 7
Dining room
- Area: 169
- Dimensions: 13 x 13
Family room
- Area: 390
- Dimensions: 30 x 13
Kitchen
- Area: 180
- Dimensions: 15 x 12
Living room
- Area: 390
- Dimensions: 30 x 13
Heating
- Central, 2 Units, Natural Gas
Cooling
- Two Central
Appliances
- Included: Cooktop, Built-In Oven, Self Cleaning Oven, Microwave, Refrigerator, Disposal, Dishwasher, Plumbed For Ice Maker, 2+ Water Heater Units
- Laundry: Washer Hookup, Dryer Connection
Features
- Two Living Area, Living/Dining Combo, Eat-in Kitchen, Breakfast Bar, Loft, Utility Area Inside, Open Floorplan, Ceiling Fan(s), Chandelier, 2nd Floor Utility Room, Custom Cabinets, Central Distribution Plumbing System
- Flooring: Carpet, Wood, Painted/Stained
- Windows: Window Coverings, Double Pane Windows
- Has fireplace: No
- Fireplace features: None
Interior area
- Total interior livable area: 3,153 sqft
Property
Parking
- Total spaces: 2
- Parking features: Two Car Garage, Attached, Garage Faces Side, Garage Door Opener
- Attached garage spaces: 2
Features
- Levels: Three Or More
- Stories: 3
- Patio & porch: Deck
Lot
- Residential vegetation: Mature Trees
Details
- Parcel number: 040247000030
Construction
Type & style
- Home type: Condo
- Property subtype: Condominium
- Attached to another structure: Yes
Materials
- Stucco
Condition
- New construction: No
- Year built: 2004
Details
- Builder name: Grubbs
Utilities & green energy
- Water: City Garbage Service, City Water
- Utilities for property: Cable Available, City Garbage Service
Community & HOA
Community
- Features: None
- Security: Security System Owned, Pre-Wired
HOA
- Has HOA: Yes
- Services included: None
- HOA fee: $450 monthly
- HOA name: JOLIET LOFTS CONDOMINIUM ASSOCIATION
Location
- Region: San Antonio
Financial & listing details
- Price per square foot: $243/sqft
- Tax assessed value: $759,000
- Annual tax amount: $15,719
- Price range: $765K - $765K
- Date on market: 6/8/2026
- Cumulative days on market: 143 days
- Listing terms: Conventional,Cash
Estimated market value
$735,500
$699,000 - $772,000
$4,795/mo
Price history
| Date | Event | Price |
|---|---|---|
| 6/8/2026 | Listed for sale | $765,000-1.3%$243/sqft |
Source:  LERA MLS #1990057 Report a problem LERA MLS #1990057 Report a problem | ||
| 6/8/2026 | Listing removed | $775,000$246/sqft |
Source: LERA MLS #1955615 Report a problem | ||
| 4/7/2026 | Listed for sale | $775,000-3.1%$246/sqft |
Source: LERA MLS #1955615 Report a problem | ||
| 4/2/2026 | Listing removed | $799,900$254/sqft |
Source: LERA MLS #1889337 Report a problem | ||
| 10/11/2025 | Listing removed | $5,000$2/sqft |
Source: Zillow Rentals Report a problem | ||
| 9/29/2025 | Listed for rent | $5,000+35.3%$2/sqft |
Source: LERA MLS #1911366 Report a problem | ||
| 9/29/2025 | Price change | $799,900-8.6%$254/sqft |
Source: LERA MLS #1889337 Report a problem | ||
| 8/1/2025 | Listed for sale | $875,000+20.7%$278/sqft |
Source: LERA MLS #1889337 Report a problem | ||
| 5/11/2018 | Sold | -- |
Source: LERA MLS #1287452 Report a problem | ||
| 4/30/2018 | Pending sale | $725,000$230/sqft |
Source: Phyllis Browning Company #1287452 Report a problem | ||
| 4/30/2018 | Listed for sale | $725,000+33%$230/sqft |
Source: Phyllis Browning Company #1287452 Report a problem | ||
| 11/4/2014 | Listing removed | $3,695$1/sqft |
Source: J. Alexander Properties, LLC #1078938 Report a problem | ||
| 10/20/2014 | Price change | $3,695-2.1%$1/sqft |
Source: J. Alexander Properties, LLC #1078938 Report a problem | ||
| 9/18/2014 | Listed for rent | $3,775-10.1%$1/sqft |
Source: J. Alexander Properties, LLC #1078938 Report a problem | ||
| 8/21/2013 | Listing removed | $4,200$1/sqft |
Source: Mitchell Realty #1009539 Report a problem | ||
| 7/11/2013 | Listed for rent | $4,200$1/sqft |
Source: Mitchell Realty #1009539 Report a problem | ||
| 5/29/2011 | Listing removed | $545,000$173/sqft |
Source: Phyllis Browning Company #880529 Report a problem | ||
| 4/21/2011 | Listed for sale | $545,000$173/sqft |
Source: Phyllis Browning Company #880529 Report a problem | ||
Public tax history
| Year | Property taxes | Tax assessment |
|---|---|---|
| 2025 | $15,719 -2.5% | $759,000 -2.1% |
| 2024 | $16,117 -0.1% | $775,000 |
| 2023 | $16,127 -1.2% | $775,000 +7.6% |
| 2022 | $16,325 +0.4% | $720,000 +7.5% |
| 2021 | $16,264 | $670,000 -4.1% |
| 2020 | $16,264 +0.1% | $698,650 |
| 2019 | $16,254 | $698,650 +1.9% |
| 2018 | $16,254 +3.5% | $685,780 |
| 2017 | $15,699 | $685,780 +0.6% |
| 2016 | -- | $682,000 +10% |
| 2015 | -- | $620,000 +3.3% |
| 2014 | -- | $600,000 |
| 2013 | -- | $600,000 +13.1% |
| 2012 | -- | $530,500 |
| 2011 | -- | $530,500 +6.7% |
| 2010 | -- | $497,200 -8.7% |
| 2009 | -- | $544,670 -15.2% |
| 2007 | -- | $642,000 |
Find assessor info on the county website
Monthly payment
Est. payment
Payment breakdown
Explore the cost of this home by adjusting the details. Changes won't be saved.Climate risks
Neighborhood: 78209
Nearby schools
GreatSchools rating
- 8/10Cambridge Elementary SchoolGrades: 1-5Distance: 0.1 mi
- 9/10Alamo Heights Junior High SchoolGrades: 6-8Distance: 1.6 mi
- 7/10Alamo Heights High SchoolGrades: 9-12Distance: 0.9 mi
Schools provided by the listing agent
- Elementary: Cambridge
- Middle: Alamo Heights
- High: Alamo Heights
- District: Alamo Heights I.S.D.
Source: LERA MLS. This data may not be complete. We recommend contacting the local school district to confirm school assignments for this home.
- $855,1004 bd5 ba3.1k sqft305 Joliet Ave APT B, San Antonio, TX 78209Off Market
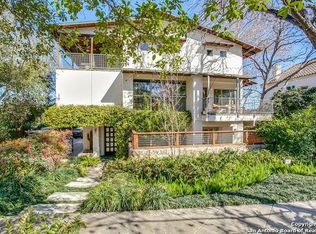
- $773,8004 bd4 ba3.1k sqft305 Joliet Ave APT A, San Antonio, TX 78209Off Market
- $242,0004 bd5 ba3.1k sqft305 Joliet Ave, San Antonio, TX 78209Off Market

- $706,700-- bd-- ba4k sqft305 Joliet Ave, Alamo Heights, TX 78209Off Market
- $1,079,2004 bd6 ba3.1k sqft305 Joliet Ave APT D, San Antonio, TX 78209Off Market
- $1,698,8005 bd6 ba5.4k sqft307 Joliet Ave, Alamo Heights, TX 78209Off Market
- $575,500-- bd-- ba-- sqft301 Joliet Ave, Alamo Heights, TX 78209Off Market
- $--3 bd3 ba3k sqft309 Joliet Ave, Alamo Heights, TX 78209Sold
A local agent can set up tours, give advice and negotiate with sellers.
Similar homes
- $788,9503 bd3 ba2.5k sqft123 Saint Dennis #123, San Antonio, TX 78209For Sale
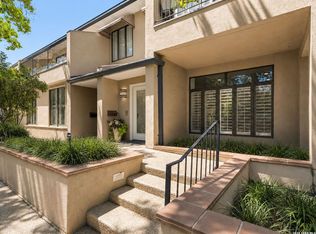
 MLS ID #1967244, Kristy Bradfield Petlin TREC #310032, Kuper Sotheby's Int'l Realty. LERA MLS
 - $850,0003 bd3 ba2k sqft123 EATON ST #102, Alamo Heights, TX 78209For Sale
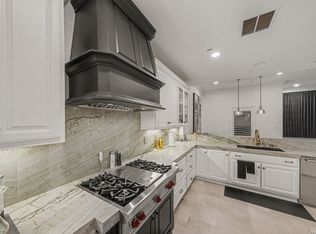 MLS ID #2009146, Araceli Vela TREC #579750, eXp Realty. LERA MLS
 - $662,5002 bd3 ba1.9k sqft208 Grandview UNIT 5, Alamo Heights, TX 78209For Sale
 MLS ID #2006316, Diana Gonzalez TREC #593609, Crown Realty Holdings LLC. LERA MLS
 - $695,0003 bd2 ba2.1k sqft201 CHICHESTER PL, Alamo Heights, TX 78209For Sale
 MLS ID #2002889, Cedric Dequin TREC #645118, Phyllis Browning Company. LERA MLS
 - $750,0002 bd3 ba1.9k sqft200 Patterson #206, San Antonio, TX 78209For SaleMLS ID #1914402, Lynn Boyd TREC #428116, Phyllis Browning Company. LERA MLS
- $995,0003 bd3 ba2.8k sqft315 Cleveland Ct #D, San Antonio, TX 78209For SaleMLS ID #1995651, Christine Butschek TREC #694925, Phyllis Browning Company. LERA MLS
- $880,0003 bd4 ba2.3k sqft119 Marcia, Alamo Heights, TX 78209For SaleMLS ID #1915146, Katherine Eversberg TREC #595070, Nix Realty Company. LERA MLS
- $759,9006 bd4 ba3.2k sqft162 Davis Ct, San Antonio, TX 78209For SaleMLS ID #1954258, Yoly Arana TREC #711718, SERHANT.. LERA MLS
- $399,9003 bd3 ba2.3k sqft5403 N NEW BRAUNFELS AVE #12, San Antonio, TX 78209For SaleMLS ID #2009242, Jon Burroughs TREC #575078, Century 21 Burroughs. LERA MLS
- $850,0004 bd4 ba2.4k sqft1422 WILTSHIRE AVE, Terrell Hills, TX 78209For SaleMLS ID #2008202, Marisa Bernal TREC #745848, eXp Realty. LERA MLS
- $899,0003 bd3 ba3.1k sqft135 Blue Bonnet Blvd, Alamo Heights, TX 78209For SaleMLS ID #1924734, Amy Case TREC #737129, Phyllis Browning Company. LERA MLS
- $699,7004 bd2 ba2.5k sqft1311 Wiltshire, Terrell Hills, TX 78209For SaleMLS ID #1946898, Alex Mihaila TREC #794382, Mihaila Realty LTD. LERA MLS
- $499,9002 bd2 ba1.9k sqft4001 N New Braunfels APT 302A, San Antonio, TX 78209For SaleMLS ID #2011495, Mallory Baird TREC #580845, Phyllis Browning Company. LERA MLS
- $549,0002 bd3 ba1.8k sqft137 Saint Dennis #137, San Antonio, TX 78209For SaleMLS ID #1937049, Adrianne Frost TREC #463190, Phyllis Browning Company. LERA MLS
- $849,9002 bd2 ba1.6k sqft4242 Broadway Street #304, San Antonio, TX 78209For SaleMLS ID #1998530, Binkan Cinaroglu TREC #592614, Kuper Sotheby's Int'l Realty. LERA MLS
- $549,0003 bd3 ba1.7k sqft1068 IVY LN, Terrell Hills, TX 78209For SaleMLS ID #2011922, Maria Torres TREC #619298, Home Team of America. LERA MLS
- $755,0003 bd3 ba2.4k sqft404 E Mulberry, San Antonio, TX 78212For SaleMLS ID #2003672, Steven Koleno TREC #779766, Beycome Brokerage Realty LLC. LERA MLS
- $675,0003 bd3 ba2.2k sqft8127 N New Braunfels #701, San Antonio, TX 78209For SaleMLS ID #1963370, Cory Bakke TREC #422703, Phyllis Browning Company. LERA MLS
- $935,0003 bd3 ba2.4k sqft102 Nacogdoches, San Antonio, TX 78209For SaleMLS ID #1882556, Michael Zamora TREC #782537, Phyllis Browning Company. LERA MLS
- $670,0003 bd3 ba2.2k sqft225 Wellesley Blvd, San Antonio, TX 78209For SaleMLS ID #1995127, Iliana Chavira TREC #650155, StepStone Realty, LLC. LERA MLS
