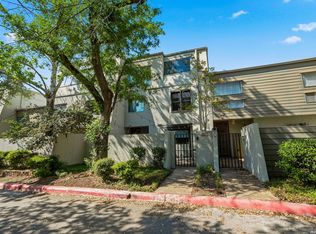
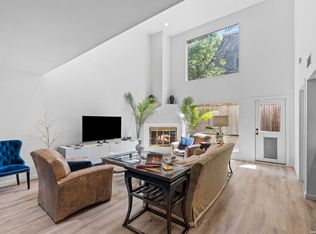
Architectural character takes center stage in this 3-bedroom, 2.5-bath residence at Chichester Hill, a 17-unit condominium community in Alamo Heights ISD. Offering 2,368 square feet, the townhome-style layout features generous living and entertaining space, rich dark plank flooring, crown molding and a statement mosaic-tile fireplace. At the heart of the home, a dramatic two-story, skylit atrium framed by exposed brick and walls of glass draws natural light deep into both levels. The open kitchen pairs white cabinetry and dark stone counters with a subway-tile backsplash, stainless appliances, a large cooktop island, stainless vent hood, abundant drawer storage and a full wall of built-ins. Upstairs, the primary suite includes plantation shutters, a generous walk-in closet, dual vanities and an oversized tiled shower; two additional bedrooms offer flexibility for guests, work or hobbies. A brick-walled entry courtyard and expansive pergola-covered elevated terrace with a ceiling fan and treetop views extend the living outdoors. An attached two-car garage completes the home. Convenient to the McNay, Central Market, the Quarry, Brackenridge Park, the Witte, the Botanical Garden and San Antonio International Airport.
For sale
$399,900
5403 N NEW BRAUNFELS AVE #12, San Antonio, TX 78209
3beds
2,368sqft
Condominium
Built in 1973
-- sqft lot
$387,000 Zestimate®
$169/sqft
$571/mo HOA
What's special
Brick-walled entry courtyardAttached two-car garageStainless appliancesFull wall of built-insDramatic two-story skylit atriumWalls of glassRich dark plank flooring
- 15 days
- 742
- 88
Likely to sell faster than
Zillow last checked:
Listing updated:
Listed by:
Jon Burroughs TREC #575078 (210) 654-8080,
Century 21 Burroughs
Source: LERA MLS,MLS#: 2009242
Facts & features
Interior
Bedrooms & bathrooms
- Bedrooms: 3
- Bathrooms: 3
- Full bathrooms: 2
- 1/2 bathrooms: 1
Primary bedroom
- Features: Split, Walk-In Closet(s), Full Bath
- Level: Upper
- Area: 180
- Dimensions: 12 x 15
Bedroom 2
- Area: 108
- Dimensions: 9 x 12
Bedroom 3
- Area: 182
- Dimensions: 13 x 14
Primary bathroom
- Features: Shower Only, Double Vanity
- Area: 120
- Dimensions: 10 x 12
Dining room
- Area: 140
- Dimensions: 10 x 14
Family room
- Area: 154
- Dimensions: 11 x 14
Kitchen
- Area: 120
- Dimensions: 8 x 15
Living room
- Area: 320
- Dimensions: 16 x 20
Heating
- Central, Electric
Cooling
- Central Air
Appliances
- Included: Cooktop, Built-In Oven, Microwave, Refrigerator, Disposal, Dishwasher, Electric Water Heater, Electric Cooktop, Down Draft, 2+ Water Heater Units
- Laundry: Laundry Closet, Main Level, Washer Hookup, Dryer Connection
Features
- One Living Area, Separate Dining Room, Eat-in Kitchen, Two Eating Areas, Atrium, Utility Area Inside, All Bedrooms Upstairs, High Ceilings, Open Floorplan, Walk-In Closet(s), Ceiling Fan(s)
- Flooring: Carpet, Ceramic Tile, Wood
- Windows: Window Coverings
- Has basement: No
- Number of fireplaces: 1
- Fireplace features: One, Living Room
Interior area
- Total interior livable area: 2,368 sqft
Property
Parking
- Total spaces: 2
- Parking features: Two Car Garage, Attached, Garage Door Opener
- Attached garage spaces: 2
Features
- Levels: Two
- Stories: 2
Lot
- Residential vegetation: Mature Trees, Mature Trees (ext feat)
Details
- Parcel number: 040501000120
Construction
Type & style
- Home type: Condo
- Property subtype: Condominium
- Attached to another structure: Yes
Materials
- Brick, Wood Siding
- Foundation: Slab
- Roof: Composition,Metal
Condition
- New construction: No
- Year built: 1973
Utilities & green energy
- Electric: CPS
- Gas: CPS
- Sewer: HOA
- Water: HOA
- Utilities for property: Cable Available
Community & HOA
Community
- Features: Near Shopping
- Security: Not Applicable
- Subdivision: Chichester Hill
HOA
- Has HOA: Yes
- Services included: Some Utilities, Condo Mgmt, Common Maintenance, Trash, Other
- HOA fee: $571 monthly
- HOA name: CHICHESTER HILL HOA
Location
- Region: San Antonio
Financial & listing details
- Price per square foot: $169/sqft
- Annual tax amount: $7,337
- Price range: $399.9K - $399.9K
- Date on market: 8/17/2026
- Cumulative days on market: 16 days
- Listing terms: Conventional,FHA,VA Loan,Cash,Investors OK
Estimated market value
$387,000
$368,000 - $406,000
$3,411/mo
Price history
| Date | Event | Price |
|---|---|---|
| 8/17/2026 | Listed for sale | $399,900$169/sqft |
Source:  LERA MLS #2009242 Report a problem LERA MLS #2009242 Report a problem | ||
| 6/6/2024 | Listing removed | -- |
Source: Zillow Rentals Report a problem | ||
| 5/22/2024 | Listed for rent | $2,295$1/sqft |
Source: Zillow Rentals Report a problem | ||
| 10/19/2012 | Sold | -- |
Source: LERA MLS #962099 Report a problem | ||
Public tax history
Tax history is unavailable.
Monthly payment
Est. payment
Payment breakdown
Explore the cost of this home by adjusting the details. Changes won't be saved.Climate risks
Neighborhood: 78209
Nearby schools
Schools provided by the listing agent
- Elementary: Cambridge
- Middle: Alamo Heights
- High: Alamo Heights
- District: Alamo Heights I.S.D.
Source: LERA MLS. This data may not be complete. We recommend contacting the local school district to confirm school assignments for this home.
- $396,4003 bd2 ba2.3k sqft5403 N New Braunfels Ave, San Antonio, TX 78209Off Market
- $--4 bd2 ba2.5k sqft5401 N New Braunfels Ave, San Antonio, TX 78209Sold
- $369,4003 bd2 ba2k sqft5405 N New Braunfels Ave, San Antonio, TX 78209Off Market
- $359,8002 bd2 ba2k sqft5409 N New Braunfels Ave, San Antonio, TX 78209Off Market
Similar homes
- $415,0002 bd3 ba1.5k sqft117 MONTCLAIR ST, San Antonio, TX 78209For Sale
 MLS ID #1995077, Laura Hodge TREC #669392, Phyllis Browning Company. LERA MLS
 - $--4 bd3 ba2.3k sqft421 Candleglo, Windcrest, TX 78239Auction
 Xome
Xome - $430,0004 bd4 ba2.4k sqft3103 Eisenhauer Rd #J 11, San Antonio, TX 78209For Sale
 MLS ID #1957247, Jose Mariscal TREC #828121, Levi Rodgers Real Estate Group. LERA MLS
 - $450,0003 bd2 ba2.5k sqft8123 N New Braunfels #D, San Antonio, TX 78209For Sale
 MLS ID #1953336, Natalee Newell TREC #474943, Engel & Volkers Alamo Heights. LERA MLS
 - $345,0002 bd3 ba2.1k sqft1180 GARRATY RD #9, San Antonio, TX 78209For SaleMLS ID #1964972, Brian Montgomery TREC #611978, Vortex Realty. LERA MLS
- $311,0003 bd4 ba2.4k sqft3102 Eisenhauer Rd #D 28, San Antonio, TX 78209For SaleMLS ID #1991913, Shannon Richardson TREC #681114, Keller Williams City-View. LERA MLS
- $345,0002 bd3 ba2.1k sqft1180 Garraty #9, San Antonio, TX 78209For SaleMLS ID #1997132, Brian Montgomery TREC #611978, Vortex Realty. LERA MLS
- $550,0004 bd2 ba2.2k sqft7503 Quail Run, San Antonio, TX 78209For SaleMLS ID #2002791, Jeff Smith TREC #430382, San Antonio Elite Realty. LERA MLS
- $375,0003 bd2 ba2k sqft12226 ECKSMINSTER ST, San Antonio, TX 78216For SaleMLS ID #2006946, Ronneil Harewood TREC #716940, Keller Williams Heritage. LERA MLS
- $489,0003 bd2 ba1.5k sqft124 Bryn Mawr, San Antonio, TX 78209For SaleMLS ID #1955672, Jane Tomaszewski TREC #617418, JB Goodwin, REALTORS. LERA MLS
- $220,0003 bd4 ba2k sqft3102 EISENHAUER RD #E34, San Antonio, TX 78209For SaleMLS ID #1962521, Dylan Forde TREC #759737, Real Broker, LLC. LERA MLS
- $350,0004 bd2 ba2.6k sqft622 Patricia, San Antonio, TX 78216For SaleMLS ID #1999716, Nena King TREC #421584, Nix Realty Company. LERA MLS
- $569,9993 bd2 ba2.1k sqft252 Wyanoke Dr, San Antonio, TX 78209For SaleMLS ID #2000631, Megan Flores TREC #808106, Phyllis Browning Company. LERA MLS
- $399,9984 bd3 ba2.9k sqft15234 Moonlit Grv, San Antonio, TX 78247For SaleMLS ID #2006866, Jesse Landin TREC #637896, Redfin Corporation. LERA MLS
- $499,0003 bd2 ba1.9k sqft338 BREES BLVD, San Antonio, TX 78209For SaleMLS ID #1965700, Travis Amaro TREC #598694, Kuper Sotheby's Int'l Realty. LERA MLS
- $409,9993 bd2 ba1.9k sqft654 Richfield, Windcrest, TX 78239For SaleMLS ID #1971132, Christian Wallace TREC #680577, LKV Realty, LLC. LERA MLS
- $419,0004 bd2 ba1.2k sqft612 W Magnolia, San Antonio, TX 78212For SaleMLS ID #2011494, Sergio Martinez TREC #561988, Prestige Homes of Texas. LERA MLS
- $395,0004 bd2 ba2.4k sqft8823 Shade Tree, San Antonio, TX 78254For SaleMLS ID #2012207, Julianne Hawkins TREC #636231, Phyllis Browning Company. LERA MLS
- $520,0003 bd2 ba1.6k sqft108 CHEVY CHASE DR, San Antonio, TX 78209For SaleMLS ID #1973484, Carter Craig TREC #626137, Engel & Volkers Alamo Heights. LERA MLS
