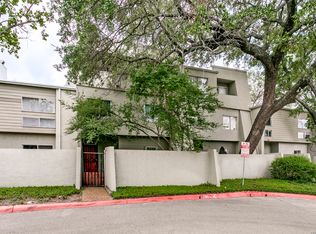
Enjoy the privacy of a stand-alone condo with the ease of low-maintenance, townhome-style living. This well-maintained 3-bedroom, 3.5-bath residence offers 3.5 levels of thoughtfully designed space, including an office, formal dining room, and an expansive family room with fireplace, abundant windows, plantation shutters, and access to a spacious balcony. The oversized primary suite features an enclosed sitting area, creating a comfortable retreat with added flexibility. A private top-level office opens to a large balcony, extending the living space outdoors and offering a quiet place to relax or work from home. The gated front entry, 2-car garage, and multi-level layout provide both convenience and privacy, while the front patio opens directly to an HOA-maintained koi pond and courtyard, creating a peaceful setting right outside your door. With generous living areas, charming architectural details, and the rare benefit of being a stand-alone unit within the condominium complex, this home offers a unique blend of privacy, comfort, and lock-and-leave convenience.
For sale
Price cut: $13K (9/29)
$298,000
3102 Eisenhauer Rd #D 28, San Antonio, TX 78209
3beds
2,493sqft
Townhouse
Built in 1975
-- sqft lot
$291,300 Zestimate®
$120/sqft
$685/mo HOA
What's special
Formal dining roomPrivate top-level officeAbundant windowsGated front entryCharming architectural detailsOversized primary suitePlantation shutters
- 122 days
- 215
- 24
Zillow last checked:
Listing updated:
Listed by:
Shannon Richardson TREC #681114 (210) 288-1971,
Keller Williams City-View
Source: LERA MLS,MLS#: 1991913
Facts & features
Interior
Bedrooms & bathrooms
- Bedrooms: 3
- Bathrooms: 4
- Full bathrooms: 3
- 1/2 bathrooms: 1
Primary bedroom
- Features: Sitting Room, Walk-In Closet(s), Full Bath
- Level: Upper
- Area: 360
- Dimensions: 24 x 15
Bedroom 2
- Area: 168
- Dimensions: 14 x 12
Bedroom 3
- Area: 168
- Dimensions: 14 x 12
Primary bathroom
- Features: Double Vanity
- Area: 180
- Dimensions: 15 x 12
Dining room
- Area: 195
- Dimensions: 15 x 13
Family room
- Area: 384
- Dimensions: 24 x 16
Kitchen
- Area: 156
- Dimensions: 13 x 12
Office
- Area: 120
- Dimensions: 12 x 10
Heating
- Central, Electric
Cooling
- Central Air, Ceiling Fan(s)
Appliances
- Included: Cooktop, Microwave, Range, Refrigerator, Dishwasher, Electric Water Heater
- Laundry: Washer Hookup, Dryer Connection
Features
- One Living Area, Separate Dining Room, Eat-in Kitchen, Two Eating Areas, Pantry, Study/Library, Utility Area Inside, All Bedrooms Upstairs, Walk-In Closet(s), Ceiling Fan(s), High Speed Internet
- Flooring: Carpet, Ceramic Tile
- Windows: Double Pane Windows, Window Coverings
- Has basement: No
- Number of fireplaces: 1
- Fireplace features: One, Living Room
- Common walls with other units/homes: No One Below
Interior area
- Total interior livable area: 2,493 sqft
Video & virtual tour
Property
Parking
- Total spaces: 6
- Parking features: Two Car Garage, Attached, Garage Faces Rear, Garage Door Opener, Four or More Car Open Space
- Attached garage spaces: 2
Features
- Levels: Four+ Levels
- Patio & porch: Patio, Covered, Deck
- Pool features: Community
Lot
- Residential vegetation: Mature Trees (ext feat)
Details
- Parcel number: 087111000280
Construction
Type & style
- Home type: Condo
- Architectural style: Townhouse
- Property subtype: Townhouse
Materials
- Stucco, Siding
- Foundation: Slab
Condition
- New construction: No
- Year built: 1975
Utilities & green energy
- Electric: CPS
- Gas: N/A
- Sewer: SAWS
- Water: SAWS
- Utilities for property: Cable Available
Community & HOA
Community
- Features: Party Room, Clubhouse, Tennis Court(s), Basketball Court, Cluster Mail Box
- Security: Not Applicable
- Subdivision: Woodbridge,Woodbridge Ph I Ii
HOA
- Has HOA: Yes
- Services included: Some Utilities, Insurance, Condo Mgmt, Common Area Liability, Common Maintenance, Trash, Pest Control
- HOA fee: $685 monthly
- HOA name: WOODBRIDGE CONDO ASSOCIATION
Location
- Region: San Antonio
Financial & listing details
- Price per square foot: $120/sqft
- Tax assessed value: $334,200
- Annual tax amount: $7,187
- Price range: $298K - $298K
- Date on market: 6/14/2026
- Cumulative days on market: 123 days
- Listing terms: Conventional,FHA,VA Loan,Cash
Estimated market value
$291,300
$277,000 - $306,000
$2,653/mo
Price history
| Date | Event | Price |
|---|---|---|
| 9/29/2026 | Price change | $298,000-4.2%$120/sqft |
Source:  LERA MLS #1991913 Report a problem LERA MLS #1991913 Report a problem | ||
| 7/30/2026 | Price change | $311,000-13.1%$125/sqft |
Source: LERA MLS #1991913 Report a problem | ||
| 6/14/2026 | Listed for sale | $358,000$144/sqft |
Source: LERA MLS #1991913 Report a problem | ||
Public tax history
| Year | Property taxes | Tax assessment |
|---|---|---|
| 2025 | $1,320 +5.3% | $334,200 +7.5% |
| 2024 | $1,254 -4.3% | $310,882 +10% |
| 2023 | $1,310 -40.2% | $282,620 +10% |
| 2022 | $2,188 | $256,927 +10% |
| 2021 | -- | $233,570 +4.7% |
| 2020 | -- | $223,140 +6.7% |
| 2019 | $2,104 | $209,136 +10% |
| 2018 | $2,104 +4.7% | $190,124 +10% |
| 2017 | $2,009 | $172,840 +10% |
| 2016 | -- | $157,127 +10% |
| 2015 | -- | $142,843 +10% |
| 2014 | -- | $129,857 +10% |
| 2013 | -- | $118,052 +10% |
| 2012 | -- | $107,320 -1% |
| 2011 | -- | $108,450 -1% |
| 2010 | -- | $109,600 -5.5% |
| 2009 | -- | $115,930 +2.3% |
| 2008 | -- | $113,360 -0.9% |
| 2007 | -- | $114,440 +1.3% |
| 2006 | -- | $113,020 +15.7% |
| 2005 | -- | $97,700 |
| 2004 | -- | -- |
| 2003 | -- | -- |
| 2002 | -- | -- |
| 2001 | -- | -- |
| 2000 | -- | -- |
Find assessor info on the county website
Monthly payment
Est. payment
Payment breakdown
Explore the cost of this home by adjusting the details. Changes won't be saved.Climate risks
Neighborhood: Wilshire Village
Nearby schools
Schools provided by the listing agent
- Elementary: Northwood
- Middle: Garner
- High: Macarthur
- District: North East I.S.D.
Source: LERA MLS. This data may not be complete. We recommend contacting the local school district to confirm school assignments for this home.
- $290,9003 bd4 ba2.2k sqft3102 Eisenhauer Rd APT A-2, San Antonio, TX 78209Off Market
- $240,0003 bd4 ba2.3k sqft3102 Eisenhauer Rd APT A3, San Antonio, TX 78209For Sale
- $255,5002 bd2 ba1.6k sqft3102 Eisenhauer Rd APT A4, San Antonio, TX 78209Off Market
- $307,2003 bd4 ba2.2k sqft3102 Eisenhauer Rd APT A5, San Antonio, TX 78209Off Market

Similar homes
- $240,0003 bd4 ba2.3k sqft3102 Eisenhauer #A-3, San Antonio, TX 78209For Sale
 MLS ID #1994006, Lynn Boyd TREC #428116, Phyllis Browning Company. LERA MLS
 - $210,0003 bd4 ba2k sqft3102 EISENHAUER RD #E34, San Antonio, TX 78209For Sale
 MLS ID #2016565, Dylan Forde TREC #759737, Real Broker, LLC. LERA MLS
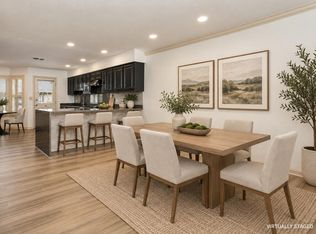
 - $245,0003 bd2 ba1.7k sqft2611 Eisenhauer Rd APT 1103, San Antonio, TX 78209For Sale
 MLS ID #104696, Liza Smith. CHCBOR
 - $440,0003 bd2 ba2.6k sqft418 Northridge, San Antonio, TX 78209For Sale
 MLS ID #2022745, Arlene Chalkley TREC #585873, ERA Brokers Consolidated. LERA MLS
 - $355,0003 bd3 ba2k sqft7731 BROADWAY #A10, San Antonio, TX 78209For SaleMLS ID #1955982, Caroline Decherd TREC #617257, Phyllis Browning Company. LERA MLS
- $299,9003 bd3 ba2k sqft16247 Rocky Creek, San Antonio, TX 78247For SaleMLS ID #2022723, William Rosenthal TREC #617524, Branded Realty, LLC. LERA MLS
- $429,0003 bd2 ba2.5k sqft8123 N New Braunfels #D, San Antonio, TX 78209For SaleMLS ID #1953336, Natalee Newell TREC #474943, Engel & Volkers Alamo Heights. LERA MLS
- $349,0003 bd3 ba1.9k sqft158 Oakwell Farms, San Antonio, TX 78218For SaleMLS ID #2018099, Codi Vives TREC #598623, Compass RE Texas, LLC. LERA MLS
- $237,0003 bd2 ba1.8k sqft3678 Hidden Dr #1503, San Antonio, TX 78217For SaleMLS ID #1997599, Leticia Arauz TREC #576296, Coldwell Banker D'Ann Harper. LERA MLS
- $315,0003 bd2 ba2.5k sqft12322 LA ALBADA ST, San Antonio, TX 78233For SaleMLS ID #2007072, Ivan Terrazas TREC #530052, Keller Williams City-View. LERA MLS
- $299,5003 bd3 ba1.4k sqft15019 MORNING TREE ST, San Antonio, TX 78232For SaleMLS ID #2002702, Vivienne Bathie TREC #708132, Phyllis Browning Company. LERA MLS
- $210,0003 bd2 ba1.5k sqft4403 Diamondhead Dr, San Antonio, TX 78218For SaleMLS ID #1934498, David Kline TREC #416665, Coldwell Banker D'Ann Harper. LERA MLS
- $315,0003 bd3 ba1.4k sqft8000 Donore Pl #62, San Antonio, TX 78229For SaleMLS ID #2014189, Zachariah Castillo TREC #620516, Keller Williams City-View. LERA MLS
- $238,0003 bd2 ba1.7k sqft3678 Hidden Dr #101, San Antonio, TX 78217For SaleMLS ID #1967989, Yvonne Kall TREC #521599, RE/MAX Associates Boerne. LERA MLS
- $299,4274 bd2 ba2.2k sqft10064 Spruce Ridge, Converse, TX 78109For SaleMLS ID #2010914, Christopher Drayton TREC #755323, Levi Rodgers Real Estate Group. LERA MLS
- $290,0003 bd3 ba1.9k sqft16715 Henderson Pass, San Antonio, TX 78232For SaleMLS ID #2013351, Annette Skalomenos TREC #534989, Coldwell Banker D'Ann Harper. LERA MLS
- $310,0004 bd2 ba2k sqft3306 ROSETTI DR, San Antonio, TX 78247For SaleMLS ID #2008695, Alberto Murillo TREC #615881, Exquisite Properties, LLC. LERA MLS
- $310,0003 bd2 ba2.2k sqft5439 CHESTNUT VIEW DR, San Antonio, TX 78247For SaleMLS ID #2015545, Maria Gonzalez TREC #801129, The Agency San Antonio. LERA MLS
- $320,0003 bd2 ba1.6k sqft8610 DUDLEY DR, San Antonio, TX 78230For SaleMLS ID #2014670, Amanda Alingod TREC #718833, San Antonio Portfolio KW RE. LERA MLS
- $400,0004 bd3 ba2.6k sqft929 Morningside, Terrell Hills, TX 78209For SaleMLS ID #1887993, Robert Elder TREC #436622, Phyllis Browning Company. LERA MLS
