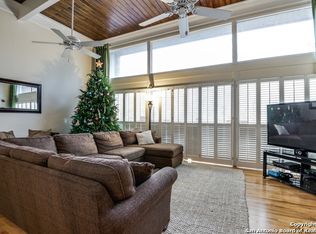
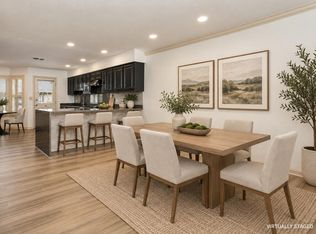
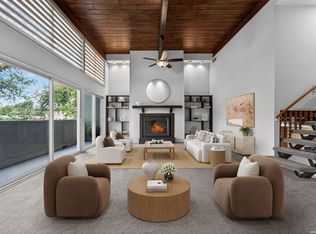
Experience the ultimate easy-living condo lifestyle at this spacious 3-bedroom, 3.5-bathroom home featuring a thoughtfully designed multi-level layout and the convenience of a private garage. Beautiful tile flooring greets you at the front door, leading you into a formal dining room that transitions seamlessly into an updated kitchen equipped with sleek stainless-steel appliances, light countertops, updated storage and breakfast bar. Stepping up to the second level, easy-care wood-like flooring flows throughout the spacious living room, complete with high ceilings and a cozy fireplace with stone surround that anchors the room. The next level features the secondary bedrooms, each boasting its own walk-in closet and en-suite updated bathroom. Occupying its own private floor above, the primary bedroom serves as a true retreat. This spacious room allows for a sitting area within the bedroom, a beautifully updated bathroom, balcony access, and multiple closets. An extra sitting area or study with convenient kitchenette is on the same level -perfect for enjoying your morning coffee without heading downstairs. Community amenities include tennis court and swimming pool.
For sale
Price cut: $39.9K (10/9)
$240,000
3102 Eisenhauer #A-3, San Antonio, TX 78209
3beds
2,327sqft
Condominium
Built in 1975
-- sqft lot
$234,600 Zestimate®
$103/sqft
$745/mo HOA
What's special
High ceilingsFormal dining roomBeautiful tile flooringEasy-care wood-like flooringThoughtfully designed multi-level layoutLight countertopsSleek stainless-steel appliances
- 114 days
- 137
- 13
Zillow last checked:
Listing updated:
Listed by:
Lynn Boyd TREC #428116 (210) 863-5758,
Phyllis Browning Company
Source: LERA MLS,MLS#: 1994006
Facts & features
Interior
Bedrooms & bathrooms
- Bedrooms: 3
- Bathrooms: 4
- Full bathrooms: 3
- 1/2 bathrooms: 1
Primary bedroom
- Features: Outisde Access, Walk-In Closet(s), Full Bath
- Level: Upper
- Area: 286
- Dimensions: 22 x 13
Bedroom 2
- Area: 154
- Dimensions: 14 x 11
Bedroom 3
- Area: 154
- Dimensions: 14 x 11
Primary bathroom
- Features: Tub Only, Double Vanity
- Area: 48
- Dimensions: 8 x 6
Dining room
- Area: 168
- Dimensions: 14 x 12
Family room
- Area: 77
- Dimensions: 11 x 7
Kitchen
- Area: 144
- Dimensions: 12 x 12
Living room
- Area: 460
- Dimensions: 23 x 20
Heating
- Central, Electric
Cooling
- Central Air, Ceiling Fan(s)
Appliances
- Included: Self Cleaning Oven, Range, Disposal, Dishwasher, Plumbed For Ice Maker, Electric Water Heater, Electric Cooktop
- Laundry: Laundry Closet, Main Level, In Kitchen, Washer Hookup, Dryer Connection
Features
- Two Living Area, Separate Dining Room, Eat-in Kitchen, Two Eating Areas, Breakfast Bar, Utility Area Inside, All Bedrooms Upstairs, High Ceilings, Walk-In Closet(s), Ceiling Fan(s), High Speed Internet
- Flooring: Ceramic Tile, Laminate
- Has basement: No
- Number of fireplaces: 1
- Fireplace features: One, Living Room
Interior area
- Total interior livable area: 2,327 sqft
Property
Parking
- Total spaces: 2
- Parking features: Two Car Garage, Garage Door Opener
- Garage spaces: 2
Features
- Levels: Four+ Levels
- Patio & porch: Deck
- Pool features: Community
Details
- Parcel number: 087111000030
Construction
Type & style
- Home type: Condo
- Property subtype: Condominium
- Attached to another structure: Yes
Materials
- Stucco, Siding
- Foundation: Slab
- Roof: Other
Condition
- New construction: No
- Year built: 1975
Utilities & green energy
- Electric: CPS
- Sewer: SAWS
- Water: SAWS
- Utilities for property: Cable Available, Private Garbage Service
Community & HOA
Community
- Features: Clubhouse, Tennis Court(s)
- Security: Not Applicable
- Subdivision: Woodbridge Ph I Ii
HOA
- Has HOA: Yes
- Services included: Some Utilities, Insurance, Condo Mgmt, Common Area Liability, Common Maintenance, Trash
- HOA fee: $745 monthly
- HOA name: WOODBRIDGE CONDOMINIUM ASSOCIATION
Location
- Region: San Antonio
Financial & listing details
- Price per square foot: $103/sqft
- Tax assessed value: $334,200
- Annual tax amount: $7,577
- Price range: $240K - $240K
- Date on market: 6/22/2026
- Cumulative days on market: 115 days
- Listing terms: Conventional,Cash
Estimated market value
$234,600
$223,000 - $246,000
$2,512/mo
Price history
| Date | Event | Price |
|---|---|---|
| 10/9/2026 | Price change | $240,000-14.3%$103/sqft |
Source:  LERA MLS #1994006 Report a problem LERA MLS #1994006 Report a problem | ||
| 8/30/2026 | Listed for sale | $279,900$120/sqft |
Source: LERA MLS #1994006 Report a problem | ||
| 8/24/2026 | Contingent | $279,900$120/sqft |
Source: LERA MLS #1994006 Report a problem | ||
| 7/8/2026 | Price change | $279,900-9.7%$120/sqft |
Source: LERA MLS #1994006 Report a problem | ||
| 6/22/2026 | Listed for sale | $310,000-11.4%$133/sqft |
Source: LERA MLS #1994006 Report a problem | ||
| 8/9/2025 | Listing removed | $349,900$150/sqft |
Source: LERA MLS #1848988 Report a problem | ||
| 8/8/2025 | Listing removed | $2,400$1/sqft |
Source: LERA MLS #1865843 Report a problem | ||
| 6/23/2025 | Price change | $349,900-2.8%$150/sqft |
Source: LERA MLS #1848988 Report a problem | ||
| 5/12/2025 | Listed for rent | $2,400$1/sqft |
Source: LERA MLS #1865843 Report a problem | ||
| 3/11/2025 | Listed for sale | $359,900+114.9%$155/sqft |
Source: LERA MLS #1848988 Report a problem | ||
| 12/13/2017 | Sold | -- |
Source: LERA MLS #1269126 Report a problem | ||
| 11/15/2017 | Price change | $167,500-0.9%$72/sqft |
Source: Keller Williams City-View #1269126 Report a problem | ||
| 10/4/2017 | Price change | $169,000-5.6%$73/sqft |
Source: San Antonio City-View #1269126 Report a problem | ||
| 9/16/2017 | Price change | $179,000-5.8%$77/sqft |
Source: San Antonio City-View #1269126 Report a problem | ||
| 7/13/2017 | Price change | $189,979-3.6%$82/sqft |
Source: Robles Real Estate #1237178 Report a problem | ||
| 6/12/2017 | Price change | $196,979-1.5%$85/sqft |
Source: Robles Real Estate #1237178 Report a problem | ||
| 4/14/2017 | Listed for sale | $199,979+16.3%$86/sqft |
Source: Robles Real Estate #1237178 Report a problem | ||
| 4/29/2016 | Sold | -- |
Source: LERA MLS #44005_1165847 Report a problem | ||
| 3/12/2016 | Listed for sale | $171,900+10.9%$74/sqft |
Source: Keller Williams - Heritage #1165847 Report a problem | ||
| 5/15/2015 | Sold | -- |
Source: LERA MLS #44005_1098568 Report a problem | ||
| 4/4/2015 | Listed for sale | $155,000$67/sqft |
Source: Realty Executives Broker of Record #SABORTX Report a problem | ||
| 3/4/2015 | Listing removed | $155,000$67/sqft |
Source: Realty Executives Select Prop #1098568 Report a problem | ||
| 2/12/2015 | Listed for sale | $155,000$67/sqft |
Source: Realty Executives Select Prop #1098568 Report a problem | ||
| 2/19/2009 | Sold | -- |
Source: Agent Provided Report a problem | ||
Public tax history
| Year | Property taxes | Tax assessment |
|---|---|---|
| 2025 | $5,445 +1.5% | $334,200 +7.5% |
| 2024 | $5,362 +9.2% | $310,882 +10% |
| 2023 | $4,911 -27.3% | $282,620 +3.2% |
| 2022 | $6,760 +17.8% | $273,950 +17.3% |
| 2021 | $5,739 | $233,570 +4.7% |
| 2020 | $5,739 -0.8% | $223,140 |
| 2019 | $5,787 | $223,140 +8.9% |
| 2018 | $5,787 +10.1% | $204,890 +4.1% |
| 2017 | $5,255 | $196,820 +9.5% |
| 2016 | -- | $179,690 +11.6% |
| 2015 | -- | $161,060 +7.2% |
| 2014 | -- | $150,260 +26.1% |
| 2013 | -- | $119,120 +11% |
| 2012 | -- | $107,320 -1% |
| 2011 | -- | $108,450 -1% |
| 2010 | -- | $109,600 -5.5% |
| 2009 | -- | $115,930 +2.3% |
| 2008 | -- | $113,360 +8% |
| 2007 | -- | $105,000 +7.1% |
| 2006 | -- | $98,000 +0.3% |
| 2005 | -- | $97,700 |
| 2004 | -- | -- |
| 2003 | -- | -- |
| 2002 | -- | -- |
| 2001 | -- | -- |
| 2000 | -- | -- |
Find assessor info on the county website
Monthly payment
Est. payment
Payment breakdown
Explore the cost of this home by adjusting the details. Changes won't be saved.Climate risks
Neighborhood: Wilshire Village
Nearby schools
Schools provided by the listing agent
- Elementary: Northwood
- Middle: Garner
- High: Macarthur
- District: North East I.S.D.
Source: LERA MLS. This data may not be complete. We recommend contacting the local school district to confirm school assignments for this home.
- $290,9003 bd4 ba2.2k sqft3102 Eisenhauer Rd APT A-2, San Antonio, TX 78209Off Market
- $255,5002 bd2 ba1.6k sqft3102 Eisenhauer Rd APT A4, San Antonio, TX 78209Off Market
- $307,2003 bd4 ba2.2k sqft3102 Eisenhauer Rd APT A5, San Antonio, TX 78209Off Market

- $307,5003 bd3 ba2.3k sqft3102 Eisenhauer Rd #A6, San Antonio, TX 78209Off Market
Similar homes
- $210,0003 bd4 ba2k sqft3102 EISENHAUER RD #E34, San Antonio, TX 78209For Sale

 MLS ID #2016565, Dylan Forde TREC #759737, Real Broker, LLC. LERA MLS
 - $245,0003 bd2 ba1.7k sqft2611 Eisenhauer Rd APT 1103, San Antonio, TX 78209For Sale
 MLS ID #104696, Liza Smith. CHCBOR
 - $298,0003 bd4 ba2.4k sqft3102 Eisenhauer Rd #D 28, San Antonio, TX 78209For Sale
 MLS ID #1991913, Shannon Richardson TREC #681114, Keller Williams City-View. LERA MLS
 - $237,0003 bd2 ba1.8k sqft3678 Hidden Dr #1503, San Antonio, TX 78217For Sale
 MLS ID #1997599, Leticia Arauz TREC #576296, Coldwell Banker D'Ann Harper. LERA MLS
 - $238,0003 bd2 ba1.7k sqft3678 Hidden Dr #101, San Antonio, TX 78217For SaleMLS ID #1967989, Yvonne Kall TREC #521599, RE/MAX Associates Boerne. LERA MLS
- $240,0003 bd2 ba1.7k sqft3678 Hidden #103, San Antonio, TX 78217For SaleMLS ID #1951960, Eliza Sonneland TREC #619644, Wiglesworth Properties. LERA MLS
- $210,0003 bd2 ba1.5k sqft4403 Diamondhead Dr, San Antonio, TX 78218For SaleMLS ID #1934498, David Kline TREC #416665, Coldwell Banker D'Ann Harper. LERA MLS
- $320,0003 bd2 ba2.1k sqft8033 N New Braunfels Ave #500C, San Antonio, TX 78209For SaleMLS ID #2007837, Jill Yeargan TREC #685415, Realty United. LERA MLS
- $230,0003 bd2 ba1.7k sqft8351 TUXFORD, San Antonio, TX 78239For SaleMLS ID #1971615, Juliana Moreno TREC #759265, Phyllis Browning Company. LERA MLS
- $355,0003 bd3 ba2k sqft7731 BROADWAY #A10, San Antonio, TX 78209For SaleMLS ID #1955982, Caroline Decherd TREC #617257, Phyllis Browning Company. LERA MLS
- $235,0004 bd2 ba1.7k sqft530 JOHN ADAMS DR, San Antonio, TX 78228For SaleMLS ID #1993453, Victor Garcia TREC #820937, 1st Choice Realty Group. LERA MLS
- $239,0002 bd3 ba1.2k sqft1045 Shook Avenue #145H, Olmos Park, TX 78212For SaleMLS ID #1946322, Heather Elizondo TREC #680541, Keller Williams City-View. LERA MLS
- $259,9003 bd4 ba2.8k sqft8715 Bridington, San Antonio, TX 78239For SaleMLS ID #1919294, Angelica Rios TREC #722575, Levi Rodgers Real Estate Group. LERA MLS
- $192,5002 bd2 ba1.4k sqft3605 Hidden #H2, San Antonio, TX 78217For SaleMLS ID #2017477, Leeann Burton TREC #590798, Trinidad Realty Partners, Inc. LERA MLS
- $249,9003 bd2 ba1.5k sqft616 WILLOW, San Antonio, TX 78202For SaleMLS ID #1971042, Analisa Gutierrez TREC #731759, Real Broker, LLC. LERA MLS
- $249,9003 bd3 ba1.2k sqft210 Utah UNIT 701, San Antonio, TX 78210For SaleMLS ID #1917341, Shail Patel TREC #614314, Kuper Sotheby's Int'l Realty. LERA MLS
- $197,5002 bd2 ba1.6k sqft8715 Starcrest #19, San Antonio, TX 78217For SaleMLS ID #1911607, Frank T. Ruffo TREC #325204, The Real Estate Group. LERA MLS
- $269,9003 bd2 ba1.9k sqft12310 VALLEY FORGE CIR, San Antonio, TX 78233For SaleMLS ID #1993085, Sarah Villatoro TREC #828787, Real Broker, LLC. LERA MLS
- $290,0003 bd2 ba1.5k sqft607 Colwyn Pass, San Antonio, TX 78216For SaleMLS ID #2020667, Cesar Soto TREC #810371, Real Broker, LLC. LERA MLS
- $245,0002 bd2 ba1.2k sqft230 W Craig Pl, San Antonio, TX 78212For SaleMLS ID #2016482, Antonia Vargas TREC #749766, RE/MAX Alamo Realty. LERA MLS
