Welcome to 607 Colwyn Pass, a charming and versatile home located in the highly sought-after Alamo Heights School District. This 3-bedroom, 2-bathroom residence offers 1,825 sq ft of living space designed for comfort and flexibility. The converted garage provides an additional room, perfect for a home office, playroom, guest space, or media room. The home features a functional layout with ample natural light and generous living areas ideal for everyday living and entertaining. Step outside to enjoy a large backyard, offering plenty of space for gatherings, pets, or future outdoor enhancements, complete with a storage shed for added convenience. Ideally situated with no HOA, this property is just minutes from the San Antonio International Airport, North Star Mall, and a variety of shopping, dining, and entertainment options-making commuting and daily errands a breeze.
For sale
$290,000
607 Colwyn Pass, San Antonio, TX 78216
3beds
1,537sqft
Single Family Residence
Built in 1964
10,585 Square Feet Lot
$287,000 Zestimate®
$189/sqft
$-- HOA
What's special
Ample natural lightFunctional layout
- 1 day
- 101
- 10
Likely to sell faster than
Zillow last checked:
Listing updated:
Listed by:
Cesar Soto TREC #810371 (210) 782-2559,
Real Broker, LLC
Source: LERA MLS,MLS#: 2020667
Facts & features
Interior
Bedrooms & bathrooms
- Bedrooms: 3
- Bathrooms: 2
- Full bathrooms: 2
Primary bedroom
- Features: Ceiling Fan(s), Full Bath
- Area: 168
- Dimensions: 14 x 12
Bedroom 2
- Area: 144
- Dimensions: 12 x 12
Bedroom 3
- Area: 144
- Dimensions: 12 x 12
Primary bathroom
- Features: Shower Only, Single Vanity
- Area: 80
- Dimensions: 8 x 10
Family room
- Area: 224
- Dimensions: 16 x 14
Kitchen
- Area: 140
- Dimensions: 14 x 10
Living room
- Area: 288
- Dimensions: 18 x 16
Heating
- Central, Electric
Cooling
- Central Air
Appliances
- Included: Self Cleaning Oven, Range, Gas Cooktop, Refrigerator, Dishwasher, Plumbed For Ice Maker
- Laundry: Washer Hookup, Dryer Connection
Features
- One Living Area, Liv/Din Combo, Open Floorplan, Ceiling Fan(s)
- Flooring: Ceramic Tile, Painted/Stained
- Windows: Double Pane Windows
- Has basement: No
- Has fireplace: No
- Fireplace features: Not Applicable
Interior area
- Total interior livable area: 1,537 sqft
Property
Parking
- Parking features: None, Utility Area in Garage, Converted Garage, Open
Features
- Levels: One
- Stories: 1
- Patio & porch: Patio, Covered
- Pool features: None
- Fencing: Privacy
Lot
- Size: 10,585 Square Feet
- Residential vegetation: Mature Trees
Details
- Additional structures: Shed(s)
- Parcel number: 131060060020
Construction
Type & style
- Home type: SingleFamily
- Property subtype: Single Family Residence
Materials
- Stucco
- Foundation: Slab
- Roof: Composition
Condition
- Pre-Owned
- New construction: No
- Year built: 1964
Utilities & green energy
- Electric: CPS Energy
- Gas: CPS Energy
- Sewer: SAWS, Sewer System
- Water: SAWS, Water System
- Utilities for property: Cable Available
Community & HOA
Community
- Features: None
- Security: Smoke Detector(s), Prewired
- Subdivision: Crownhill Park
Location
- Region: San Antonio
Financial & listing details
- Price per square foot: $189/sqft
- Tax assessed value: $281,730
- Annual tax amount: $6,526
- Price range: $290K - $290K
- Date on market: 10/1/2026
- Cumulative days on market: 2 days
- Listing terms: Conventional,FHA,VA Loan,Cash
Estimated market value
$287,000
$273,000 - $301,000
$2,113/mo
Price history
| Date | Event | Price |
|---|---|---|
| 10/1/2026 | Listed for sale | $290,000-9.1%$189/sqft |
Source:  LERA MLS #2020667 Report a problem LERA MLS #2020667 Report a problem | ||
| 5/11/2026 | Listing removed | $319,000$208/sqft |
Source: LERA MLS #1932204 Report a problem | ||
| 5/5/2026 | Listing removed | $2,300$1/sqft |
Source: LERA MLS #1958046 Report a problem | ||
| 4/15/2026 | Listed for rent | $2,300+2.2%$1/sqft |
Source: LERA MLS #1958046 Report a problem | ||
| 3/20/2026 | Price change | $319,000-3%$208/sqft |
Source: LERA MLS #1932204 Report a problem | ||
| 1/30/2026 | Price change | $329,000-2.9%$214/sqft |
Source: LERA MLS #1932204 Report a problem | ||
| 1/8/2026 | Listed for sale | $339,000-11.9%$221/sqft |
Source: LERA MLS #1932204 Report a problem | ||
| 11/12/2025 | Listing removed | $385,000$250/sqft |
Source: LERA MLS #1887923 Report a problem | ||
| 7/29/2025 | Listed for sale | $385,000-3.5%$250/sqft |
Source: LERA MLS #1887923 Report a problem | ||
| 2/6/2025 | Listing removed | $399,000$260/sqft |
Source: LERA MLS #1817294 Report a problem | ||
| 1/29/2025 | Price change | $399,000-2.7%$260/sqft |
Source: LERA MLS #1817294 Report a problem | ||
| 10/18/2024 | Listed for sale | $410,000+30.2%$267/sqft |
Source: LERA MLS #1817294 Report a problem | ||
| 8/5/2023 | Listing removed | -- |
Source: Zillow Rentals Report a problem | ||
| 7/15/2023 | Listed for rent | $2,250$1/sqft |
Source: Zillow Rentals Report a problem | ||
| 1/26/2021 | Listing removed | -- |
Source: LERA MLS #1501776 Report a problem | ||
| 1/1/2021 | Listed for sale | $315,000$205/sqft |
Source: Alamo Top Realty, LLC #1501776 Report a problem | ||
Public tax history
| Year | Property taxes | Tax assessment |
|---|---|---|
| 2025 | $6,318 +26.5% | $281,730 -4.3% |
| 2024 | $4,995 +0.1% | $294,540 +2.2% |
| 2023 | $4,988 -27.6% | $288,240 +1.2% |
| 2022 | $6,893 +20.5% | $284,720 +15.1% |
| 2021 | $5,722 | $247,470 +8.1% |
| 2020 | $5,722 +2.4% | $228,900 +2.3% |
| 2019 | $5,589 | $223,690 +9.5% |
| 2018 | $5,589 +10.2% | $204,270 +0.9% |
| 2017 | $5,070 +15.8% | $202,380 +15.8% |
| 2016 | $4,377 +23.3% | $174,750 +17.6% |
| 2015 | $3,551 | $148,600 +5.8% |
| 2014 | $3,551 | $140,460 +14.6% |
| 2013 | -- | $122,550 -2.1% |
| 2012 | -- | $125,160 -1% |
| 2011 | -- | $126,470 -2% |
| 2010 | -- | $129,080 -9.5% |
| 2009 | -- | $142,570 -0.6% |
| 2008 | -- | $143,450 +9.3% |
| 2006 | -- | $131,260 +3.9% |
| 2005 | -- | $126,340 |
| 2004 | -- | -- |
| 2003 | -- | -- |
| 2002 | -- | -- |
| 2001 | -- | -- |
| 2000 | -- | -- |
Find assessor info on the county website
Monthly payment
Est. payment
Payment breakdown
Explore the cost of this home by adjusting the details. Changes won't be saved.Climate risks
Neighborhood: Crownhill Park
Nearby schools
Schools provided by the listing agent
- Elementary: Cambridge
- Middle: Alamo Heights
- High: Alamo Heights
- District: Alamo Heights I.S.D.
Source: LERA MLS. This data may not be complete. We recommend contacting the local school district to confirm school assignments for this home.

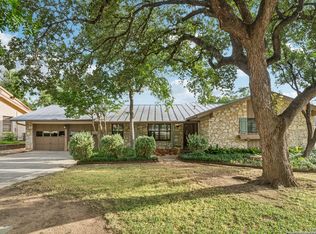
Similar homes
- $315,0003 bd2 ba1.2k sqft371 Sprucewood Ln, San Antonio, TX 78216For Sale
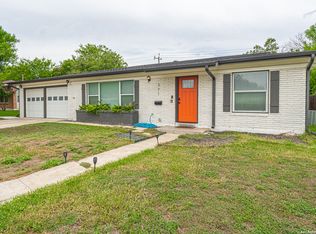
 MLS ID #1896211, Rodolfo Flores TREC #702299, HomeSmart. LERA MLS
 - $259,0003 bd2 ba1.5k sqft1209 KENTUCKY AVE, San Antonio, TX 78201For Sale
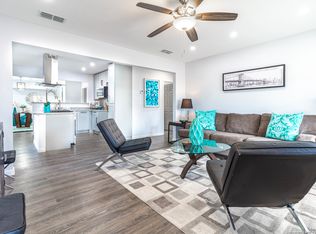 MLS ID #2020068, Alberto Murillo TREC #615881, Exquisite Properties, LLC. LERA MLS
 - $320,0003 bd2 ba1.6k sqft8610 DUDLEY DR, San Antonio, TX 78230For Sale
 MLS ID #2014670, Amanda Alingod TREC #718833, San Antonio Portfolio KW RE. LERA MLS
 - $270,0003 bd2 ba1.5k sqft12122 Cherry Blossom St, San Antonio, TX 78247For Sale
 MLS ID #1969681, Elisabel Balderrama TREC #732669, JWR REALTY, LLC. LERA MLS
 - $325,0003 bd2 ba1.5k sqft11919 CARAWAY CV, San Antonio, TX 78213For SaleMLS ID #2010912, Vickie Jacobs TREC #524200, LMG Realty LLC. LERA MLS
- $215,0003 bd2 ba1.2k sqft238 COOPER ST, San Antonio, TX 78210For SaleMLS ID #2019908, Maria Navarro TREC #509706, 3Sixty Real Estate Group. LERA MLS
- $285,0003 bd2 ba1.6k sqft5306 TOMAS CIR, San Antonio, TX 78240For SaleMLS ID #2015548, Melinda Holbrook TREC #707337, Keller Williams Heritage. LERA MLS
- $260,0003 bd2 ba2.1k sqft1140 LION WAY, San Antonio, TX 78251For SaleMLS ID #2020599, Shannan Albrecht TREC #488042, Keller Williams Heritage. LERA MLS
- $270,0003 bd2 ba1.6k sqft5818 Burgoyne St, San Antonio, TX 78233For SaleMLS ID #2017077, Preslie Sovereign TREC #749156, Keller Williams Heritage. LERA MLS
- $269,0003 bd2 ba1.7k sqft5714 Dan Duryea, San Antonio, TX 78240For SaleMLS ID #1964725, Sandra Rangel TREC #579513, Real Broker, LLC. LERA MLS
- $285,0003 bd2 ba1.6k sqft7723 APPLE GRN, San Antonio, TX 78240For SaleMLS ID #2006779, Magdalena Katz TREC #641414, Better Homes and Gardens Winans. LERA MLS
- $339,0003 bd2 ba2.1k sqft3730 Newrock Dr, San Antonio, TX 78230For SaleMLS ID #2006174, Blanca Garcia-Garza TREC #811563, Real Broker, LLC. LERA MLS
- $375,0003 bd2 ba1.7k sqft1710 MERRIFORD LN, San Antonio, TX 78209For SaleMLS ID #2015167, Michelle Plazek TREC #604864, Realty Advantage. LERA MLS
- $259,9993 bd2 ba1.7k sqft5527 Slattery, San Antonio, TX 78240For SaleMLS ID #1939555, Melanie McMullin TREC #678272, eXp Realty. LERA MLS
- $285,0003 bd2 ba1.2k sqft1503 Edison Dr, San Antonio, TX 78201New ConstructionMLS ID #1724711, Joslynn Duncan TREC #514909, Orchard Brokerage. LERA MLS
- $276,9993 bd2 ba1.6k sqft250 Rosemont Dr, San Antonio, TX 78228For SaleMLS ID #1852900, Denice Silva TREC #773513, AXIS Brokerage. LERA MLS
- $300,0002 bd3 ba1.9k sqft22215 Sausalito, San Antonio, TX 78258For SaleMLS ID #2019576, Tiffany Stevens TREC #544138, Real Broker, LLC. LERA MLS
- $289,9004 bd3 ba1.7k sqft4 Brieley, San Antonio, TX 78250For SaleMLS ID #2016614, Melanie Cox TREC #770298, Keller Williams Legacy. LERA MLS
- $284,9003 bd2 ba1.2k sqft6635 Spring Hollow, San Antonio, TX 78249For SaleMLS ID #1914223, Shane Hamilton TREC #558379, Keller Williams Heritage. LERA MLS
- $299,0003 bd2 ba1.8k sqft6374 Parkland Oaks Dr, San Antonio, TX 78240For SaleMLS ID #1952573, Laurencia Quinlan TREC #671148, Full Spectrum Realty. LERA MLS
