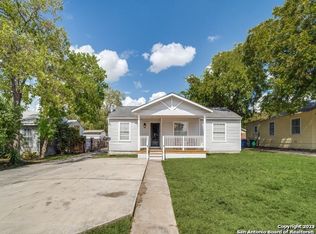
Stylish and Spacious 4-Bedroom Home PLUS Casita/In-Law (with kitchen/living/bedroom/bath) Welcome to 623 Clower, a beautiful and well-maintained home that includes an independent Casita/In-law house with bedroom, full bath, living, kitchen and dining area. - new engineered vinyl flooring and painted in 2025. The main house is spacious and bright featuring ceramic tile floors, large windows that allow natural light to flood the living areas, and a tranquil backyard perfect for entertaining or relaxing. The kitchen is fully equipped with all the necessary amenities and a dining area that is perfect for family meals. The bedrooms are cozy and inviting, with plenty of closet space, and the main home has 4 bedrooms and 2 full bathrooms.
For sale
$294,900
623 CLOWER, San Antonio, TX 78212
4beds
2,075sqft
Single Family Residence
Built in 1950
8,450 Square Feet Lot
$-- Zestimate®
$142/sqft
$-- HOA
What's special
New engineered vinyl flooringCeramic tile floors
- 9 days
- 294
- 39
Zillow last checked:
Listing updated:
Listed by:
Fernando Turpin TREC #745384 (210) 515-4885,
210 Realty Group LLC
Source: LERA MLS,MLS#: 1926054
Facts & features
Interior
Bedrooms & bathrooms
- Bedrooms: 4
- Bathrooms: 3
- Full bathrooms: 3
Primary bedroom
- Features: Walk-In Closet(s), Ceiling Fan(s), Full Bath
- Area: 156
- Dimensions: 13 x 12
Bedroom 2
- Area: 154
- Dimensions: 14 x 11
Bedroom 3
- Area: 54
- Dimensions: 9 x 6
Bedroom 4
- Area: 154
- Dimensions: 14 x 11
Primary bathroom
- Features: Shower Only, Single Vanity
- Area: 48
- Dimensions: 6 x 8
Dining room
- Area: 121
- Dimensions: 11 x 11
Kitchen
- Area: 91
- Dimensions: 13 x 7
Living room
- Area: 160
- Dimensions: 16 x 10
Heating
- Central, Electric
Cooling
- Central Air
Appliances
- Included: Built-In Oven, Plumbed For Ice Maker
- Laundry: Main Level, Laundry Room, Washer Hookup, Dryer Connection
Features
- One Living Area, Pantry, Utility Room Inside, Secondary Bedroom Down, 1st Floor Lvl/No Steps, High Ceilings, Open Floorplan, High Speed Internet, All Bedrooms Downstairs, Walk-In Closet(s), Master Downstairs, Ceiling Fan(s), Chandelier
- Flooring: Ceramic Tile
- Windows: Window Coverings
- Has fireplace: No
- Fireplace features: Not Applicable
Interior area
- Total interior livable area: 2,075 sqft
Video & virtual tour
Property
Parking
- Parking features: None, Converted Garage, Open
Features
- Levels: One
- Stories: 1
- Pool features: None
Lot
- Size: 8,450 Square Feet
Details
- Parcel number: 091940060060
Construction
Type & style
- Home type: SingleFamily
- Property subtype: Single Family Residence
Materials
- Siding, Vinyl Siding
- Roof: Composition
Condition
- Pre-Owned
- New construction: No
- Year built: 1950
Utilities & green energy
- Sewer: Sewer System
- Water: Water System
- Utilities for property: Cable Available, City Garbage service
Community & HOA
Community
- Features: None
- Security: Smoke Detector(s)
- Subdivision: Olmos/San Pedro Place Sa
Location
- Region: San Antonio
Financial & listing details
- Price per square foot: $142/sqft
- Annual tax amount: $6,907
- Price range: $294.9K - $294.9K
- Date on market: 10/29/2026
- Cumulative days on market: 58 days
- Listing terms: Conventional,FHA,VA Loan,Cash
Estimated market value
Not available
Estimated sales range
Not available
$2,085/mo
Price history
| Date | Event | Price |
|---|---|---|
| 10/29/2026 | Listed for sale | $294,900+0.6%$142/sqft |
Source:  LERA MLS #1926054 Report a problem | ||
| 1/19/2026 | Listing removed | $293,000$141/sqft |
Source: LERA MLS #1926054 Report a problem | ||
| 1/5/2026 | Price change | $293,000-0.7%$141/sqft |
Source: LERA MLS #1926054 Report a problem | ||
| 12/2/2025 | Listed for sale | $295,000$142/sqft |
Source: LERA MLS #1926054 Report a problem | ||
Public tax history
Tax history is unavailable.
Monthly payment
Est. payment
Payment breakdown
Explore the cost of this home by adjusting the details. Changes won't be saved.Climate risks
Neighborhood: Edison
Nearby schools
Schools provided by the listing agent
- Elementary: Rogers
- Middle: Mark Twain
- High: Edison
- District: San Antonio I.S.D.
Source: LERA MLS. This data may not be complete. We recommend contacting the local school district to confirm school assignments for this home.
Similar homes
- $290,0003 bd2 ba1.5k sqft607 Colwyn Pass, San Antonio, TX 78216For Sale
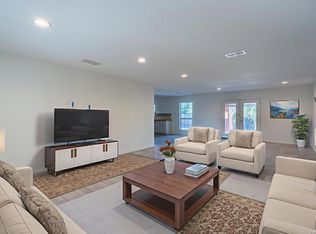
 MLS ID #2020667, Cesar Soto TREC #810371, Real Broker, LLC. LERA MLS
- $300,0003 bd2 ba1.7k sqft13410 CORAM PEAK ST, San Antonio, TX 78248For Sale
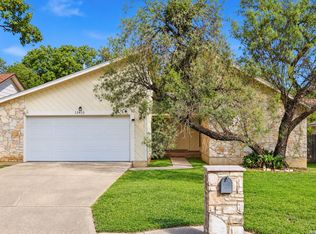 MLS ID #2028020, R.J. Reyes TREC #550413, Keller Williams Heritage. LERA MLS
- $350,0005 bd4 ba2.4k sqft439 E French Pl, San Antonio, TX 78212For Sale
 MLS ID #2014504, Scott Bosmans TREC #717512, Xsellence Realty. LERA MLS
- $280,0004 bd3 ba1.9k sqft5827 TEAL LK, San Antonio, TX 78244For Sale
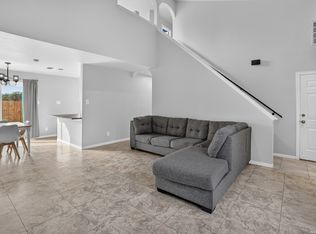 MLS ID #2026922, Mary Fine TREC #705201, Connect Realty.com. LERA MLS
- $312,5003 bd2 ba1.6k sqft8610 DUDLEY DR, San Antonio, TX 78230For SaleMLS ID #2014670, Amanda Alingod TREC #718833, San Antonio Portfolio KW RE. LERA MLS
- $275,0004 bd2 ba2k sqft2275 Hays St, San Antonio, TX 78202For SaleMLS ID #2025504, Marie Crabb TREC #612087, Exquisite Properties, LLC. LERA MLS
- $299,0003 bd2 ba1.5k sqft9507 LA RUE ST, San Antonio, TX 78217For SaleMLS ID #2019036, Pamela Mauldon TREC #621031, Kuper Sotheby's Int'l Realty. LERA MLS
- $309,0003 bd3 ba2.1k sqft7831 Braun Way, San Antonio, TX 78250For SaleMLS ID #2020120, Lizette Lofland TREC #741031, Coldwell Banker D'Ann Harper, REALTOR. LERA MLS
- $275,0003 bd2 ba1.6k sqft250 Rosemont Dr, San Antonio, TX 78228For SaleMLS ID #1852900, Denice Silva TREC #773513, AXIS Brokerage. LERA MLS
- $240,0003 bd2 ba1.8k sqft941 W MYRTLE ST, San Antonio, TX 78212For SaleMLS ID #1677162, Samuel Torres TREC #710880, All City San Antonio Registered Series. LERA MLS
- $355,0003 bd2 ba1.8k sqft2218 W MAGNOLIA AVE, San Antonio, TX 78201For SaleMLS ID #2014333, Angela Barcenas TREC #686836, Vortex Realty. LERA MLS
- $295,0004 bd2 ba2.1k sqft5801 Windvale Drive, Windcrest, TX 78239For SaleMLS ID #1994547, Jennifer Graham TREC #643742, Compass RE Texas, LLC.. LERA MLS
- $285,0003 bd2 ba1.2k sqft1503 Edison Dr, San Antonio, TX 78201New ConstructionMLS ID #1724711, Joslynn Duncan TREC #514909, Orchard Brokerage. LERA MLS
- $285,0003 bd2 ba1.6k sqft5306 TOMAS CIR, San Antonio, TX 78240For SaleMLS ID #2015548, Melinda Holbrook TREC #707337, Keller Williams Heritage. LERA MLS
- $209,0003 bd2 ba1.6k sqft759 W Pyron Ave, San Antonio, TX 78221For SaleMLS ID #2028447, Sandra Rangel TREC #579513, Real Broker, LLC. LERA MLS
- $264,9503 bd2 ba1.5k sqft11842 GARDEN GATE, San Antonio, TX 78213For SaleMLS ID #2012454, Corina Uribe TREC #516719, Premier Realty Group Platinum. LERA MLS
- $329,9004 bd2 ba2.2k sqft622 Sunhaven Dr, Windcrest, TX 78239For SaleMLS ID #2022558, Rainbeau Presti TREC #550170, RE/MAX Associates Boerne. LERA MLS
- $344,9994 bd3 ba2.7k sqft166 E HARDING BLVD, San Antonio, TX 78214For SaleMLS ID #2002591, Eugene Morales TREC #687351, Keller Williams Heritage. LERA MLS
- $305,0004 bd2 ba1.7k sqft7018 Valmont, San Antonio, TX 78240For SaleMLS ID #2014181, Maribel Frey TREC #454706, IH 10 Realty. LERA MLS
- $375,0003 bd2 ba1.7k sqft1710 MERRIFORD LN, San Antonio, TX 78209For SaleMLS ID #2015167, Michelle Plazek TREC #604864, Realty Advantage. LERA MLS
