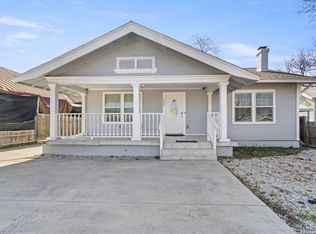
Brand new construction off of IH-10 10 minutes from downtown and 15 minutes from Medical Center. This 3 Beds 2 Baths home is perfect for a starter home with brand new stainless steel appliances and ceramic flooring in the living area, kitchen, and hallway there is no carpeting in this home. Granite C-tops in the kitchen and upgraded light fixtures throughout. The home has a water softener. A beautiful backyard deck for outdoor entertaining.Nice huge driveway. Corner lot right near IH-10 easy in and out and 5 min to downtown. Home is being used as an Air BNB.
New construction
$285,000
1503 Edison Dr, San Antonio, TX 78201
3beds
1,280sqft
:
Get pre-qualified$2,069/mo
Single Family Residence
Built in 2023
4,617 Square Feet Lot
$-- Zestimate®
$223/sqft
$-- HOA
What's special
Water softenerStainless steel appliancesGranite c-topsCeramic flooringCorner lotHuge drivewayUpgraded light fixtures
- 479 days |
- 83 |
- 3 |
Zillow last checked:
Listing updated:
Listed by:
Joslynn Duncan TREC #514909 (210) 996-5600,
Orchard Brokerage
Source: LERA MLS,MLS#: 1724711
Facts & features
Interior
Bedrooms & bathrooms
- Bedrooms: 3
- Bathrooms: 2
- Full bathrooms: 2
Primary bedroom
- Features: Ceiling Fan(s), Full Bath
- Area: 144
- Dimensions: 12 x 12
Bedroom 2
- Area: 110
- Dimensions: 11 x 10
Bedroom 3
- Area: 100
- Dimensions: 10 x 10
Primary bathroom
- Features: Tub/Shower Combo, Single Vanity
- Area: 56
- Dimensions: 8 x 7
Family room
- Area: 192
- Dimensions: 16 x 12
Kitchen
- Area: 100
- Dimensions: 10 x 10
Heating
- Central, Electric
Cooling
- Central Air
Appliances
- Included: Self Cleaning Oven, Microwave, Refrigerator, Dishwasher, Plumbed For Ice Maker, Electric Water Heater, Electric Cooktop
- Laundry: Main Level, Washer Hookup, Dryer Connection
Features
- One Living Area, Eat-in Kitchen, Utility Room Inside, Open Floorplan, Ceiling Fan(s), Solid Counter Tops
- Flooring: Ceramic Tile, Vinyl
- Windows: Window Coverings
- Has fireplace: No
- Fireplace features: Not Applicable
Interior area
- Total interior livable area: 1,280 sqft
Video & virtual tour
Property
Parking
- Parking features: None
Features
- Levels: One
- Stories: 1
- Patio & porch: Deck
- Pool features: None
- Fencing: Privacy
Lot
- Size: 4,617 Square Feet
- Features: Corner Lot
Details
- Parcel number: 070920760110
Construction
Type & style
- Home type: SingleFamily
- Property subtype: Single Family Residence
Materials
- 3 Sides Masonry, Siding
- Roof: Composition
Condition
- New Construction
- New construction: Yes
- Year built: 2023
Details
- Builder name: Duncan Properties
Utilities & green energy
- Sewer: Sewer System
- Water: Water System
- Utilities for property: City Garbage service
Community & HOA
Community
- Features: None
- Subdivision: Los Angeles Heights
Location
- Region: San Antonio
Financial & listing details
- Price per square foot: $223/sqft
- Tax assessed value: $260,000
- Annual tax amount: $420
- Price range: $285K - $285K
- Date on market: 4/10/2025
- Cumulative days on market: 925 days
- Listing terms: Conventional,FHA,VA Loan,TX Vet,Cash
Estimated market value
Not available
Estimated sales range
Not available
$1,666/mo
Price history
| Date | Event | Price |
|---|---|---|
| 1/13/2026 | Price change | $285,000-1.7%$223/sqft |
Source:  LERA MLS #1724711 Report a problem LERA MLS #1724711 Report a problem | ||
| 9/29/2025 | Price change | $290,000-10.8%$227/sqft |
Source: LERA MLS #1724711 Report a problem | ||
| 7/22/2025 | Price change | $325,000-7.1%$254/sqft |
Source: LERA MLS #1724711 Report a problem | ||
| 4/10/2025 | Listed for sale | $350,000$273/sqft |
Source: LERA MLS #1724711 Report a problem | ||
| 4/1/2025 | Listing removed | $350,000$273/sqft |
Source: LERA MLS #1724711 Report a problem | ||
| 2/13/2025 | Price change | $350,000-2.8%$273/sqft |
Source: LERA MLS #1724711 Report a problem | ||
| 9/17/2024 | Price change | $360,000-2.7%$281/sqft |
Source: LERA MLS #1724711 Report a problem | ||
| 5/8/2024 | Listed for sale | $370,000-1.3%$289/sqft |
Source: LERA MLS #1724711 Report a problem | ||
| 2/1/2024 | Listing removed | -- |
Source: LERA MLS #1724711 Report a problem | ||
| 10/5/2023 | Listed for sale | $375,000$293/sqft |
Source: LERA MLS #1724711 Report a problem | ||
Public tax history
| Year | Property taxes | Tax assessment |
|---|---|---|
| 2025 | $6,345 +0% | $260,000 |
| 2024 | $6,344 +409% | $260,000 +420% |
| 2023 | $1,246 +196.8% | $50,000 +199.2% |
| 2022 | $420 | $16,710 +15% |
| 2021 | -- | $14,530 |
| 2020 | -- | $14,530 +2% |
| 2019 | $404 | $14,250 +2.7% |
| 2018 | $404 +2.5% | $13,880 |
| 2017 | $394 +0.5% | $13,880 |
| 2016 | $392 +4.3% | $13,880 |
| 2015 | $376 | $13,880 |
| 2014 | $376 | $13,880 |
| 2013 | -- | $13,880 |
| 2012 | -- | -- |
| 2011 | -- | -- |
| 2010 | -- | -- |
| 2009 | -- | -- |
| 2008 | -- | -- |
| 2007 | -- | -- |
| 2006 | -- | -- |
Find assessor info on the county website
Monthly payment
Est. payment
Payment breakdown
Explore the cost of this home by adjusting the details. Changes won't be saved.Climate risks
Neighborhood: Los Angeles Heights - Keystone
Nearby schools
GreatSchools rating
- 7/10Wilson Elementary SchoolGrades: PK-5Distance: 0.2 mi
- 2/10Whittier MiddleGrades: 6-8Distance: 0.7 mi
- 4/10Edison High SchoolGrades: 9-12Distance: 0.8 mi
Schools provided by the listing agent
- District: San Antonio I.S.D.
Source: LERA MLS. This data may not be complete. We recommend contacting the local school district to confirm school assignments for this home.
- $102,9002 bd1 ba882 sqft1507 Edison Dr, San Antonio, TX 78201Off Market
- $128,6003 bd1 ba1k sqft1511 Edison Dr, San Antonio, TX 78201Off Market
- $1,760-- bd-- ba-- sqft1508 Lee Hall #2, San Antonio, TX 78201Off Market
- $118,7003 bd1 ba1.2k sqft1515 Edison Dr, San Antonio, TX 78201Off Market
- $2,640-- bd-- ba-- sqft1512 Lee Hall #1, San Antonio, TX 78201Off Market
- $136,1002 bd1 ba756 sqft1502 Edison Dr, San Antonio, TX 78201Off Market
- $150,5003 bd1 ba1.3k sqft1506 Edison Dr, San Antonio, TX 78201Off Market
- $30,000-- bd-- ba-- sqft1516 Lee Hall, San Antonio, TX 78201Off Market
A local agent can set up tours, give advice and negotiate with sellers.
A local lender can help you make sure your offer is ready when you are.
Similar homes
- $249,0004 bd2 ba1.6k sqft1505 W Craig Pl, San Antonio, TX 78201For Sale

 MLS ID #2004974, Stacey Revell TREC #739100, LPT Realty, LLC. LERA MLS
 - $254,0003 bd2 ba1.2k sqft520 Cincinnati, San Antonio, TX 78201For Sale
 MLS ID #2000669, Jessica Sosa TREC #786790, Stag & Stone Realty LLC. LERA MLS
 - $319,5003 bd2 ba1.2k sqft250 Englewood Dr, San Antonio, TX 78213For Sale
 MLS ID #2003589, Anna Almanza TREC #827678, Clark Realty & Associates,LLC. LERA MLS
 - $226,0003 bd1 ba1.2k sqft210 GREENHAVEN DR, San Antonio, TX 78201For Sale
 MLS ID #1966171, Marysa Cruz TREC #834167, United Realty Group of Texas, LLC. LERA MLS
 - $275,0002 bd2 ba1.2k sqft316 Denver, San Antonio, TX 78210For SaleMLS ID #2004718, Mindi Stange TREC #646223, All City San Antonio Registered Series. LERA MLS
- $280,0003 bd2 ba1.2k sqft4415 Chedder, San Antonio, TX 78229For SaleMLS ID #1938794, James Unal TREC #667175, Commonwealth Commercial and Residential Realty, LL. LERA MLS
- $270,0003 bd2 ba1.5k sqft1006 CERRO ALTO DR, San Antonio, TX 78213For SaleMLS ID #1991324, Morgan House TREC #685890, JPAR San Antonio. LERA MLS
- $277,0003 bd3 ba1.5k sqft111 Summertime Dr, San Antonio, TX 78216For SaleMLS ID #2000735, Luis Galindo TREC #626032, Orchard Brokerage. LERA MLS
- $269,0003 bd2 ba1.1k sqft515 Grabo, San Antonio, TX 78216For SaleMLS ID #1969826, Terrie Weary TREC #737151, Coldwell Banker D'Ann Harper. LERA MLS
- $240,0003 bd2 ba1.2k sqft774 Clearview Drive, San Antonio, TX 78228For SaleMLS ID #2002422, Sonia Perez-Olivares TREC #512880, Kuper Sotheby's Int'l Realty. LERA MLS
- $235,0004 bd2 ba1.7k sqft530 JOHN ADAMS DR, San Antonio, TX 78228For SaleMLS ID #1993453, Victor Garcia TREC #820937, 1st Choice Realty Group. LERA MLS
- $315,5003 bd2 ba1.2k sqft371 Sprucewood Ln, San Antonio, TX 78216For SaleMLS ID #1896211, Rodolfo Flores TREC #702299, HomeSmart. LERA MLS
- $--3 bd2 ba1k sqft706 Ambush Rdg, San Antonio, TX 78220AuctionAuction.com 2
- $274,9903 bd2 ba1.7k sqft5527 Slattery, San Antonio, TX 78240For SaleMLS ID #1939555, Melanie McMullin TREC #678272, eXp Realty. LERA MLS
- $259,0003 bd2 ba1.2k sqft2838 Wyoming St, San Antonio, TX 78203For SaleMLS ID #1939159, Roland Flores TREC #456549, JB Goodwin, REALTORS. LERA MLS
- $265,0003 bd2 ba1.5k sqft7311 Arbeth, San Antonio, TX 78250For SaleMLS ID #2003599, Analisa Gutierrez TREC #731759, Real Broker, LLC. LERA MLS
- $319,3003 bd3 ba1.6k sqft327 W Baylor St, San Antonio, TX 78204For SaleMLS ID #1962562, Tiara Porch TREC #815325, Exquisite Properties, LLC. LERA MLS
- $320,0003 bd2 ba1.7k sqft2650 Montebello, San Antonio, TX 78259For SaleMLS ID #2004992, Adam Michaud TREC #849391, Keller Williams Legacy. LERA MLS
- $315,0003 bd2 ba1.5k sqft9115 MAVERICK PASS, San Antonio, TX 78240For SaleMLS ID #1999115, Betsy Flores TREC #686732, Texas Premier Realty. LERA MLS
- $299,9003 bd3 ba1.7k sqft14118 SAGE TRAIL, San Antonio, TX 78231For SaleMLS ID #1947030, Rachelle Garza TREC #729010, Premier Realty Group Platinum. LERA MLS
