MULTI-GENERATIONAL HOME, Modern Industrial farmhouse with an Additional Private living area with its own entrance! Also equipped with its own kitchen and full bath. Perfect for Mother-in-Law, Parent, College Student, Guests, or Rental Income. This home offers modern living with luxury vinyl plank flooring throughout. The skylights allow natural light to bring out the beauty of this industrial home and custom kitchen featuring ceramic wood tile. It comes with matching SAMSUNG appliances, including the Refrigerator. Home also features antique lead glass windows from a prominent English designer, well known in the San Antonio Art Community. This home features an open, spacious floor plan, great for entertaining and Holiday gatherings. Recessed lighting and large ceiling fans throughout, leathered granite countertops, and vessel sinks in the bathrooms. Great Neighborhood with no HOA! Located in the Judson ISD! Easy access to IH-35 and just minutes from IKEA, The Forum, Randolph AFB, Fort Sam Houston, shopping, dining, and much, much more! This gem won't last long -schedule your showing today!
For sale
Price cut: $5K (6/11)
$280,000
8715 Bridington, San Antonio, TX 78239
3beds
2,825sqft
:
Get pre-qualified$2,014/mo
Single Family Residence
Built in 1976
9,365 Square Feet Lot
$277,600 Zestimate®
$99/sqft
$-- HOA
What's special
Recessed lightingLeathered granite countertopsOpen spacious floor planAntique lead glass windowsMatching samsung appliancesLarge ceiling fansCeramic wood tile
- 268 days |
- 609 |
- 75 |
Zillow last checked:
Listing updated:
Listed by:
Angelica Rios TREC #722575 (210) 331-7000,
Levi Rodgers Real Estate Group
Source: LERA MLS,MLS#: 1919294
Facts & features
Interior
Bedrooms & bathrooms
- Bedrooms: 3
- Bathrooms: 4
- Full bathrooms: 3
- 1/2 bathrooms: 1
Primary bedroom
- Features: Outside Access, Walk-In Closet(s), Multi-Closets, Ceiling Fan(s), Full Bath
- Area: 220
- Dimensions: 20 x 11
Bedroom 2
- Area: 182
- Dimensions: 14 x 13
Bedroom 3
- Area: 140
- Dimensions: 14 x 10
Primary bathroom
- Features: Tub/Shower Combo, Single Vanity
- Area: 55
- Dimensions: 11 x 5
Dining room
- Area: 180
- Dimensions: 18 x 10
Family room
- Area: 270
- Dimensions: 18 x 15
Kitchen
- Area: 221
- Dimensions: 17 x 13
Living room
- Area: 220
- Dimensions: 20 x 11
Heating
- Central, Electric
Cooling
- Ceiling Fan(s), Central Air
Appliances
- Included: Washer, Dryer, Self Cleaning Oven, Microwave, Range, Gas Cooktop, Indoor Grill, Refrigerator, Disposal, Dishwasher, Plumbed For Ice Maker
- Laundry: Main Level, Washer Hookup, Dryer Connection
Features
- Two Living Area, Separate Dining Room, Two Eating Areas, Loft, Utility Room Inside, Open Floorplan, High Speed Internet, Master Downstairs, Ceiling Fan(s), Programmable Thermostat
- Flooring: Ceramic Tile, Vinyl
- Windows: Window Coverings, Skylight(s)
- Has basement: No
- Number of fireplaces: 1
- Fireplace features: One, Living Room
Interior area
- Total interior livable area: 2,825 sqft
Property
Parking
- Total spaces: 2
- Parking features: Converted Garage, Two Car Carport
- Has garage: Yes
- Carport spaces: 2
Features
- Levels: Two
- Stories: 2
- Patio & porch: Patio, Deck
- Pool features: None
- Fencing: Privacy
Lot
- Size: 9,365 Square Feet
- Features: Level, Curbs, Sidewalks, Streetlights
- Residential vegetation: Mature Trees (ext feat)
Details
- Parcel number: 050519130170
Construction
Type & style
- Home type: SingleFamily
- Property subtype: Single Family Residence
Materials
- 3 Sides Masonry, Stone
- Foundation: Slab
- Roof: Metal
Condition
- Pre-Owned
- New construction: No
- Year built: 1976
Utilities & green energy
- Sewer: Sewer System
- Water: Water System
- Utilities for property: Cable Available, City Garbage service
Community & HOA
Community
- Features: None
- Security: Smoke Detector(s)
- Subdivision: Brookwood
Location
- Region: San Antonio
Financial & listing details
- Price per square foot: $99/sqft
- Tax assessed value: $280,770
- Annual tax amount: $5,519
- Price range: $280K - $280K
- Date on market: 10/30/2025
- Cumulative days on market: 267 days
- Listing terms: Conventional,FHA,VA Loan,Cash,Investors OK
- Road surface type: Paved
Estimated market value
$277,600
$264,000 - $291,000
$2,876/mo
Price history
| Date | Event | Price |
|---|---|---|
| 6/11/2026 | Price change | $280,000-1.8%$99/sqft |
Source:  LERA MLS #1919294 Report a problem LERA MLS #1919294 Report a problem | ||
| 6/3/2026 | Price change | $285,000-1%$101/sqft |
Source: LERA MLS #1919294 Report a problem | ||
| 4/19/2026 | Price change | $288,000-1.7%$102/sqft |
Source: LERA MLS #1919294 Report a problem | ||
| 4/5/2026 | Price change | $293,000-2%$104/sqft |
Source: LERA MLS #1919294 Report a problem | ||
| 2/3/2026 | Price change | $299,000-8%$106/sqft |
Source: LERA MLS #1919294 Report a problem | ||
| 10/30/2025 | Listed for sale | $325,000+20.4%$115/sqft |
Source: LERA MLS #1919294 Report a problem | ||
| 1/25/2021 | Sold | -- |
Source: LERA MLS #44006_1498335 Report a problem | ||
| 12/17/2020 | Contingent | $269,999$96/sqft |
Source: LERA MLS #1498335 Report a problem | ||
| 12/6/2020 | Listed for sale | $269,999-3.4%$96/sqft |
Source: Kinder Properties Unlimited #1498335 Report a problem | ||
| 10/31/2020 | Listing removed | $279,500$99/sqft |
Source: Kinder Properties Unlimited #1477347 Report a problem | ||
| 9/1/2020 | Price change | $279,500-5.3%$99/sqft |
Source: Kinder Properties Unlimited #1477347 Report a problem | ||
| 8/15/2020 | Listed for sale | $295,000+156.5%$104/sqft |
Source: Kinder Properties Unlimited #1477347 Report a problem | ||
| 12/16/2013 | Sold | -- |
Source: LERA MLS #1026069 Report a problem | ||
| 10/19/2013 | Listed for sale | $115,000$41/sqft |
Source: KJH Properties, Inc #1026069 Report a problem | ||
Public tax history
| Year | Property taxes | Tax assessment |
|---|---|---|
| 2025 | $5,140 -7.1% | $280,770 -6.2% |
| 2024 | $5,533 -4.1% | $299,330 -3.6% |
| 2023 | $5,769 -1.4% | $310,450 +7.7% |
| 2022 | $5,853 +26.2% | $288,240 +24.1% |
| 2021 | $4,636 | $232,180 +6.1% |
| 2020 | $4,636 +7.6% | $218,730 +8.8% |
| 2019 | $4,307 | $201,110 +7.7% |
| 2018 | $4,307 +16.1% | $186,680 +11.6% |
| 2017 | $3,709 -1% | $167,320 +0.2% |
| 2016 | $3,744 +33.7% | $167,060 +17.1% |
| 2015 | $2,800 | $142,660 +12.5% |
| 2014 | $2,800 | $126,800 +10.9% |
| 2013 | -- | $114,340 +2.6% |
| 2012 | -- | $111,450 -1.1% |
| 2011 | -- | $112,660 -2.1% |
| 2010 | -- | $115,090 +5.6% |
| 2009 | -- | $109,000 -15.8% |
| 2008 | -- | $129,400 +6.6% |
| 2007 | -- | $121,350 +5.9% |
| 2006 | -- | $114,640 +12.2% |
| 2005 | -- | $102,190 |
| 2004 | -- | -- |
| 2003 | -- | -- |
| 2002 | -- | -- |
| 2001 | -- | -- |
| 2000 | -- | -- |
Find assessor info on the county website
Monthly payment
Est. payment
Payment breakdown
Explore the cost of this home by adjusting the details. Changes won't be saved.Climate risks
Neighborhood: 78239
Nearby schools
GreatSchools rating
- 3/10Windcrest Elementary SchoolGrades: PK-5Distance: 1.4 mi
- 4/10White Middle SchoolGrades: 6-8Distance: 1.6 mi
- 4/10Roosevelt High SchoolGrades: 9-12Distance: 2 mi
Schools provided by the listing agent
- Elementary: Windcrest
- Middle: Ed White
- High: Roosevelt
- District: North East I.S.D.
Source: LERA MLS. This data may not be complete. We recommend contacting the local school district to confirm school assignments for this home.
- $210,6003 bd2 ba1.4k sqft8719 Bridington, San Antonio, TX 78239Off Market

- $274,3004 bd2 ba2.6k sqft8711 Bridington, San Antonio, TX 78239Off Market
- $210,1003 bd2 ba1.5k sqft6511 Havenside, San Antonio, TX 78239Off Market
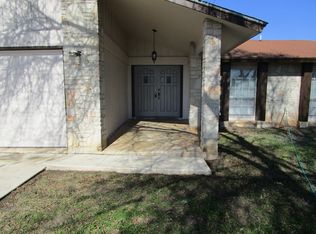
- $321,4003 bd5 ba2.7k sqft8723 Bridington, San Antonio, TX 78239Off Market
- $276,6004 bd2 ba2k sqft8707 Bridington, San Antonio, TX 78239Off Market
- $227,8003 bd2 ba1.8k sqft6506 Havenside, San Antonio, TX 78239Off Market
- $205,6003 bd2 ba1.6k sqft8714 Bridington, San Antonio, TX 78239Off Market
- $232,0003 bd2 ba1.6k sqft6518 River Hls, San Antonio, TX 78239Off Market
A local agent can set up tours, give advice and negotiate with sellers.
Similar homes
- $255,0004 bd2 ba1.7k sqft6814 Buckley, San Antonio, TX 78239For Sale

 MLS ID #1973701, Dayton Schrader TREC #312921, eXp Realty. LERA MLS
 - $255,0003 bd2 ba1.6k sqft8434 Glen Shadow, San Antonio, TX 78239For Sale
 MLS ID #1994391, Leeroy Davila TREC #778874, SERHANT.. LERA MLS
 - $332,0003 bd2 ba2.1k sqft429 DRIFTWIND DR, Windcrest, TX 78239For Sale
 MLS ID #1972932, Jenny Lee TREC #668670, Home Team of America. LERA MLS
 - $279,0004 bd3 ba1.9k sqft10123 WINDBURN TRL, Converse, TX 78109For Sale
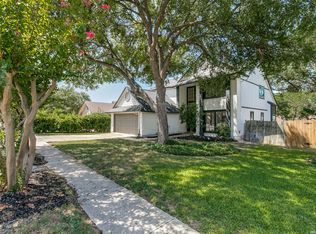 MLS ID #1999012, Roger Fuentes TREC #649792, Phyllis Browning Company. LERA MLS
 - $400,0003 bd2 ba2.1k sqft721 BALFOUR DR, Windcrest, TX 78239For SaleMLS ID #1999091, Tre Serrano TREC #687355, Real Broker, LLC. LERA MLS
- $300,0004 bd2 ba1.9k sqft5422 EL TEJANO ST, San Antonio, TX 78233For SaleMLS ID #1967048, Fernando Hernandez TREC #617179, JB Goodwin, REALTORS. LERA MLS
- $255,0003 bd2 ba1.4k sqft12103 Stevens Ct, Live Oak, TX 78233For SaleMLS ID #1992525, Vanessa Lopez TREC #725930, White Line Realty LLC. LERA MLS
- $259,9004 bd3 ba2k sqft12639 LA ENTRADA ST, San Antonio, TX 78233For SaleMLS ID #1968551, Cynthia Parsons TREC #647384, Keller Williams City-View. LERA MLS
- $249,9003 bd2 ba1.9k sqft12010 SAILING AWAY ST, Live Oak, TX 78233For SaleMLS ID #1995291, Christopher Drayton TREC #755323, Levi Rodgers Real Estate Group. LERA MLS
- $384,9993 bd2 ba2.3k sqft517 BALFOUR DR, Windcrest, TX 78239For SaleMLS ID #1962382, Judah Hays TREC #608864, Crow Realty. LERA MLS
- $315,0004 bd3 ba2.1k sqft5934 SPRING VLY, San Antonio, TX 78247For SaleMLS ID #1997299, Susie Sharma TREC #707823, 1st Choice Realty Group. LERA MLS
- $255,0003 bd3 ba2k sqft7231 Dwarf Palm, San Antonio, TX 78218For SaleMLS ID #1956909, Donna Andrews TREC #636008, Phyllis Browning Company. LERA MLS
- $234,9003 bd2 ba1.4k sqft13006 Feather Point Dr, San Antonio, TX 78233For SaleMLS ID #1964820, Adrianna Salgado TREC #787076, Real Broker, LLC. LERA MLS
- $249,9004 bd2 ba1.5k sqft4138 Monaco, San Antonio, TX 78218For SaleMLS ID #1966845, Steven Koleno TREC #779766, Beycome Brokerage Realty LLC. LERA MLS
- $309,0003 bd2 ba1.5k sqft5390 Chestnut View, San Antonio, TX 78247For SaleMLS ID #1969584, Ronnie Trevino TREC #588899, Resi Realty, LLC. LERA MLS
- $289,9003 bd3 ba1.5k sqft6106 Pecan Tree, San Antonio, TX 78240For SaleMLS ID #2002021, Nacole Ricks TREC #686601, eXp Realty. LERA MLS
- $299,9003 bd3 ba2.1k sqft15006 Digger, San Antonio, TX 78247For SaleMLS ID #1992907, Michael Godinez TREC #651171, eXp Realty. LERA MLS
- $315,0003 bd3 ba2.5k sqft25131 TERLINGUA BND, San Antonio, TX 78261For SaleMLS ID #2002052, Sonia Flores TREC #474521, Keller Williams Legacy. LERA MLS
- $259,9003 bd2 ba1.6k sqft9106 Tennant Ln, Converse, TX 78109For SaleMLS ID #1992003, Bonnie Davis-Biggs TREC #752202, BK Real Estate. LERA MLS
- $285,0004 bd2 ba1.7k sqft8343 Timber Grand, San Antonio, TX 78250For SaleMLS ID #1998054, Alberto Murillo TREC #615881, Keller Williams Heritage. LERA MLS
