***Open house Saturday Aug 1 from 12p to 4p *** Welcome to 721 Balfour Dr in Windcrest, a redesigned single story home with 3 bedrooms, 2 bathrooms, a formal dining room, flexroom, spacious living area, and a private backyard with a renovated pool. The home has character with major improvements, including a custom kitchen with slow close cabinetry, updated bathrooms, water resistant 10 mm laminate flooring, fresh interior and exterior paint, designer lighting, ceiling fans, and an updated laundry room. The large living room features vaulted ceilings, exposed beams, and a floor to ceiling stone fireplace, while the kitchen opens naturally toward the living and dining areas for an easy everyday flow. The primary suite includes a remodeled bathroom with double vanities and a walk in shower. Major system updates add even more value, including a roof replaced in May with 30 year shingles, Upgraded HVAC with added ductwork to the sunroom, a replaced water heater, blown insulation, a finished garage with new motors, and fresh Bermuda sod. The backyard is built for enjoying Texas weather with a renovated pool, mature trees, and plenty of room to relax or entertain. Conveniently located near The Forum at Olympia Parkway, Rolling Oaks Mall, shopping, dining, and major access roads, this home offers an easy commute to everyday conveniences throughout Northeast San Antonio.
For sale
Price cut: $15K (7/21)
$400,000
721 BALFOUR DR, Windcrest, TX 78239
3beds
2,133sqft
:
Get pre-qualified$2,904/mo
Single Family Residence
Built in 1968
0.28 Acres Lot
$389,400 Zestimate®
$188/sqft
$-- HOA
What's special
Private backyardUpdated bathroomsRedesigned single story homeFormal dining roomCeiling fansFresh bermuda sodRenovated pool
- 22 days |
- 1,011 |
- 129 |
Likely to sell faster than
Zillow last checked:
Listing updated:
Listed by:
Tre Serrano TREC #687355 (855) 450-0442,
Real Broker, LLC
Source: LERA MLS,MLS#: 1999091
Facts & features
Interior
Bedrooms & bathrooms
- Bedrooms: 3
- Bathrooms: 2
- Full bathrooms: 2
Primary bedroom
- Features: Walk-In Closet(s), Ceiling Fan(s), Full Bath
- Area: 350
- Dimensions: 14 x 25
Bedroom 2
- Area: 144
- Dimensions: 12 x 12
Bedroom 3
- Area: 154
- Dimensions: 14 x 11
Primary bathroom
- Features: Shower Only, Double Vanity
- Area: 56
- Dimensions: 7 x 8
Dining room
- Area: 154
- Dimensions: 11 x 14
Kitchen
- Area: 110
- Dimensions: 10 x 11
Living room
- Area: 308
- Dimensions: 22 x 14
Heating
- Central, Natural Gas
Cooling
- Central Air
Appliances
- Included: Microwave, Range, Dishwasher
- Laundry: Laundry Room, Washer Hookup, Dryer Connection
Features
- Two Living Area, Separate Dining Room, 1st Floor Lvl/No Steps, High Speed Internet, Ceiling Fan(s), Chandelier
- Flooring: Ceramic Tile, Laminate
- Has basement: No
- Number of fireplaces: 1
- Fireplace features: One, Living Room
Interior area
- Total interior livable area: 2,133 sqft
Video & virtual tour
Property
Parking
- Total spaces: 2
- Parking features: Two Car Garage
- Garage spaces: 2
Features
- Levels: One
- Stories: 1
- Exterior features: Rain Gutters, Other
- Has private pool: Yes
- Pool features: In Ground
- Fencing: Privacy
Lot
- Size: 0.28 Acres
- Residential vegetation: Mature Trees
Details
- Parcel number: 054740310070
Construction
Type & style
- Home type: SingleFamily
- Property subtype: Single Family Residence
Materials
- Brick
- Foundation: Slab
- Roof: Composition
Condition
- Pre-Owned
- New construction: No
- Year built: 1968
Utilities & green energy
- Sewer: Sewer System
- Water: Water System
- Utilities for property: Cable Available
Community & HOA
Community
- Features: Playground
- Subdivision: Windcrest
Location
- Region: Windcrest
Financial & listing details
- Price per square foot: $188/sqft
- Tax assessed value: $360,020
- Annual tax amount: $7,819
- Price range: $400K - $400K
- Date on market: 7/10/2026
- Cumulative days on market: 23 days
- Listing terms: Conventional,FHA,VA Loan,Cash
Estimated market value
$389,400
$370,000 - $409,000
$2,579/mo
Price history
| Date | Event | Price |
|---|---|---|
| 7/21/2026 | Price change | $400,000-3.6%$188/sqft |
Source:  LERA MLS #1999091 Report a problem LERA MLS #1999091 Report a problem | ||
| 7/10/2026 | Listed for sale | $415,000+33.9%$195/sqft |
Source: LERA MLS #1999091 Report a problem | ||
| 9/26/2023 | Listing removed | -- |
Source: LERA MLS #1682608 Report a problem | ||
| 8/17/2023 | Pending sale | $310,000$145/sqft |
Source: LERA MLS #1682608 Report a problem | ||
| 7/19/2023 | Price change | $310,000-3.1%$145/sqft |
Source: LERA MLS #1682608 Report a problem | ||
| 6/5/2023 | Price change | $320,000-5.9%$150/sqft |
Source: LERA MLS #1682608 Report a problem | ||
| 5/16/2023 | Price change | $340,000-2.9%$159/sqft |
Source: LERA MLS #1682608 Report a problem | ||
| 4/24/2023 | Listed for sale | $350,000+90.2%$164/sqft |
Source: LERA MLS #1682608 Report a problem | ||
| 2/5/2016 | Sold | -- |
Source: LERA MLS #1146652 Report a problem | ||
| 3/25/2013 | Sold | -- |
Source: LERA MLS #982988 Report a problem | ||
| 1/31/2013 | Listed for sale | $183,999$86/sqft |
Source: Century 21 Northside #982988 Report a problem | ||
Public tax history
| Year | Property taxes | Tax assessment |
|---|---|---|
| 2025 | -- | $360,020 -0.6% |
| 2024 | -- | $362,045 +10% |
| 2023 | -- | $329,132 +10% |
| 2022 | -- | $299,211 +10% |
| 2021 | -- | $272,010 +7.4% |
| 2020 | -- | $253,220 +1.9% |
| 2019 | $2,259 | $248,430 +6.2% |
| 2018 | $2,259 -53% | $234,003 +10% |
| 2017 | $4,805 +1.2% | $212,730 +9.5% |
| 2016 | $4,749 +7.8% | $194,250 +3.7% |
| 2015 | $4,406 | $187,240 +7.9% |
| 2014 | $4,406 | $173,560 +3.7% |
| 2013 | -- | $167,370 +5.4% |
| 2012 | -- | $158,790 -1.3% |
| 2011 | -- | $160,910 +2.4% |
| 2010 | -- | $157,110 -3% |
| 2009 | -- | $161,950 +0.8% |
| 2008 | -- | $160,660 -3% |
| 2007 | -- | $165,590 +18.5% |
| 2006 | -- | $139,770 +8.8% |
| 2005 | -- | $128,500 |
| 2004 | -- | -- |
| 2003 | -- | -- |
| 2002 | -- | -- |
| 2001 | -- | -- |
| 2000 | -- | -- |
Find assessor info on the county website
Monthly payment
Est. payment
Payment breakdown
Explore the cost of this home by adjusting the details. Changes won't be saved.Climate risks
Neighborhood: 78239
Nearby schools
GreatSchools rating
- 3/10Windcrest Elementary SchoolGrades: PK-5Distance: 0.7 mi
- 4/10White Middle SchoolGrades: 6-8Distance: 0.8 mi
- 4/10Roosevelt High SchoolGrades: 9-12Distance: 1.2 mi
Schools provided by the listing agent
- Elementary: Windcrest
- Middle: White Ed
- High: Roosevelt
- District: North East I.S.D.
Source: LERA MLS. This data may not be complete. We recommend contacting the local school district to confirm school assignments for this home.
- $---- bd-- ba-- sqft721 Balfour Dr, San Antonio, TX 78239Off Market
- $271,7004 bd2 ba2.1k sqft717 Balfour Dr, Windcrest, TX 78239Off Market
- $293,6003 bd2 ba2.1k sqft722 Candleglo, Windcrest, TX 78239Off Market
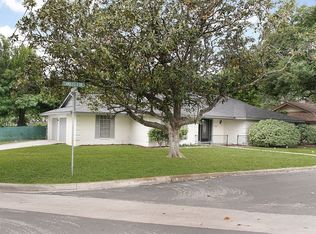
- $377,4003 bd3 ba2.8k sqft8503 Eagle Crest Blvd, Windcrest, TX 78239Off Market
- $278,8004 bd2 ba2.1k sqft718 Candleglo, Windcrest, TX 78239Off Market
- $--3 bd2 ba2.1k sqft722 Balfour Dr, Windcrest, TX 78239Sold
- $362,3003 bd2 ba2.3k sqft713 Balfour Dr, Windcrest, TX 78239Off Market
- $283,3003 bd2 ba2k sqft718 Balfour Dr, Windcrest, TX 78239Off Market
A local agent can set up tours, give advice and negotiate with sellers.
Similar homes
- $395,0004 bd2 ba1.8k sqft4714 Shady Breeze, San Antonio, TX 78217For Sale
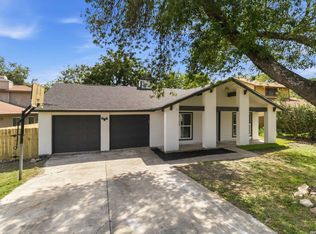
 MLS ID #2003153, Nathan Calvert TREC #847823, Rider Realty. LERA MLS
 - $305,0003 bd2 ba2.3k sqft5203 Metcalf, Windcrest, TX 78239For Sale
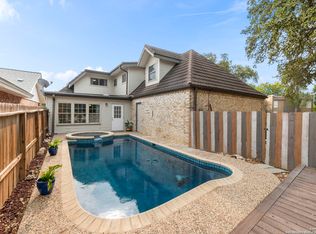 MLS ID #1924175, Melisa Fitchett TREC #703328, Coldwell Banker D'Ann Harper. LERA MLS
 - $415,0004 bd3 ba2.1k sqft359 REXFORD DR, San Antonio, TX 78216For Sale
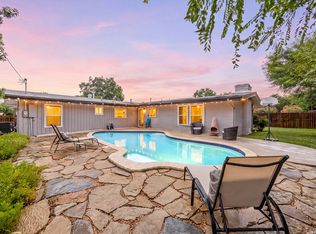 MLS ID #2001342, Jim Seifert TREC #447935, Redfin Corporation. LERA MLS
 - $415,0004 bd3 ba2.3k sqft2005 CROOKED CREEK ST, San Antonio, TX 78232For Sale
 MLS ID #1997379, Kelly Guerrero TREC #700845, Coldwell Banker D'Ann Harper. LERA MLS
 - $400,0004 bd3 ba2.5k sqft13611 Thessaly, Universal City, TX 78148For SaleMLS ID #1998771, Matthew Hurlbert TREC #610013, Texas Edge Realty. LERA MLS
- $400,0004 bd3 ba2.6k sqft929 Morningside, Terrell Hills, TX 78209For SaleMLS ID #1887993, Robert Elder TREC #436622, Phyllis Browning Company. LERA MLS
- $420,0003 bd2 ba1.9k sqft2803 Deer Ledge Street, San Antonio, TX 78230For SaleMLS ID #1993668, Sonia Perez-Olivares TREC #512880, Kuper Sotheby's Int'l Realty. LERA MLS
- $439,0003 bd2 ba1.7k sqft834 Chevy Chase, San Antonio, TX 78209For SaleMLS ID #1997398, Cathy Bruce TREC #778310, Home Pros Real Estate Group. LERA MLS
- $420,0003 bd3 ba2.1k sqft38 MORGANS BLF, San Antonio, TX 78216For SaleMLS ID #2002565, Yarisel Rosa TREC #828418, JPAR San Antonio. LERA MLS
- $364,9994 bd2 ba2.1k sqft2326 Shadow Cliff St, San Antonio, TX 78232For SaleMLS ID #1993517, Rebecca Chan TREC #714790, Real Broker, LLC. LERA MLS
- $419,0004 bd2 ba1.7k sqft1022 GREY OAK DR, San Antonio, TX 78213For SaleMLS ID #1997062, Mariana Campos TREC #694402, Vortex Realty. LERA MLS
- $421,0004 bd3 ba2.2k sqft311 WARING DR, San Antonio, TX 78216For SaleMLS ID #1993194, Kathleen Quinn TREC #560341, JB Goodwin, REALTORS. LERA MLS
- $360,0004 bd2 ba1.7k sqft334 Karen Ln, San Antonio, TX 78209For SaleMLS ID #1971055, Sandra Rangel TREC #579513, Real Broker, LLC. LERA MLS
- $379,9903 bd2 ba1.8k sqft9823 John Rolfe Dr, San Antonio, TX 78230For SaleMLS ID #1961630, Scott Malouff TREC #658231, Keller Williams Heritage. LERA MLS
- $429,9004 bd2 ba1.8k sqft1153 GARRATY RD, Terrell Hills, TX 78209For SaleMLS ID #1957478, Sebastiano Formica TREC #693859, eXp Realty. LERA MLS
- $345,0003 bd3 ba1.8k sqft4367 Hilton Head St, San Antonio, TX 78217For SaleMLS ID #1960799, Yvette Hansen TREC #727627, Real Broker, LLC. LERA MLS
- $365,0003 bd2 ba1.7k sqft903 Silver Spruce, San Antonio, TX 78232For SaleMLS ID #1999165, Lovetta McAlpin TREC #598390, Keller Williams Heritage. LERA MLS
- $395,0004 bd3 ba2k sqft1931 Creek Hollow, San Antonio, TX 78259For SaleMLS ID #1995636, Shelby Kaupert TREC #760099, Keller Williams Heritage. LERA MLS
- $269,9003 bd2 ba1.9k sqft12310 VALLEY FORGE CIR, San Antonio, TX 78233For SaleMLS ID #1993085, Sarah Villatoro TREC #828787, Real Broker, LLC. LERA MLS
- $319,9003 bd3 ba1.3k sqft2818 Burning Rock, San Antonio, TX 78247For SaleMLS ID #2003372, Lorena Castaneda Gutierrez TREC #727083, JB Goodwin, REALTORS. LERA MLS
