Nestled just minutes from I-35, this beautifully remodeled two-story home combines modern luxury with unbeatable location. Every room has been thoughtfully redesigned, showcasing high-end tile flooring, sleek countertops, and premium finishes that elevate each space. The open-concept layout creates a seamless flow between living areas, perfect for both daily living and entertaining. The kitchen is a true centerpiece, boasting show stopping lighting, island centerpiece, and gorgeous back splash. Adjacent to the kitchen is a giant walk-in pantry/laundry room that provides abundant storage (including room for a second refrigerator)while adding to the home's practical charm. Upstairs and down, every detail reflects quality and craftsmanship-from updated fixtures to sophisticated design choices that make each room feel warm and inviting. Step outside to the covered patio, an ideal retreat for morning coffee or evening gatherings. With its convenient access to highways, upscale finishes, and inviting outdoor space, this home offers both style and function-a rare find for those seeking comfort and class in a prime location.
For sale
Price cut: $14K (7/3)
$255,000
7231 Dwarf Palm, San Antonio, TX 78218
3beds
2,095sqft
:
Get pre-qualified$1,871/mo
Single Family Residence
Built in 2001
5,998 Square Feet Lot
$251,700 Zestimate®
$122/sqft
$21/mo HOA
What's special
Premium finishesUpdated fixturesInviting outdoor spaceHigh-end tile flooringCovered patioSophisticated design choicesShow stopping lighting
- 106 days |
- 269 |
- 30 |
Zillow last checked:
Listing updated:
Listed by:
Donna Andrews TREC #636008 (210) 316-8632,
Phyllis Browning Company
Source: LERA MLS,MLS#: 1956909
Facts & features
Interior
Bedrooms & bathrooms
- Bedrooms: 3
- Bathrooms: 3
- Full bathrooms: 2
- 1/2 bathrooms: 1
Primary bedroom
- Level: Upper
- Area: 238
- Dimensions: 17 x 14
Bedroom 2
- Area: 156
- Dimensions: 13 x 12
Bedroom 3
- Area: 132
- Dimensions: 12 x 11
Primary bathroom
- Features: Shower Only
- Area: 60
- Dimensions: 6 x 10
Kitchen
- Area: 168
- Dimensions: 14 x 12
Living room
- Area: 324
- Dimensions: 18 x 18
Heating
- Central, Electric
Cooling
- Central Air
Appliances
- Included: Cooktop, Refrigerator, Disposal, Dishwasher, Gas Water Heater
- Laundry: Main Level, Laundry Room, Washer Hookup, Dryer Connection
Features
- One Living Area, Eat-in Kitchen, Kitchen Island, Pantry, Game Room, 1st Floor Lvl/No Steps, Walk-In Closet(s), Ceiling Fan(s)
- Flooring: Ceramic Tile
- Windows: Window Coverings
- Has basement: No
- Has fireplace: No
- Fireplace features: Not Applicable
Interior area
- Total interior livable area: 2,095 sqft
Property
Parking
- Total spaces: 2
- Parking features: Two Car Garage, Garage Door Opener
- Garage spaces: 2
Features
- Levels: Two
- Stories: 2
- Pool features: None
Lot
- Size: 5,998 Square Feet
Details
- Parcel number: 157900210080
Construction
Type & style
- Home type: SingleFamily
- Property subtype: Single Family Residence
Materials
- Brick, Siding
- Foundation: Slab
- Roof: Composition
Condition
- Pre-Owned
- New construction: No
- Year built: 2001
Community & HOA
Community
- Features: None
- Subdivision: Bryce Place
HOA
- Has HOA: Yes
- HOA fee: $250 annually
- HOA name: BRYCE PLACE HOA
Location
- Region: San Antonio
Financial & listing details
- Price per square foot: $122/sqft
- Tax assessed value: $241,000
- Annual tax amount: $5,464
- Price range: $255K - $255K
- Date on market: 4/10/2026
- Cumulative days on market: 95 days
- Listing terms: Conventional,FHA,VA Loan,Cash
Estimated market value
$251,700
$239,000 - $264,000
$1,755/mo
Price history
| Date | Event | Price |
|---|---|---|
| 7/3/2026 | Price change | $255,000-5.2%$122/sqft |
Source:  LERA MLS #1956909 Report a problem LERA MLS #1956909 Report a problem | ||
| 5/12/2026 | Listed for sale | $269,000$128/sqft |
Source: LERA MLS #1956909 Report a problem | ||
| 5/11/2026 | Pending sale | $269,000$128/sqft |
Source: LERA MLS #1956909 Report a problem | ||
| 5/5/2026 | Contingent | $269,000$128/sqft |
Source: LERA MLS #1956909 Report a problem | ||
| 4/10/2026 | Listed for sale | $269,000$128/sqft |
Source: LERA MLS #1956909 Report a problem | ||
Public tax history
| Year | Property taxes | Tax assessment |
|---|---|---|
| 2025 | $5,465 -3% | $241,000 -2.2% |
| 2024 | $5,635 +3.2% | $246,540 +3.6% |
| 2023 | $5,461 -0.7% | $237,900 +6.8% |
| 2022 | $5,497 +26.3% | $222,780 +21.3% |
| 2021 | $4,351 | $183,590 +8.5% |
| 2020 | $4,351 -1.1% | $169,190 -0.3% |
| 2019 | $4,399 | $169,640 +1.2% |
| 2018 | $4,399 +0% | $167,610 +1.8% |
| 2017 | $4,398 +13.9% | $164,710 +14.9% |
| 2016 | $3,862 +20.5% | $143,300 +13.7% |
| 2015 | $3,205 | $126,060 +8.7% |
| 2014 | $3,205 | $115,960 +4.6% |
| 2013 | -- | $110,830 -0.9% |
| 2012 | -- | $111,880 +1.6% |
| 2011 | -- | $110,160 -1.8% |
| 2010 | -- | $112,190 -4.2% |
| 2009 | -- | $117,050 +0.4% |
| 2008 | -- | $116,550 +3.4% |
| 2007 | -- | $112,710 +6.5% |
| 2006 | -- | $105,860 -2% |
| 2005 | -- | $108,000 |
| 2004 | -- | -- |
| 2003 | -- | -- |
Find assessor info on the county website
Monthly payment
Est. payment
Payment breakdown
Explore the cost of this home by adjusting the details. Changes won't be saved.Climate risks
Neighborhood: Camelot 1
Nearby schools
GreatSchools rating
- 5/10Camelot Elementary SchoolGrades: PK-5Distance: 0.3 mi
- 4/10White Middle SchoolGrades: 6-8Distance: 0.5 mi
- 4/10Roosevelt High SchoolGrades: 9-12Distance: 0.8 mi
Schools provided by the listing agent
- Elementary: Camelot
- Middle: Ed White
- High: Roosevelt
- District: North East I.S.D.
Source: LERA MLS. This data may not be complete. We recommend contacting the local school district to confirm school assignments for this home.
- $253,2003 bd3 ba2.1k sqft7235 Dwarf Palm, San Antonio, TX 78218Off Market
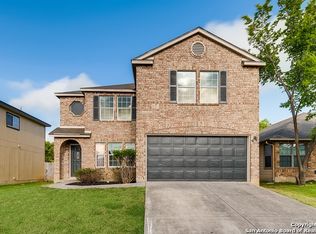
- $249,9004 bd2 ba2.5k sqft7227 Dwarf Palm, San Antonio, TX 78218Off Market
- $224,7004 bd2 ba2.1k sqft7223 Dwarf Palm, San Antonio, TX 78218Off Market
- $238,8003 bd3 ba2.1k sqft7239 Dwarf Palm, San Antonio, TX 78218Off Market
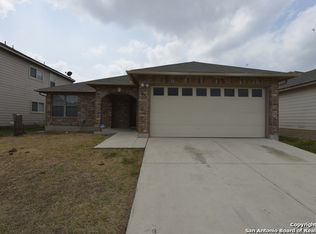
- $201,4003 bd2 ba1.5k sqft7243 Dwarf Palm, San Antonio, TX 78218Off Market
- $240,0003 bd2 ba2.1k sqft7219 Dwarf Palm, San Antonio, TX 78218Off Market
- $236,7003 bd3 ba2.2k sqft7230 Dwarf Palm, San Antonio, TX 78218Off Market
- $200,0003 bd3 ba1.4k sqft7234 Dwarf Palm, San Antonio, TX 78218Off Market
A local agent can set up tours, give advice and negotiate with sellers.
Similar homes
- $255,0004 bd2 ba1.7k sqft6814 Buckley, San Antonio, TX 78239For Sale

 MLS ID #1973701, Dayton Schrader TREC #312921, eXp Realty. LERA MLS
 - $264,9993 bd2 ba1.4k sqft126 Cresham Dr., San Antonio, TX 78218For Sale
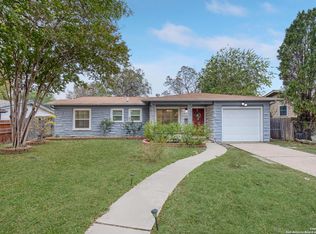 MLS ID #1926897, Daniel Garcia TREC #554345, RE/MAX Associates. LERA MLS
 - $265,0003 bd3 ba1.9k sqft4326 Rogans Harbor, San Antonio, TX 78244For Sale
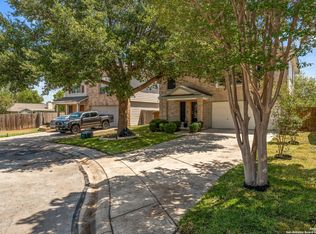 MLS ID #1898094, Zarel Duarte Gonzalez TREC #701689, eXp Realty. LERA MLS
 - $325,0003 bd2 ba2.3k sqft513 WINFIELD BLVD, Windcrest, TX 78239For Sale
 MLS ID #2002747, Gerardo Aguirre TREC #681037, All City San Antonio Registered Series. LERA MLS
 - $255,0003 bd2 ba1.4k sqft12103 Stevens Ct, Live Oak, TX 78233For SaleMLS ID #1992525, Vanessa Lopez TREC #725930, White Line Realty LLC. LERA MLS
- $185,0003 bd2 ba1.1k sqft4439 Tropical Dr., San Antonio, TX 78218For SaleMLS ID #1998795, Tyler Willmann TREC #553857, Keller Williams City-View. LERA MLS
- $249,9003 bd2 ba1.9k sqft12010 SAILING AWAY ST, Live Oak, TX 78233For SaleMLS ID #1995291, Christopher Drayton TREC #755323, Levi Rodgers Real Estate Group. LERA MLS
- $252,5004 bd2 ba1.2k sqft15006 Flaming Creek, San Antonio, TX 78217For SaleMLS ID #1997845, Charles Olivarri TREC #582032, Piazza Realty Group, LLC. LERA MLS
- $265,0003 bd3 ba1.5k sqft5335 Mountain Vista Dr, San Antonio, TX 78247For SaleMLS ID #1956143, Christine Peterson TREC #709109, Option One Real Estate. LERA MLS
- $269,0004 bd2 ba1.6k sqft13223 Camino Carlos, San Antonio, TX 78233For SaleMLS ID #1994294, Marisela Vara TREC #665804, eXp Realty. LERA MLS
- $280,0003 bd4 ba2.8k sqft8715 Bridington, San Antonio, TX 78239For SaleMLS ID #1919294, Angelica Rios TREC #722575, Levi Rodgers Real Estate Group. LERA MLS
- $372,0004 bd2 ba2.7k sqft614 Moorside, Windcrest, TX 78239For SaleMLS ID #2002465, Joseph Rothrock TREC #674662, Red Wagon Properties. LERA MLS
- $278,0003 bd2 ba1.4k sqft4479 Hay Market, San Antonio, TX 78217For SaleMLS ID #1971791, Greg Ortiz TREC #749851, Keller Williams City-View. LERA MLS
- $279,0004 bd3 ba1.9k sqft10123 WINDBURN TRL, Converse, TX 78109For SaleMLS ID #1999012, Roger Fuentes TREC #649792, Phyllis Browning Company. LERA MLS
- $224,9004 bd2 ba1.7k sqft4915 NUTHATCH ST, San Antonio, TX 78217For SaleMLS ID #1969438, Matthew Johnson TREC #652139, Premier Realty Group Platinum. LERA MLS
- $245,0003 bd3 ba1.8k sqft6006 Lakefront St, San Antonio, TX 78222For SaleMLS ID #1920584, Shane Neal TREC #608871, eXp Realty. LERA MLS
- $249,9004 bd2 ba1.3k sqft311 Haverford, San Antonio, TX 78217For SaleMLS ID #1923226, Kathia Viquez TREC #544845, Viquez Realty, LLC. LERA MLS
- $255,0003 bd3 ba1.6k sqft8507 TIMBER CREST ST, San Antonio, TX 78250For SaleMLS ID #1995018, Michael Schultz TREC #612159, Keller Williams Heritage. LERA MLS
- $300,0004 bd2 ba1.9k sqft5422 EL TEJANO ST, San Antonio, TX 78233For SaleMLS ID #1967048, Fernando Hernandez TREC #617179, JB Goodwin, REALTORS. LERA MLS
- $209,9003 bd2 ba1.4k sqft5202 CORAL MIST ST, Kirby, TX 78219For SaleMLS ID #1995245, Arlette Rodriguez TREC #731021, Real Broker, LLC. LERA MLS
