Welcome to this beautifully updated two-story home on an oversized cul-de-sac lot in the established El Dorado community! Offering 4 bedrooms, 2.5 bathrooms, and multiple living and dining spaces, this home blends timeless character with modern updates. The remodeled kitchen features granite countertops, opening to the spacious main living area with a cozy wood-burning fireplace-perfect for entertaining or everyday living. Upstairs, you'll find generously sized bedrooms, including a spacious primary suite with multiple closets. Step outside to enjoy the expansive backyard complete with a large covered patio, outdoor dining area, hot tub, and plenty of room to relax, play, or entertain. Conveniently located near Loop 1604, IH-35, and Wurzbach Parkway with easy access to shopping, dining, parks, and neighborhood amenities-including the nearby community pool and playground. NO HOA!
Under contract
Price cut: $10K (7/13)
$259,900
12639 LA ENTRADA ST, San Antonio, TX 78233
4beds
2,030sqft
:
Get pre-qualified$1,887/mo
Single Family Residence
Built in 1969
10,802 Square Feet Lot
$253,600 Zestimate®
$128/sqft
$-- HOA
What's special
Cozy wood-burning fireplaceHot tubExpansive backyardLarge covered patioOutdoor dining areaGranite countertopsMultiple closets
- 73 days |
- 2,946 |
- 465 |
Likely to sell faster than
Zillow last checked:
Listing updated:
Listed by:
Cynthia Parsons TREC #647384 (210) 620-6449,
Keller Williams City-View
Source: LERA MLS,MLS#: 1968551
Facts & features
Interior
Bedrooms & bathrooms
- Bedrooms: 4
- Bathrooms: 3
- Full bathrooms: 2
- 1/2 bathrooms: 1
Primary bedroom
- Level: Upper
- Area: 224
- Dimensions: 14 x 16
Bedroom 2
- Area: 110
- Dimensions: 11 x 10
Bedroom 3
- Area: 130
- Dimensions: 10 x 13
Bedroom 4
- Area: 110
- Dimensions: 11 x 10
Primary bathroom
- Features: Tub/Shower Combo
- Area: 100
- Dimensions: 10 x 10
Dining room
- Area: 120
- Dimensions: 12 x 10
Kitchen
- Area: 180
- Dimensions: 15 x 12
Living room
- Area: 312
- Dimensions: 26 x 12
Heating
- Central, Natural Gas
Cooling
- Central Air
Appliances
- Included: Microwave, Range, Dishwasher
- Laundry: Main Level, Washer Hookup, Dryer Connection
Features
- One Living Area, Separate Dining Room, Eat-in Kitchen, Kitchen Island, Utility Room Inside, Open Floorplan, High Speed Internet, Telephone, Walk-In Closet(s), Ceiling Fan(s)
- Flooring: Carpet, Laminate
- Windows: Window Coverings
- Has basement: No
- Number of fireplaces: 1
- Fireplace features: Living Room, Wood Burning, Gas Starter
Interior area
- Total interior livable area: 2,030 sqft
Property
Parking
- Total spaces: 2
- Parking features: Two Car Garage
- Garage spaces: 2
Features
- Levels: Two
- Stories: 2
- Has spa: Yes
- Spa features: Heated
Lot
- Size: 10,802 Square Feet
- Features: Cul-De-Sac, 1/4 - 1/2 Acre, Level, Curbs
Details
- Parcel number: 142310100130
Construction
Type & style
- Home type: SingleFamily
- Architectural style: Traditional
- Property subtype: Single Family Residence
Materials
- Brick
- Foundation: Slab
- Roof: Composition
Condition
- Pre-Owned
- New construction: No
- Year built: 1969
Utilities & green energy
- Sewer: Sewer System
- Water: Water System
- Utilities for property: Cable Available
Community & HOA
Community
- Features: None
- Subdivision: El Dorado
Location
- Region: San Antonio
Financial & listing details
- Price per square foot: $128/sqft
- Tax assessed value: $274,100
- Annual tax amount: $6,215
- Price range: $259.9K - $259.9K
- Date on market: 5/20/2026
- Cumulative days on market: 74 days
- Listing terms: Conventional,FHA,VA Loan,TX Vet,Cash
- Road surface type: Paved
Estimated market value
$253,600
$241,000 - $266,000
$1,989/mo
Price history
| Date | Event | Price |
|---|---|---|
| 7/31/2026 | Contingent | $259,900$128/sqft |
Source:  LERA MLS #1968551 Report a problem LERA MLS #1968551 Report a problem | ||
| 7/13/2026 | Price change | $259,900-3.7%$128/sqft |
Source: LERA MLS #1968551 Report a problem | ||
| 6/14/2026 | Price change | $269,900-1.9%$133/sqft |
Source: LERA MLS #1968551 Report a problem | ||
| 5/20/2026 | Listed for sale | $275,000+41%$135/sqft |
Source: LERA MLS #1968551 Report a problem | ||
| 12/18/2017 | Sold | -- |
Source: LERA MLS #1277055 Report a problem | ||
| 12/11/2017 | Pending sale | $195,000$96/sqft |
Source: Select Properties #1277055 Report a problem | ||
| 11/7/2017 | Price change | $195,000+5.4%$96/sqft |
Source: Select Properties #1277055 Report a problem | ||
| 11/1/2017 | Listed for sale | $185,000$91/sqft |
Source: Select Properties #1277055 Report a problem | ||
Public tax history
| Year | Property taxes | Tax assessment |
|---|---|---|
| 2025 | $4,095 +3.5% | $268,720 +10% |
| 2024 | $3,957 +10.3% | $244,291 +10% |
| 2023 | $3,589 -15.4% | $222,083 +10% |
| 2022 | $4,243 +2.5% | $201,894 +10% |
| 2021 | $4,138 | $183,540 +5.2% |
| 2020 | $4,138 +6% | $174,400 +6.2% |
| 2019 | $3,906 | $164,190 +2.1% |
| 2018 | $3,906 -1.3% | $160,820 +8.5% |
| 2017 | $3,956 +9.5% | $148,170 +0.9% |
| 2016 | $3,611 +7.9% | $146,910 +8.7% |
| 2015 | $3,347 | $135,200 +11.6% |
| 2014 | $3,347 | $121,110 +17.7% |
| 2013 | -- | $102,870 -2.2% |
| 2012 | -- | $105,150 -1.1% |
| 2011 | -- | $106,290 -2.1% |
| 2010 | -- | $108,570 -1.2% |
| 2009 | -- | $109,940 -9.8% |
| 2008 | -- | $121,940 -2.6% |
| 2007 | -- | $125,160 +10.8% |
| 2006 | -- | $113,000 +10.5% |
| 2005 | -- | $102,290 |
| 2004 | -- | -- |
| 2003 | -- | -- |
| 2002 | -- | -- |
| 2001 | -- | -- |
| 2000 | -- | -- |
Find assessor info on the county website
Monthly payment
Est. payment
Payment breakdown
Explore the cost of this home by adjusting the details. Changes won't be saved.Climate risks
Neighborhood: El Dorado
Nearby schools
GreatSchools rating
- 4/10El Dorado Elementary SchoolGrades: PK-5Distance: 0.4 mi
- 3/10Wood Middle SchoolGrades: 6-8Distance: 2.2 mi
- 5/10Madison High SchoolGrades: 9-12Distance: 2 mi
Schools provided by the listing agent
- Elementary: El Dorado
- Middle: Wood
- High: Madison
- District: North East I.S.D.
Source: LERA MLS. This data may not be complete. We recommend contacting the local school district to confirm school assignments for this home.
- $256,4004 bd2 ba2.1k sqft4803 Las Brisas St, San Antonio, TX 78233Off Market
- $263,3003 bd2 ba1.5k sqft12635 La Entrada St, San Antonio, TX 78233Off Market
- $238,0004 bd2 ba1.9k sqft4807 Las Brisas St, San Antonio, TX 78233Off Market
- $222,0003 bd2 ba1.5k sqft4811 Las Brisas St, San Antonio, TX 78233Off Market
- $214,2003 bd2 ba1.4k sqft12714 Prima Vista Dr, San Antonio, TX 78233Off Market
- $236,3005 bd3 ba2.4k sqft12710 Prima Vista Dr, San Antonio, TX 78233Off Market
- $237,4004 bd2 ba1.9k sqft4815 Las Brisas St, San Antonio, TX 78233Off Market
- $238,6003 bd2 ba1.7k sqft4806 El Gusto St, San Antonio, TX 78233Off Market
A local agent can set up tours, give advice and negotiate with sellers.
A local lender can help you make sure your offer is ready when you are.
Similar homes
- $260,0003 bd2 ba1.3k sqft12902 Lone Shadow Trail, Live Oak, TX 78233For Sale
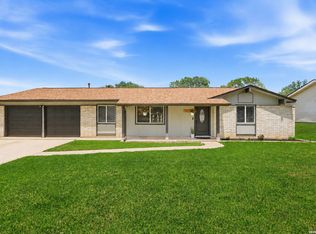
 MLS ID #1991981, Lara Nabers TREC #744209, JB Goodwin, REALTORS. LERA MLS
 - $255,0004 bd2 ba1.7k sqft6814 Buckley, San Antonio, TX 78239For Sale
 MLS ID #1973701, Dayton Schrader TREC #312921, eXp Realty. LERA MLS
 - $245,0004 bd2 ba1.3k sqft5219 Galacino St, San Antonio, TX 78247For Sale
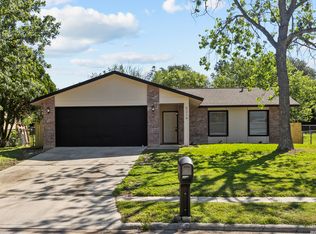 MLS ID #1967542, Michael Gonzales TREC #808113, eXp Realty. LERA MLS
 - $239,9993 bd2 ba1.5k sqft12209 LUCKY OAKS ST, Live Oak, TX 78233For Sale
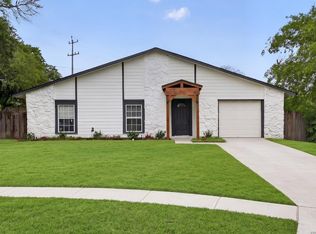 MLS ID #1992754, Anika Schweiger TREC #705282, Connect Realty.com. LERA MLS
 - $229,9003 bd2 ba1.5k sqft5502 Sunup, San Antonio, TX 78233For SaleMLS ID #1965108, Derrell Skillman TREC #639690, Redfin Corporation. LERA MLS
- $267,5003 bd2 ba1.8k sqft4619 Rock Nettle, San Antonio, TX 78247For SaleMLS ID #2002002, Alexandra Turner TREC #772972, Phyllis Browning Company. LERA MLS
- $249,9004 bd2 ba1.5k sqft4138 Monaco, San Antonio, TX 78218For SaleMLS ID #1966845, Steven Koleno TREC #779766, Beycome Brokerage Realty LLC. LERA MLS
- $349,9004 bd3 ba2.4k sqft4630 Barhill, San Antonio, TX 78217For SaleMLS ID #1995438, Sylvia Yvonne Garza TREC #796142, Redbird Realty LLC. LERA MLS
- $315,0004 bd2 ba1.6k sqft3318 CLEARFIELD DR, San Antonio, TX 78230For SaleMLS ID #2003581, Libby Ross TREC #538366, Coldwell Banker D'Ann Harper. LERA MLS
- $269,9003 bd2 ba1.4k sqft107 SHROPSHIRE DR, San Antonio, TX 78217For SaleMLS ID #1995843, Benjamin Delgado TREC #357910, Key Realty. LERA MLS
- $279,0004 bd3 ba1.9k sqft10123 WINDBURN TRL, Converse, TX 78109For SaleMLS ID #1999012, Roger Fuentes TREC #649792, Phyllis Browning Company. LERA MLS
- $299,5003 bd2 ba2k sqft5330 Stormy Breeze, San Antonio, TX 78247For SaleMLS ID #2002148, Chelsie Franz TREC #658566, Keller Williams Heritage. LERA MLS
- $325,0003 bd2 ba2.3k sqft513 WINFIELD BLVD, Windcrest, TX 78239For SaleMLS ID #2002747, Gerardo Aguirre TREC #681037, All City San Antonio Registered Series. LERA MLS
- $299,9003 bd3 ba2.1k sqft15006 Digger, San Antonio, TX 78247For SaleMLS ID #1992907, Michael Godinez TREC #651171, eXp Realty. LERA MLS
- $299,0004 bd3 ba2.8k sqft122 WILLOW WISP RD, Universal City, TX 78148For SaleMLS ID #1997651, Bill Schlip TREC #524057, Vista View Realty. LERA MLS
- $315,0004 bd2 ba1.6k sqft10809 LANDS RUN ST, San Antonio, TX 78230For SaleMLS ID #2002848, Libby Ross TREC #538366, Coldwell Banker D'Ann Harper. LERA MLS
- $215,0004 bd2 ba1.3k sqft6707 Pear Tree, San Antonio, TX 78218For SaleMLS ID #1997218, Lourdes Jacques TREC #459207, America Realty. LERA MLS
- $265,0004 bd2 ba1.6k sqft10519 HAMMOCK HILL, Converse, TX 78109For SaleMLS ID #2002656, Christine Mayes TREC #635611, Full Spectrum Realty. LERA MLS
- $250,0004 bd2 ba1.5k sqft238 Bundy, San Antonio, TX 78220New ConstructionMLS ID #2004034, Raquel Guzman TREC #828267, Keller Williams Heritage. LERA MLS
- $375,0004 bd2 ba1.8k sqft2027 Chittim Trail Dr, San Antonio, TX 78232For SaleMLS ID #2003297, Julianne Hawkins TREC #636231, Phyllis Browning Company. LERA MLS
