Builder Warranty Included! This affordable new home qualifies for special financing with as little as $500 total move-in for qualified buyers (purchase only; restrictions apply). Welcome home to this beautifully designed 4-bedroom, 2-bath residence featuring an automatic wrought-iron gated entrance and a bright, open-concept layout that seamlessly connects the living, dining, and kitchen areas-perfect for everyday living and entertaining. The stylish kitchen showcases granite countertops, white cabinetry with modern hardware, and plenty of workspace. Durable tile flooring runs throughout the home, while ceiling fans in every room provide year-round comfort. You'll also appreciate the spacious walk-in pantry, dedicated laundry room, and upgraded bronze lighting and plumbing fixtures that add a touch of elegance. Step outside to a large backyard with plenty of room to relax, play, or entertain guests. Conveniently located with quick access to I-10 East, this home offers an easy commute and is just minutes from shopping, dining, schools, and other everyday amenities.
New construction
$250,000
238 Bundy, San Antonio, TX 78220
4beds
1,520sqft
:
Get pre-qualified$1,798/mo
Single Family Residence
Built in 2026
6,272 Square Feet Lot
$-- Zestimate®
$164/sqft
$-- HOA
What's special
Plenty of workspaceGranite countertopsStylish kitchenAutomatic wrought-iron gated entranceDedicated laundry roomBright open-concept layoutSpacious walk-in pantry
- 2 days |
- 66 |
- 4 |
Likely to sell faster than
Zillow last checked:
Listing updated:
Listed by:
Raquel Guzman TREC #828267 (210) 917-4381,
Keller Williams Heritage
Source: LERA MLS,MLS#: 2004034
Facts & features
Interior
Bedrooms & bathrooms
- Bedrooms: 4
- Bathrooms: 2
- Full bathrooms: 2
Primary bedroom
- Features: Walk-In Closet(s), Ceiling Fan(s), Full Bath
- Area: 210
- Dimensions: 14 x 15
Bedroom 2
- Area: 120
- Dimensions: 12 x 10
Bedroom 3
- Area: 120
- Dimensions: 12 x 10
Bedroom 4
- Area: 120
- Dimensions: 12 x 10
Primary bathroom
- Features: Tub/Shower Combo, Single Vanity
- Area: 64
- Dimensions: 8 x 8
Dining room
- Area: 132
- Dimensions: 12 x 11
Kitchen
- Area: 160
- Dimensions: 16 x 10
Living room
- Area: 108
- Dimensions: 12 x 9
Heating
- Central, Electric
Cooling
- Ceiling Fan(s), Central Air
Appliances
- Included: Microwave, Range, Disposal, Dishwasher, Plumbed For Ice Maker, Electric Water Heater, Electric Cooktop
- Laundry: Main Level, Laundry Room, Washer Hookup, Dryer Connection
Features
- One Living Area, Liv/Din Combo, Kitchen Island, Breakfast Bar, Pantry, Utility Room Inside, 1st Floor Lvl/No Steps, High Ceilings, Open Floorplan, All Bedrooms Downstairs, Walk-In Closet(s), Ceiling Fan(s), Solid Counter Tops, Programmable Thermostat
- Flooring: Ceramic Tile
- Windows: Double Pane Windows, Window Coverings
- Has basement: No
- Attic: Access Only
- Has fireplace: No
- Fireplace features: Not Applicable
Interior area
- Total interior livable area: 1,520 sqft
Property
Parking
- Parking features: None, Pad Only (Off Street)
Features
- Levels: One
- Stories: 1
- Pool features: None
- Fencing: Privacy
Lot
- Size: 6,272 Square Feet
- Dimensions: 50x125
- Features: Curbs, Sidewalks
Details
- Parcel number: 102490120100
Construction
Type & style
- Home type: SingleFamily
- Property subtype: Single Family Residence
Materials
- Siding
- Foundation: Slab
- Roof: Composition
Condition
- New Construction
- New construction: Yes
- Year built: 2026
Details
- Builder name: Jose Hernandez
Utilities & green energy
- Electric: CPS
- Gas: CPS
- Sewer: SAWS, Sewer System
- Water: SAWS, Water System
Community & HOA
Community
- Features: None
- Security: Smoke Detector(s)
- Subdivision: Willow Park
Location
- Region: San Antonio
Financial & listing details
- Price per square foot: $164/sqft
- Tax assessed value: $32,020
- Annual tax amount: $702
- Price range: $250K - $250K
- Date on market: 7/29/2026
- Cumulative days on market: 3 days
- Listing terms: Conventional,FHA,VA Loan,Cash
- Road surface type: Paved
Estimated market value
Not available
Estimated sales range
Not available
$1,227/mo
Price history
| Date | Event | Price |
|---|---|---|
| 7/29/2026 | Listed for sale | $250,000$164/sqft |
Source:  LERA MLS #2004034 Report a problem LERA MLS #2004034 Report a problem | ||
Public tax history
| Year | Property taxes | Tax assessment |
|---|---|---|
| 2025 | $781 +0% | $32,020 |
| 2024 | $781 -2.1% | $32,020 |
| 2023 | $798 +24.2% | $32,020 +35% |
| 2022 | $642 | $23,710 +66.7% |
| 2021 | -- | $14,220 +20.8% |
| 2020 | -- | $11,770 +16.7% |
| 2019 | $286 | $10,090 +14.5% |
| 2018 | $286 +52% | $8,810 +32.9% |
| 2017 | $188 +0.5% | $6,630 |
| 2016 | $187 +4.3% | $6,630 |
| 2015 | $179 | $6,630 |
| 2014 | $179 | $6,630 |
| 2013 | -- | $6,630 |
| 2012 | -- | $6,630 |
| 2011 | -- | $6,630 |
| 2010 | -- | $6,630 |
| 2009 | -- | $6,630 |
| 2008 | -- | $6,630 |
| 2007 | -- | $6,630 |
| 2006 | -- | $6,630 +12.4% |
| 2005 | -- | $5,900 |
Find assessor info on the county website
Monthly payment
Est. payment
Payment breakdown
Explore the cost of this home by adjusting the details. Changes won't be saved.Climate risks
Neighborhood: Coliseum-Willow Park
Nearby schools
GreatSchools rating
- 2/10M L King AcademyGrades: PK-8Distance: 0.5 mi
- 2/10Houston High SchoolGrades: 9-12Distance: 2.1 mi
Schools provided by the listing agent
- District: San Antonio I.S.D.
Source: LERA MLS. This data may not be complete. We recommend contacting the local school district to confirm school assignments for this home.
- $114,2003 bd1 ba1.1k sqft239 Bundy St, San Antonio, TX 78220Off Market
- $32,020-- bd-- ba-- sqft242 Bundy St, San Antonio, TX 78220Off Market
- $170,6003 bd2 ba1k sqft234 Bundy St, San Antonio, TX 78220Off Market
- $164,5003 bd2 ba912 sqft247 Bundy St, San Antonio, TX 78220Off Market
- $101,5003 bd1 ba940 sqft246 Bundy St, San Antonio, TX 78220Off Market
- $177,1004 bd2 ba1.4k sqft231 Bundy St, San Antonio, TX 78220Off Market
- $174,9003 bd2 ba1.5k sqft230 Bundy St, San Antonio, TX 78220Off Market
- $132,6003 bd2 ba1.2k sqft235 Bundy St, San Antonio, TX 78220Off Market
A local agent can set up tours, give advice and negotiate with sellers.
Similar homes
- $244,9995 bd3 ba1.4k sqft110 NELLINA ST, San Antonio, TX 78220For Sale
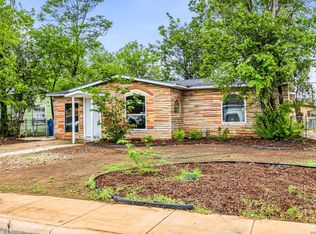
 MLS ID #1961180, Najla Davis TREC #805775, Barlowe Daly Realty. LERA MLS
 - $225,0003 bd2 ba1.4k sqft775 YUCCA ST, San Antonio, TX 78220For Sale
 MLS ID #1995711, Carlos Gil TREC #663488, Malouff Realty, LLC. LERA MLS
 - $239,9003 bd2 ba1.3k sqft314 Corliss, San Antonio, TX 78220New Construction
 MLS ID #1953803, Karola Orduna TREC #814529, Keller Williams City-View. LERA MLS
 - $220,0003 bd2 ba1.4k sqft367 Corliss, San Antonio, TX 78220For Sale
 MLS ID #1960574, Marisa Bernal TREC #745848, eXp Realty. LERA MLS
 - $229,5003 bd2 ba1.2k sqft475 Corliss, San Antonio, TX 78220For SaleMLS ID #1964050, Moises Morales TREC #704902, LPT Realty, LLC. LERA MLS
- $--3 bd2 ba1.5k sqft650 Corliss, San Antonio, TX 78220AuctionAuction.com 1
- $205,0004 bd2 ba1.6k sqft219 LEONIDAS DR, San Antonio, TX 78220For SaleMLS ID #2000713, Robert McKay TREC #646959, Lifestyles Realty Central Texas Inc. LERA MLS
- $260,0003 bd3 ba1.3k sqft422 K ST UNIT 103, San Antonio, TX 78220For SaleMLS ID #1960257, Kori Rarrick TREC #799997, Real Broker, LLC. LERA MLS
- $199,0003 bd2 ba1.1k sqft1042 Poinsettia, San Antonio, TX 78202For SaleMLS ID #2004502, Kelsee Cantu TREC #753776, Levi Rodgers Real Estate Group. LERA MLS
- $199,9003 bd2 ba1.2k sqft479 Corliss, San Antonio, TX 78220For SaleMLS ID #1991386, Kyle Lancaster TREC #736711, SaleWerx San Antonio. LERA MLS
- $255,0003 bd2 ba1.4k sqft595 Morningview Dr., San Antonio, TX 78220New ConstructionMLS ID #1916825, Debra Rodriguez TREC #779703, Home Team of America. LERA MLS
- $159,9003 bd2 ba1.3k sqft434 Corliss, San Antonio, TX 78220For SaleMLS ID #1998357, Joe Davalos TREC #304731, Davalos & Associates. LERA MLS
- $200,0003 bd1 ba1.2k sqft903 Potomac, San Antonio, TX 78202For SaleMLS ID #2004235, Cheo Cardenas TREC #538235, LPT Realty, LLC. LERA MLS
- $214,9903 bd2 ba2k sqft438 CRESTHILL RD, San Antonio, TX 78220For SaleMLS ID #1996350, Benita Holguin TREC #765055, Keller Williams Heritage. LERA MLS
- $246,9003 bd2 ba1.2k sqft2323 E CROCKETT ST, San Antonio, TX 78202For SaleMLS ID #1972523, Diana Galindo Torres TREC #798682, eXp Realty. LERA MLS
- $157,5004 bd2 ba1.6k sqft2223 Hays, San Antonio, TX 78202For SaleMLS ID #2004857, Sterling Harlan TREC #786519, Riverbend Realty Group, LLC. LERA MLS
- $139,9003 bd2 ba1.3k sqft438 Corliss, San Antonio, TX 78220For SaleMLS ID #1996785, Joe Davalos TREC #304731, Davalos & Associates. LERA MLS
- $259,0003 bd2 ba1.2k sqft2838 Wyoming St, San Antonio, TX 78203For SaleMLS ID #1939159, Roland Flores TREC #456549, JB Goodwin, REALTORS. LERA MLS
- $259,9006 bd4 ba1.8k sqft139 Ranger, San Antonio, TX 78203For SaleMLS ID #2000579, Jeffrey Garza TREC #648429, Redbird Realty LLC. LERA MLS
- $255,0003 bd2 ba1.2k sqft1014 ONSLOW, San Antonio, TX 78202For SaleMLS ID #1943528, Adela Perez TREC #440832, Keller Williams Heritage. LERA MLS
