Come See this brand-new 3-bedroom, 2-bath home nicely located on a corner lot! This lovely single-story home features a spacious open concept livingroom and dining/kitchen area. A private master bedroom with its own full bath and walk in closet. Along with two additional cozy bedrooms. The fully fenced yard provides a low maintenance private space. No HOA. Location; has easy access to I-10, you're just minutes from downtown San Antonio, where you can enjoy many great restaurants and lots of shopping; conveniently near by. Get ready to make this new construction property, your home today!
New construction
$255,000
595 Morningview Dr., San Antonio, TX 78220
3beds
1,407sqft
:
Get pre-qualified$1,835/mo
Single Family Residence
Built in 2025
5,488 Square Feet Lot
$-- Zestimate®
$181/sqft
$-- HOA
What's special
Fully fenced yardLow maintenance private spaceCozy bedroomsPrivate master bedroomCorner lotWalk in closetSpacious open concept livingroom
- 295 days |
- 47 |
- 1 |
Zillow last checked:
Listing updated:
Listed by:
Debra Rodriguez TREC #779703 (210) 254-7775,
Home Team of America
Source: LERA MLS,MLS#: 1916825
Facts & features
Interior
Bedrooms & bathrooms
- Bedrooms: 3
- Bathrooms: 2
- Full bathrooms: 2
Primary bedroom
- Features: Walk-In Closet(s), Full Bath
- Area: 144
- Dimensions: 12 x 12
Bedroom 2
- Area: 110
- Dimensions: 11 x 10
Bedroom 3
- Area: 110
- Dimensions: 11 x 10
Primary bathroom
- Features: Shower Only, Double Vanity
- Area: 60
- Dimensions: 5 x 12
Dining room
- Area: 120
- Dimensions: 12 x 10
Kitchen
- Area: 165
- Dimensions: 11 x 15
Living room
- Area: 180
- Dimensions: 12 x 15
Heating
- Central, Electric
Cooling
- Central Air
Appliances
- Included: Range, Electric Water Heater
- Laundry: Washer Hookup, Dryer Connection
Features
- One Living Area, Liv/Din Combo, Utility Room Inside, High Speed Internet
- Flooring: Ceramic Tile, Laminate
- Has basement: No
- Has fireplace: No
- Fireplace features: Not Applicable
Interior area
- Total interior livable area: 1,407 sqft
Property
Parking
- Parking features: None
Features
- Levels: One
- Stories: 1
- Pool features: None
- Fencing: Chain Link
Lot
- Size: 5,488 Square Feet
- Dimensions: 50x110
- Features: Corner Lot, Sidewalks, Streetlights
Details
- Parcel number: 103360180480
Construction
Type & style
- Home type: SingleFamily
- Architectural style: Traditional
- Property subtype: Single Family Residence
Materials
- Stone, Siding
- Foundation: Slab
- Roof: Composition
Condition
- Under Construction,New Construction
- New construction: Yes
- Year built: 2025
Details
- Builder name: ---
Utilities & green energy
- Electric: CPS Energy
- Sewer: Saws
- Water: Saws
- Utilities for property: Cable Available, City Garbage service
Community & HOA
Community
- Features: None
- Subdivision: Wheatley Heights
Location
- Region: San Antonio
Financial & listing details
- Price per square foot: $181/sqft
- Tax assessed value: $41,470
- Annual tax amount: $1,012
- Price range: $255K - $255K
- Date on market: 10/20/2025
- Cumulative days on market: 295 days
- Listing terms: Conventional,FHA,VA Loan,TX Vet,Cash,100% Financing
- Road surface type: Paved
Estimated market value
Not available
Estimated sales range
Not available
Not available
Price history
| Date | Event | Price |
|---|---|---|
| 10/20/2025 | Listed for sale | $255,000+455%$181/sqft |
Source:  LERA MLS #1916825 Report a problem LERA MLS #1916825 Report a problem | ||
| 9/25/2021 | Listing removed | -- |
Source: LERA MLS #1549309 Report a problem | ||
| 9/3/2021 | Price change | $45,950-0.1%$33/sqft |
Source: LERA MLS #1549309 Report a problem | ||
| 7/29/2021 | Listed for sale | $46,000$33/sqft |
Source: LERA MLS #1549309 Report a problem | ||
Public tax history
| Year | Property taxes | Tax assessment |
|---|---|---|
| 2025 | $1,012 +0% | $41,470 |
| 2024 | $1,012 -2.1% | $41,470 |
| 2023 | $1,034 | $41,470 +40.1% |
| 2022 | -- | $29,600 +87.9% |
| 2021 | $315 | $15,750 +40.1% |
| 2020 | $315 +38.6% | $11,240 +40% |
| 2019 | $228 | $8,030 +7.4% |
| 2018 | $228 +18.5% | $7,480 +10.5% |
| 2017 | $192 +2.2% | $6,770 +1.7% |
| 2016 | $188 +4.3% | $6,660 |
| 2015 | $180 | $6,660 |
| 2014 | $180 | $6,660 -30.8% |
| 2013 | -- | $9,630 |
| 2012 | -- | $9,630 |
| 2011 | -- | $9,630 |
| 2010 | -- | $9,630 |
| 2009 | -- | $9,630 |
| 2008 | -- | $9,630 |
| 2007 | -- | $9,630 |
| 2006 | -- | $9,630 +45.9% |
| 2005 | -- | $6,600 |
Find assessor info on the county website
Monthly payment
Est. payment
Payment breakdown
Explore the cost of this home by adjusting the details. Changes won't be saved.Climate risks
Neighborhood: Wheatley Heights
Nearby schools
GreatSchools rating
- NAGates Elementary SchoolGrades: PK-6Distance: 0.2 mi
- 3/10Davis Middle SchoolGrades: 7-8Distance: 1.7 mi
- 2/10Houston High SchoolGrades: 9-12Distance: 1.9 mi
Schools provided by the listing agent
- Elementary: Gates
- Middle: Davis
- High: Sam Houston
- District: San Antonio I.S.D.
Source: LERA MLS. This data may not be complete. We recommend contacting the local school district to confirm school assignments for this home.
- $173,7003 bd2 ba1k sqft591 Morningview Dr, San Antonio, TX 78220Off Market
- $29,9985,488 sqft587 Morningview Dr #46, San Antonio, TX 78220Lot/Land
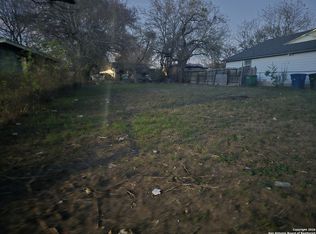
- $41,470-- bd-- ba-- sqft587 Morningview Dr, San Antonio, TX 78220Off Market
- $--5,501 sqft594 Lincolnshire Dr, San Antonio, TX 78220Sold

- $5951 bd1 ba-- sqft606 Morningview Dr, San Antonio, TX 78220For Rent
- $220,3003 bd1 ba988 sqft607 Morningview Dr, San Antonio, TX 78220Off Market
- $95,0002 bd1 ba744 sqft590 Lincolnshire Dr, San Antonio, TX 78220Off Market
- $117,1003 bd1 ba970 sqft610 Morningview Dr, San Antonio, TX 78220Off Market
A local agent can set up tours, give advice and negotiate with sellers.
Similar homes
- $--3 bd2 ba1.7k sqft817 Chicago Blvd, San Antonio, TX 78210Auction
 Auction.com 2
 - $174,9003 bd2 ba912 sqft3334 MARTIN LUTHER KING DR, San Antonio, TX 78220For Sale

 MLS ID #1994445, Joe Davalos TREC #304731, Davalos & Associates. LERA MLS
 - $--3 bd2 ba1.4k sqft5414 Flying Hooves, San Antonio, TX 78222Auction
 Xome
Xome - $139,9003 bd2 ba1.3k sqft438 Corliss, San Antonio, TX 78220For Sale
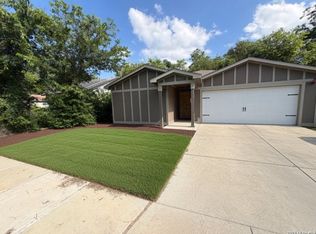 MLS ID #1996785, Joe Davalos TREC #304731, Davalos & Associates. LERA MLS
 - $255,0003 bd2 ba1.2k sqft1014 ONSLOW, San Antonio, TX 78202For SaleMLS ID #1943528, Adela Perez TREC #440832, Keller Williams Heritage. LERA MLS
- $149,9003 bd2 ba1.3k sqft434 Corliss, San Antonio, TX 78220For SaleMLS ID #1998357, Joe Davalos TREC #304731, Davalos & Associates. LERA MLS
- $235,0003 bd3 ba1.3k sqft1931 Nolan St, San Antonio, TX 78202New ConstructionMLS ID #77216788, Lyle Jackson, LJ Group Real Estate. HAR
- $189,0003 bd2 ba1.3k sqft514 WILCHESTER ST, San Antonio, TX 78220For SaleMLS ID #1969119, Amber Broadway TREC #618409, Opendoor Brokerage, LLC. LERA MLS
- $245,0003 bd2 ba1.4k sqft1331 TEMPLE SQ, San Antonio, TX 78245For SaleMLS ID #2006953, Doris George-Chapa TREC #833129, Mission Real Estate Group. LERA MLS
- $--3 bd1 ba1.1k sqft1223 Rivas St, San Antonio, TX 78207AuctionAuction.com 1
- $268,0003 bd2 ba1.1k sqft1113 Burleson, San Antonio, TX 78202For SaleMLS ID #1957591, John Prell TREC #493630, Creekview Realty. LERA MLS
- $235,0003 bd2 ba1.2k sqft7207 Rosada Way, San Antonio, TX 78218For SaleMLS ID #2004095, Christopher Valero TREC #662380, Real Broker, LLC. LERA MLS
- $210,0003 bd2 ba1k sqft1360 ESSEX ST, San Antonio, TX 78210For SaleMLS ID #1960648, Elizabeth Montoya TREC #577281, Century 21 Burroughs. LERA MLS
- $220,0003 bd2 ba1.1k sqft807 Kendalia, San Antonio, TX 78221For SaleMLS ID #1996985, Cesar Flores TREC #778990, IH 10 Realty. LERA MLS
- $230,0003 bd2 ba1.1k sqft5218 Sierra, San Antonio, TX 78214For SaleMLS ID #1995240, Eddie Lozano TREC #539230, Premier Realty Group Platinum. LERA MLS
- $245,0003 bd2 ba1.2k sqft110 INEZ AVE, San Antonio, TX 78228New ConstructionMLS ID #2004171, Moises Morales TREC #704902, LPT Realty, LLC. LERA MLS
- $--4 bd2 ba1.9k sqft13423 Pavin Ter, San Antonio, TX 78221AuctionAuction.com 1
- $199,0004 bd2 ba1.2k sqft715 COSGROVE ST, San Antonio, TX 78210For SaleMLS ID #1992216, John Prell TREC #493630, Creekview Realty. LERA MLS
- $272,0004 bd2 ba1.9k sqft6722 STONE LAKE DR, San Antonio, TX 78244For SaleMLS ID #2004256, Eddie Lozano TREC #539230, Premier Realty Group Platinum. LERA MLS
- $205,0004 bd2 ba1.4k sqft5411 Clark, San Antonio, TX 78223For SaleMLS ID #1941572, Marcus Soliz TREC #786473, LPT Realty, LLC. LERA MLS
