Modern Masterpiece Steps from Downtown! Experience the blend of historic charm and modern luxury in this meticulously remastered 3-bedroom, 2-bath home. Just blocks from the heart of Downtown San Antonio, this residence features soaring ceilings and high-end finishes that elevate daily living. Rest easy knowing every detail- has been updated to meet modern codes. This top-to-bottom renovation includes all-new electrical wiring, new plumbing (supply and sewer lines), tankless water heater and a high-efficiency HVAC system. The exterior shines with fresh paint and a brand-new composition roof. Inside, you'll find smooth-textured walls with upgraded insulation (attic, and under-floor) for maximum efficiency. The contemporary kitchen, featuring a central island and cabinetry, flows seamlessly into the living space. Retreat to the master suite, boasting a walk-in closet and a spa-like walk-in shower. Seller Incentives: Seller is offering $4,000 toward an interest-rate buy-down or considering seller financing options. Schedule your tour and make an offer today!
For sale
Price cut: $27K (5/22)
$268,000
1113 Burleson, San Antonio, TX 78202
3beds
1,152sqft
:
Get pre-qualified$1,945/mo
Single Family Residence
Built in 1910
4,138 Square Feet Lot
$261,700 Zestimate®
$233/sqft
$-- HOA
What's special
Fresh paintHigh-end finishesCentral islandContemporary kitchenSoaring ceilingsWalk-in closetMaster suite
- 115 days |
- 99 |
- 9 |
Zillow last checked:
Listing updated:
Listed by:
John Prell TREC #493630 (800) 219-9444,
Creekview Realty
Source: LERA MLS,MLS#: 1957591
Facts & features
Interior
Bedrooms & bathrooms
- Bedrooms: 3
- Bathrooms: 2
- Full bathrooms: 2
Primary bedroom
- Features: Walk-In Closet(s), Ceiling Fan(s), Full Bath
- Area: 255
- Dimensions: 17 x 15
Bedroom 2
- Area: 132
- Dimensions: 12 x 11
Bedroom 3
- Area: 99
- Dimensions: 11 x 9
Primary bathroom
- Features: Tub/Shower Combo
- Area: 72
- Dimensions: 9 x 8
Kitchen
- Area: 180
- Dimensions: 15 x 12
Living room
- Area: 132
- Dimensions: 12 x 11
Heating
- Central, 1 Unit, Electric
Cooling
- Central Air
Appliances
- Included: Range
- Laundry: Main Level, Washer Hookup, Dryer Connection
Features
- One Living Area, Utility Room Inside, Secondary Bedroom Down, High Ceilings, Open Floorplan, Walk-In Closet(s), Master Downstairs, Ceiling Fan(s)
- Flooring: Wood
- Windows: Window Coverings
- Has fireplace: No
- Fireplace features: Not Applicable
Interior area
- Total interior livable area: 1,152 sqft
Property
Parking
- Parking features: None, Pad Only (Off Street)
Features
- Levels: One
- Stories: 1
- Pool features: None
Lot
- Size: 4,138 Square Feet
Details
- Parcel number: 010070020310
Construction
Type & style
- Home type: SingleFamily
- Architectural style: Ranch
- Property subtype: Single Family Residence
Materials
- Wood Siding, Siding, Fiber Cement
- Roof: Composition
Condition
- As-Is,Pre-Owned
- New construction: No
- Year built: 1910
Utilities & green energy
- Electric: CPS Energy
- Sewer: SAWS, Sewer System
- Water: SAWS, Water System
Community & HOA
Community
- Features: None
- Subdivision: Near Eastside
Location
- Region: San Antonio
Financial & listing details
- Price per square foot: $233/sqft
- Tax assessed value: $190,000
- Annual tax amount: $4,636
- Price range: $268K - $268K
- Date on market: 4/13/2026
- Cumulative days on market: 116 days
- Listing terms: Conventional,FHA,VA Loan,1st Seller Carry,Cash
- Road surface type: Paved, Asphalt
Estimated market value
$261,700
$249,000 - $275,000
$1,664/mo
Price history
| Date | Event | Price |
|---|---|---|
| 5/22/2026 | Price change | $268,000-9.2%$233/sqft |
Source:  LERA MLS #1957591 Report a problem LERA MLS #1957591 Report a problem | ||
| 4/13/2026 | Listed for sale | $295,000$256/sqft |
Source: LERA MLS #1957591 Report a problem | ||
Public tax history
| Year | Property taxes | Tax assessment |
|---|---|---|
| 2025 | $4,637 -13.2% | $190,000 -13.2% |
| 2024 | $5,339 +66% | $218,800 +20.2% |
| 2023 | $3,216 | $181,980 +11.4% |
| 2022 | -- | $163,410 +12.3% |
| 2021 | $3,148 | $145,520 +29.7% |
| 2020 | $3,148 -60.9% | $112,210 +3.1% |
| 2019 | $8,052 | $108,860 +20.5% |
| 2018 | $8,052 +32.2% | $90,360 +21.8% |
| 2017 | $6,090 +27.1% | $74,180 +50.6% |
| 2016 | $4,790 +501.3% | $49,260 +54.4% |
| 2015 | $797 | $31,910 +8.4% |
| 2014 | $797 | $29,440 -5.3% |
| 2013 | -- | $31,080 -2.4% |
| 2012 | -- | $31,840 -2.4% |
| 2011 | -- | $32,610 -6.9% |
| 2010 | -- | $35,040 -6.7% |
| 2009 | -- | $37,550 +15.7% |
| 2008 | -- | $32,452 -1.2% |
| 2007 | -- | $32,850 +22.5% |
| 2006 | -- | $26,820 +5.6% |
| 2005 | -- | $25,400 |
| 2004 | -- | -- |
| 2003 | -- | -- |
| 2002 | -- | -- |
| 2001 | -- | -- |
| 2000 | -- | -- |
Find assessor info on the county website
Monthly payment
Est. payment
Payment breakdown
Explore the cost of this home by adjusting the details. Changes won't be saved.Climate risks
Neighborhood: Harvard Place - Eastlawn
Nearby schools
GreatSchools rating
- 2/10Bowden Elementary SchoolGrades: PK-8Distance: 0.4 mi
- 4/10Brackenridge High SchoolGrades: 9-12Distance: 2.5 mi
- $138,1001 bd1 ba771 sqft1109 Burleson St, San Antonio, TX 78202Off Market
- $126,3002 bd1 ba852 sqft1105 Burleson St, San Antonio, TX 78202Off Market
- $187,8003 bd2 ba1.3k sqft1119 Burleson St, San Antonio, TX 78202Off Market
- $63,950-- bd-- ba-- sqft214 Rudolph, San Antonio, TX 78202Off Market
- $140,5002 bd1 ba620 sqft1101 Burleson, San Antonio, TX 78202Off Market
- $222,8002 bd1 ba1k sqft1101 Burleson St, San Antonio, TX 78202Off Market
- $308,1002 bd2 ba2.1k sqft1101 Burleson St #1103, San Antonio, TX 78202Off Market
- $--2 bd1 ba700 sqft1101 Burleson St #A, San Antonio, TX 78202Off Market
A local agent can set up tours, give advice and negotiate with sellers.
A local lender can help you make sure your offer is ready when you are.
Similar homes
- $268,9003 bd2 ba1.3k sqft934 Sherman, San Antonio, TX 78202For Sale

 MLS ID #1950364, Robert McKay TREC #646959, Lifestyles Realty Central Texas Inc. LERA MLS
 - $275,0003 bd3 ba1.3k sqft1515 Lamar, San Antonio, TX 78202New Construction
 MLS ID #1951156, Agustin Devoto TREC #588941, Artex Realty LLC. LERA MLS
 - $269,0003 bd2 ba1.3k sqft2039 Schley Ave, San Antonio, TX 78210For Sale
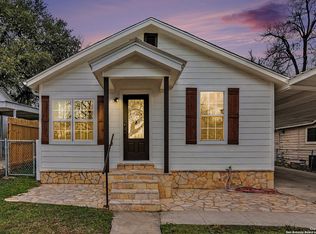 MLS ID #1934072, Ernesto De La Cruz TREC #732821, LPT Realty, LLC. LERA MLS
 - $269,0003 bd2 ba1.5k sqft415 ARANSAS AVE, San Antonio, TX 78210For Sale
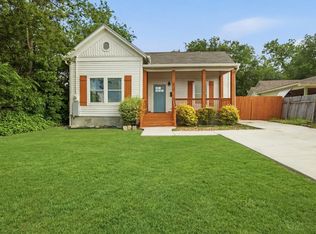 MLS ID #1991270, Taylor Park TREC #647470, The Branch Real Estate. LERA MLS
 - $210,0003 bd2 ba1.2k sqft801 Canton, San Antonio, TX 78202For SaleMLS ID #2000861, Trenton Cavness TREC #754350, Epique Realty LLC. LERA MLS
- $365,0003 bd2 ba1.4k sqft811 LAMAR ST, San Antonio, TX 78202For SaleMLS ID #1995961, Gerard Troy TREC #575080, Troy Realtors, Inc.. LERA MLS
- $265,0003 bd2 ba1.1k sqft113 Thelka, San Antonio, TX 78214For SaleMLS ID #1959898, Ana Arzola TREC #752927, Casa Cantera Property Management LLC. LERA MLS
- $275,0004 bd2 ba1.3k sqft116 Nelson Ave, San Antonio, TX 78210For SaleMLS ID #1953095, Ryan Lee TREC #719073, Texas Ally Real Estate Group. LERA MLS
- $178,0003 bd2 ba1k sqft735 Gulf, San Antonio, TX 78202For SaleMLS ID #1990814, Charles Tran TREC #503668, 5th Stream Realty. LERA MLS
- $250,0003 bd2 ba1.3k sqft1018 S PINE ST, San Antonio, TX 78210For SaleMLS ID #1994302, Daniel Rigau TREC #685734, Keller Williams Heritage. LERA MLS
- $274,9003 bd2 ba1.2k sqft1010 W Lynwood Ave, San Antonio, TX 78201For SaleMLS ID #1954624, Belinda Alfaro TREC #714660, RE Solutions XV LLC. LERA MLS
- $260,5003 bd2 ba1.4k sqft423 CHANNING AVE, San Antonio, TX 78210For SaleMLS ID #1973471, Priscilla Guerrero TREC #792281, San Antonio's Finest Realty. LERA MLS
- $174,9003 bd2 ba1.3k sqft718 E Highland, San Antonio, TX 78210For SaleMLS ID #1895440, Justin Brickman TREC #771658, Real Broker, LLC. LERA MLS
- $235,0003 bd2 ba1k sqft124 Nelson Ave, San Antonio, TX 78210For SaleMLS ID #1954618, Monica Gonzalez TREC #713421, LPT Realty, LLC. LERA MLS
- $259,4003 bd3 ba1.5k sqft430 Hampshire Ave, San Antonio, TX 78210For SaleMLS ID #1911407, Cynthia Anthony TREC #572841, United Realty Group of Texas, LLC. LERA MLS
- $249,9003 bd3 ba1.3k sqft606 Clower, San Antonio, TX 78212For SaleMLS ID #1990465, Monica Cortes TREC #796699, Redbird Realty LLC. LERA MLS
- $299,0003 bd3 ba1.5k sqft2638 E COMMERCE ST, San Antonio, TX 78203New ConstructionMLS ID #1862467, Jared Castaneda TREC #761497, Exquisite Properties, LLC. LERA MLS
- $249,0003 bd2 ba1.3k sqft7411 Windbridge, San Antonio, TX 78250For SaleMLS ID #2006413, MaryLou Negrete TREC #731238, Levi Rodgers Real Estate Group. LERA MLS
- $319,8903 bd2 ba1.4k sqft815 WAVERLY AVE, San Antonio, TX 78201For SaleMLS ID #1998071, Juan Lopez TREC #590962, Vortex Realty. LERA MLS
- $225,0003 bd2 ba1.4k sqft775 YUCCA ST, San Antonio, TX 78220For SaleMLS ID #1995711, Carlos Gil TREC #663488, Malouff Realty, LLC. LERA MLS
