FULLY RENOVATED | RM-4 MULTI-FAMILY ZONING | MINUTES FROM DOWNTOWN & PROJECT MARVEL BRING ALL OFFERS! MOTIVATED SELLER! Completely renovated and move-in ready, this exceptional home in the rapidly revitalizing Denver Heights neighborhood offers the perfect combination of modern living and outstanding investment potential. Zoned RM-4 (Multi-Family), the property is located just minutes from downtown San Antonio, the Alamodome, and the exciting Project Marvel redevelopment area, placing it in one of the city's most promising growth corridors. Whether you're looking for a beautiful primary residence, a short-term or long-term rental, or a property with future development potential, this home offers exceptional flexibility. The desirable RM-4 zoning may allow opportunities for additional residential development, including the potential to add an accessory dwelling unit (ADU) or additional units for extended family or rental income, subject to City of San Antonio approval and applicable regulations. The home has undergone a major renovation, including foundation repairs with an engineer's inspection letter, a new roof, all-new energy-efficient windows, and completely updated electrical, plumbing, HVAC, and insulation systems-providing peace of mind for years to come. A thoughtfully designed 596-square-foot expansion transformed the home's layout by converting the former garage into a spacious private primary suite featuring a large walk-in closet and luxurious en-suite bath. The addition also created a fourth bedroom, a dedicated dining area, and an indoor laundry room, providing the extra living space today's buyers are looking for. Step outside to enjoy the brand-new rear deck, perfect for relaxing or entertaining. Inside, you'll find stylish modern finishes throughout, including granite countertops, custom cabinetry, luxury flooring, and brand-new stainless steel appliances. With extensive capital improvements, expanded living space, versatile RM-4 zoning, and an unbeatable location just minutes from downtown, entertainment venues, and the future Project Marvel district, this property presents an exceptional opportunity for homeowners, investors, and anyone looking to benefit from the continued revitalization of Denver Heights. Schedule your private showing today-and bring your offers!
For sale
Price cut: $4.9K (7/21)
$275,000
116 Nelson Ave, San Antonio, TX 78210
4beds
1,316sqft
:
Get pre-qualified$1,978/mo
Single Family Residence
Built in 1940
7,501 Square Feet Lot
$273,600 Zestimate®
$209/sqft
$-- HOA
What's special
Stylish modern finishes throughoutGranite countertopsIndoor laundry roomLuxury flooringDedicated dining areaLarge walk-in closetFully renovated
- 116 days |
- 186 |
- 19 |
Zillow last checked:
Listing updated:
Listed by:
Ryan Lee TREC #719073 (210) 415-1194,
Texas Ally Real Estate Group
Source: LERA MLS,MLS#: 1953095
Facts & features
Interior
Bedrooms & bathrooms
- Bedrooms: 4
- Bathrooms: 2
- Full bathrooms: 2
Primary bedroom
- Features: Walk-In Closet(s), Ceiling Fan(s), Full Bath
- Area: 180
- Dimensions: 12 x 15
Bedroom 2
- Area: 121
- Dimensions: 11 x 11
Bedroom 3
- Area: 121
- Dimensions: 11 x 11
Bedroom 4
- Area: 121
- Dimensions: 11 x 11
Primary bathroom
- Features: Shower Only, Double Vanity
- Area: 70
- Dimensions: 10 x 7
Dining room
- Area: 64
- Dimensions: 8 x 8
Family room
- Area: 324
- Dimensions: 18 x 18
Kitchen
- Area: 216
- Dimensions: 12 x 18
Heating
- Central, 1 Unit, Electric
Cooling
- Ceiling Fan(s), Central Air, Attic Fan
Appliances
- Included: Self Cleaning Oven, Microwave, Range, Disposal, Dishwasher, Plumbed For Ice Maker, Electric Water Heater, Electric Cooktop, ENERGY STAR Qualified Appliances
- Laundry: Laundry Closet, Main Level, Washer Hookup, Dryer Connection
Features
- One Living Area, Separate Dining Room, Auxillary Kitchen, High Ceilings, Open Floorplan, Maid's Quarters, All Bedrooms Downstairs, Walk-In Closet(s), Master Downstairs, Ceiling Fan(s), Chandelier, Solid Counter Tops, Custom Cabinets, Programmable Thermostat
- Flooring: Vinyl
- Windows: Double Pane Windows, Window Coverings
- Has fireplace: No
- Fireplace features: Not Applicable
Interior area
- Total interior livable area: 1,316 sqft
Property
Parking
- Parking features: None, Converted Garage, Open
Features
- Levels: One
- Stories: 1
- Pool features: None
- Fencing: Privacy,Chain Link
- Has view: Yes
- View description: City
Lot
- Size: 7,501 Square Feet
- Residential vegetation: Mature Trees, Mature Trees (ext feat)
Details
- Parcel number: 063990010080
Construction
Type & style
- Home type: SingleFamily
- Property subtype: Single Family Residence
Materials
- Siding, Fiber Cement
- Roof: Composition
Condition
- Pre-Owned
- New construction: No
- Year built: 1940
Utilities & green energy
- Utilities for property: City Garbage service
Community & HOA
Community
- Features: None
- Security: Smoke Detector(s), Carbon Monoxide Detector(s)
- Subdivision: Denver Heights West Of New Bra
Location
- Region: San Antonio
Financial & listing details
- Price per square foot: $209/sqft
- Tax assessed value: $182,190
- Annual tax amount: $4,446
- Price range: $275K - $275K
- Date on market: 3/29/2026
- Cumulative days on market: 106 days
- Listing terms: Conventional,FHA,VA Loan,Lease Option,Wraparound,Cash,100% Financing,Investors OK
Estimated market value
$273,600
$260,000 - $287,000
$1,583/mo
Price history
| Date | Event | Price |
|---|---|---|
| 7/21/2026 | Price change | $275,000-1.8%$209/sqft |
Source:  LERA MLS #1953095 Report a problem LERA MLS #1953095 Report a problem | ||
| 7/6/2026 | Price change | $279,900-0.9%$213/sqft |
Source: LERA MLS #1953095 Report a problem | ||
| 6/21/2026 | Price change | $282,500-0.2%$215/sqft |
Source: LERA MLS #1953095 Report a problem | ||
| 6/15/2026 | Listed for sale | $283,000$215/sqft |
Source: LERA MLS #1953095 Report a problem | ||
| 6/5/2026 | Pending sale | $283,000$215/sqft |
Source: LERA MLS #1953095 Report a problem | ||
| 6/4/2026 | Price change | $283,000-2.1%$215/sqft |
Source: LERA MLS #1953095 Report a problem | ||
| 5/19/2026 | Price change | $289,000-2%$220/sqft |
Source: LERA MLS #1953095 Report a problem | ||
| 4/17/2026 | Price change | $295,000-1.7%$224/sqft |
Source: LERA MLS #1953095 Report a problem | ||
| 3/29/2026 | Listed for sale | $299,999+114.3%$228/sqft |
Source: LERA MLS #1953095 Report a problem | ||
| 4/16/2025 | Listing removed | $140,000$106/sqft |
Source: LERA MLS #1843198 Report a problem | ||
| 3/28/2025 | Price change | $140,000+33.3%$106/sqft |
Source: LERA MLS #1843198 Report a problem | ||
| 3/25/2025 | Price change | $105,000-29.5%$80/sqft |
Source: LERA MLS #1843198 Report a problem | ||
| 2/18/2025 | Listed for sale | $149,000+129.2%$113/sqft |
Source: LERA MLS #1843198 Report a problem | ||
| 5/15/2014 | Sold | -- |
Source: Agent Provided Report a problem | ||
| 3/7/2014 | Listed for sale | $65,000$49/sqft |
Source: Request Investments and Realty #1044158 Report a problem | ||
Public tax history
| Year | Property taxes | Tax assessment |
|---|---|---|
| 2025 | $4,447 -1.8% | $182,190 -1.8% |
| 2024 | $4,527 +6.1% | $185,520 +8.4% |
| 2023 | $4,268 +365.3% | $171,200 +164.5% |
| 2022 | $917 +305633.3% | $64,737 +10% |
| 2021 | $0 | $58,852 +10% |
| 2020 | $0 | $53,502 +10% |
| 2019 | $890 | $48,638 +10% |
| 2018 | $890 +31% | $44,216 +10% |
| 2017 | $680 +4.2% | $40,196 +10% |
| 2016 | $652 -9.2% | $36,542 +10% |
| 2015 | $718 | $33,220 +25.2% |
| 2014 | $718 | $26,540 +6.2% |
| 2013 | -- | $25,000 -19.4% |
| 2012 | -- | $31,010 +29.2% |
| 2011 | -- | $24,000 -37.4% |
| 2010 | -- | $38,310 +2.8% |
| 2009 | -- | $37,280 -7% |
| 2008 | -- | $40,070 +42.6% |
| 2005 | -- | $28,100 |
| 2004 | -- | -- |
| 2003 | -- | -- |
| 2002 | -- | -- |
| 2001 | -- | -- |
| 2000 | -- | -- |
Find assessor info on the county website
Monthly payment
Est. payment
Payment breakdown
Explore the cost of this home by adjusting the details. Changes won't be saved.Climate risks
Neighborhood: Denver Heights
Nearby schools
GreatSchools rating
- 2/10Herff Elementary SchoolGrades: PK-5Distance: 0.5 mi
- NAPoe Middle SchoolGrades: 8Distance: 0.2 mi
- 4/10Brackenridge High SchoolGrades: 9-12Distance: 1.6 mi
Schools provided by the listing agent
- Elementary: Herff
- Middle: Poe
- High: Brackenridge
- District: San Antonio I.S.D.
Source: LERA MLS. This data may not be complete. We recommend contacting the local school district to confirm school assignments for this home.
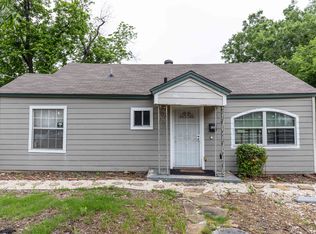
- $1,6253 bd2 ba1.2k sqft120 Nelson Ave, San Antonio, TX 78210For Rent
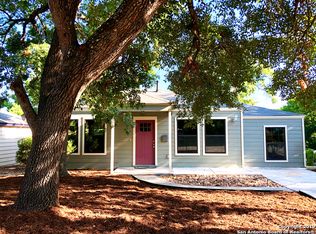
- $257,0003 bd2 ba1.7k sqft112 Nelson Ave, San Antonio, TX 78210Off Market
- $235,0003 bd2 ba1k sqft124 Nelson Ave, San Antonio, TX 78210For Sale

- $224,9003 bd2 ba1.2k sqft132 Nelson Ave, San Antonio, TX 78210Off Market
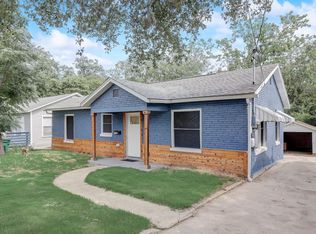
- $139,3002 bd1 ba824 sqft108 Nelson Ave, San Antonio, TX 78210Off Market
- $147,3003 bd1 ba900 sqft128 Nelson Ave, San Antonio, TX 78210Off Market
- $249,2103 bd2 ba788 sqft119 Dumoulin Ave, San Antonio, TX 78210Off Market
- $257,1003 bd3 ba1.3k sqft119 Dumoulin Ave #1, San Antonio, TX 78210Off Market
A local agent can set up tours, give advice and negotiate with sellers.
Similar homes
- $299,9003 bd3 ba1.5k sqft330 cooper, San Antonio, TX 78210For Sale

 MLS ID #1955827, Alyssia Crawford TREC #786572, Orchard Brokerage. LERA MLS
 - $235,0003 bd2 ba1k sqft124 Nelson Ave, San Antonio, TX 78210For SaleMLS ID #1954618, Monica Gonzalez TREC #713421, LPT Realty, LLC. LERA MLS
- $239,0004 bd2 ba1.2k sqft439 W LUBBOCK ST, San Antonio, TX 78204For Sale
 MLS ID #2002478, Robert Saenz TREC #553208, Xsellence Realty. LERA MLS
 - $249,9003 bd2 ba1.1k sqft1422 KAYTON AVE, San Antonio, TX 78210For Sale
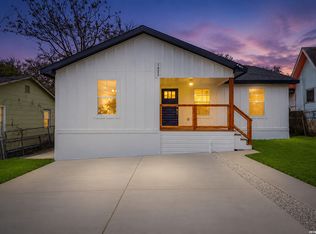 MLS ID #1996414, Andrea Barton TREC #810920, Keeping It Realty. LERA MLS
 - $224,9002 bd2 ba878 sqft109 UTAH ST, San Antonio, TX 78210For SaleMLS ID #1994801, Jennifer Morales TREC #774034, Levi Rodgers Real Estate Group. LERA MLS
- $259,4003 bd3 ba1.5k sqft430 Hampshire Ave, San Antonio, TX 78210For SaleMLS ID #1911407, Cynthia Anthony TREC #572841, United Realty Group of Texas, LLC. LERA MLS
- $259,9003 bd3 ba1k sqft525-527 McKinley, San Antonio, TX 78210For SaleMLS ID #1945221, Kyle Lancaster TREC #736711, SaleWerx San Antonio. LERA MLS
- $244,9995 bd3 ba1.4k sqft110 NELLINA ST, San Antonio, TX 78220For SaleMLS ID #1961180, Najla Davis TREC #805775, Barlowe Daly Realty. LERA MLS
- $225,0003 bd2 ba1.4k sqft775 YUCCA ST, San Antonio, TX 78220For SaleMLS ID #1995711, Carlos Gil TREC #663488, Malouff Realty, LLC. LERA MLS
- $240,0003 bd3 ba1.9k sqft1950 LAMAR ST, San Antonio, TX 78202For SaleMLS ID #1994498, Brenda Zambrano TREC #610781, One2Three Realty. LERA MLS
- $193,8993 bd2 ba1.3k sqft714 Hallie Ave, San Antonio, TX 78210For SaleMLS ID #1887992, Samantha Vandenheuvel TREC #789547, Exquisite Properties, LLC. LERA MLS
- $210,0003 bd2 ba1.2k sqft801 Canton, San Antonio, TX 78202For SaleMLS ID #2000861, Trenton Cavness TREC #754350, Epique Realty LLC. LERA MLS
- $279,9994 bd2 ba1.7k sqft1200 W Magnolia Ave, San Antonio, TX 78201For SaleMLS ID #1964790, Samantha Vandenheuvel TREC #789547, Exquisite Properties, LLC. LERA MLS
- $246,9993 bd2 ba1.3k sqft635 EL MONTE BLVD, San Antonio, TX 78212For SaleMLS ID #1965707, Sonali Mehta TREC #665433, Dillingham & Toone Real Estate. LERA MLS
- $270,0002 bd1 ba1.6k sqft351 Rexford Dr, San Antonio, TX 78216For SaleMLS ID #1941412, Jacob Hernandez TREC #731733, Levi Rodgers Real Estate Group. LERA MLS
- $239,0003 bd2 ba1.7k sqft4623 OLD COACH LN, San Antonio, TX 78220For SaleMLS ID #1994507, Justin Brickman TREC #771658, Real Broker, LLC. LERA MLS
- $319,8903 bd2 ba1.4k sqft815 WAVERLY AVE, San Antonio, TX 78201For SaleMLS ID #1998071, Juan Lopez TREC #590962, Vortex Realty. LERA MLS
- $232,5003 bd2 ba1.5k sqft5026 LAKEWOOD DR, San Antonio, TX 78220For SaleMLS ID #1969077, Ivan Terrazas TREC #530052, Keller Williams City-View. LERA MLS
- $275,0003 bd2 ba1.5k sqft4527 Sherwood, San Antonio, TX 78217For SaleMLS ID #1995822, Jennifer Rodriguez TREC #640252, eXp Realty. LERA MLS
- $265,0003 bd2 ba1k sqft3065 VALLEY RD, San Antonio, TX 78221For SaleMLS ID #1970330, Irma Salazar TREC #793893, eXp Realty. LERA MLS
