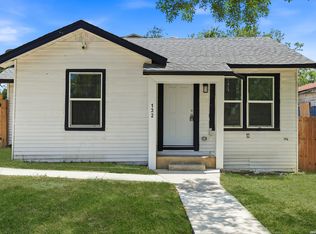
Welcome to this stunning newly built home, completed in 2023 and situated in one of San Antonio's most dynamic and rapidly revitalizing neighborhoods - Denver Heights. This move-in-ready property offers the peace of mind that comes with modern construction, up-to-date systems, contemporary finishes, and none of the maintenance headaches of an older home. Location is everything, and this property delivers: you're just minutes from St. Philip's College, ideal for students, faculty, or anyone looking to be near one of San Antonio's premier educational institutions; the AT&T Center, home of the San Antonio Spurs and the city's biggest concerts, rodeos, and events, right in your backyard; quick and easy access to I-10 for fast commutes to Downtown San Antonio and beyond; and HEB just around the corner for effortless everyday grocery runs. Whether you're a first-time buyer, an investor, or someone looking to be close to downtown energy and Spurs game nights, 2310 Martin Luther King Dr checks every box: new construction, prime location, and unmatched accessibility. *Tenant occupied through August 2026. No showings until September 1.
For sale
$238,000
2310 MARTIN LUTHER KING DR, San Antonio, TX 78203
4beds
1,350sqft
Single Family Residence
Built in 2022
4,791 Square Feet Lot
$232,400 Zestimate®
$176/sqft
$-- HOA
What's special
- 31 days
- 104
- 9
Zillow last checked:
Listing updated:
Listed by:
Tamara Kruciak-Herrin TREC #594558 (210) 389-1088,
Herrin Realty
Source: LERA MLS,MLS#: 2004391
Facts & features
Interior
Bedrooms & bathrooms
- Bedrooms: 4
- Bathrooms: 2
- Full bathrooms: 2
Primary bedroom
- Features: Ceiling Fan(s), Full Bath
- Area: 143
- Dimensions: 13 x 11
Bedroom 2
- Area: 110
- Dimensions: 11 x 10
Bedroom 3
- Area: 121
- Dimensions: 11 x 11
Bedroom 4
- Area: 130
- Dimensions: 13 x 10
Primary bathroom
- Features: Shower Only, Single Vanity
- Area: 65
- Dimensions: 13 x 5
Kitchen
- Area: 182
- Dimensions: 14 x 13
Heating
- Central, Electric
Cooling
- Central Air
Appliances
- Included: Microwave, Range, Plumbed For Ice Maker
- Laundry: Main Level, Laundry Room, Washer Hookup, Dryer Connection
Features
- One Living Area, Liv/Din Combo, Kitchen Island, Utility Room Inside, Secondary Bedroom Down, 1st Floor Lvl/No Steps, High Ceilings, Open Floorplan, All Bedrooms Downstairs, Master Downstairs, Ceiling Fan(s), Solid Counter Tops
- Flooring: Ceramic Tile, Vinyl
- Windows: Double Pane Windows
- Has basement: No
- Has fireplace: No
- Fireplace features: Not Applicable
Interior area
- Total interior livable area: 1,350 sqft
Property
Parking
- Parking features: None
Features
- Levels: One
- Stories: 1
- Pool features: None
- Fencing: Privacy,Chain Link,Wrought Iron
Lot
- Size: 4,791 Square Feet
- Features: Curbs, Street Gutters, Sidewalks, Streetlights, Fire Hydrant w/in 500'
Details
- Parcel number: 015250050030
Construction
Type & style
- Home type: SingleFamily
- Architectural style: Traditional
- Property subtype: Single Family Residence
Materials
- Stone, Fiber Cement
- Foundation: Slab
- Roof: Composition
Condition
- Pre-Owned
- New construction: No
- Year built: 2022
Details
- Builder name: Fajardo Construction
Utilities & green energy
- Electric: CPS
- Gas: CPS
- Sewer: SAWS
- Water: SAWS, Water System
- Utilities for property: City Garbage service
Community & HOA
Community
- Features: None, City Bus
- Subdivision: Denver Heights
Location
- Region: San Antonio
Financial & listing details
- Price per square foot: $176/sqft
- Tax assessed value: $239,820
- Annual tax amount: $5,125
- Price range: $238K - $238K
- Date on market: 7/30/2026
- Cumulative days on market: 5 days
- Listing terms: Conventional,FHA,VA Loan,TX Vet,Cash,Investors OK
- Road surface type: Paved
Estimated market value
$232,400
$221,000 - $244,000
$1,770/mo
Price history
| Date | Event | Price |
|---|---|---|
| 8/27/2026 | Listed for sale | $238,000+19.6%$176/sqft |
Source:  LERA MLS #2004391 Report a problem LERA MLS #2004391 Report a problem | ||
| 5/23/2025 | Sold | -- |
Source: LERA MLS #1822469 Report a problem | ||
| 5/5/2025 | Pending sale | $199,000$147/sqft |
Source: LERA MLS #1822469 Report a problem | ||
| 4/30/2025 | Contingent | $199,000$147/sqft |
Source: LERA MLS #1822469 Report a problem | ||
| 4/18/2025 | Listing removed | $1,650$1/sqft |
Source: LERA MLS #1845946 Report a problem | ||
| 4/18/2025 | Price change | $199,000-12.7%$147/sqft |
Source: LERA MLS #1822469 Report a problem | ||
| 2/28/2025 | Listed for rent | $1,650-12%$1/sqft |
Source: LERA MLS #1845946 Report a problem | ||
| 2/5/2025 | Price change | $228,000-0.9%$169/sqft |
Source: LERA MLS #1822469 Report a problem | ||
| 12/9/2024 | Price change | $230,000-11.2%$170/sqft |
Source: LERA MLS #1822469 Report a problem | ||
| 11/18/2024 | Listing removed | $1,875$1/sqft |
Source: Zillow Rentals Report a problem | ||
| 11/10/2024 | Listed for sale | $259,000-0.4%$192/sqft |
Source: LERA MLS #1822469 Report a problem | ||
| 10/17/2024 | Listed for rent | $1,875-1.3%$1/sqft |
Source: Zillow Rentals Report a problem | ||
| 10/16/2024 | Listing removed | $260,000$193/sqft |
Source: LERA MLS #1747571 Report a problem | ||
| 10/7/2024 | Listing removed | $1,900$1/sqft |
Source: LERA MLS #1790225 Report a problem | ||
| 9/11/2024 | Price change | $1,900-5%$1/sqft |
Source: LERA MLS #1790225 Report a problem | ||
| 8/15/2024 | Price change | $2,000-3.6%$1/sqft |
Source: LERA MLS #1790225 Report a problem | ||
| 8/15/2024 | Price change | $260,000-5.4%$193/sqft |
Source: LERA MLS #1747571 Report a problem | ||
| 7/31/2024 | Price change | $2,075-1.2%$2/sqft |
Source: LERA MLS #1790225 Report a problem | ||
| 7/4/2024 | Listed for rent | $2,100$2/sqft |
Source: LERA MLS #1790225 Report a problem | ||
| 4/30/2024 | Price change | $274,900-5.2%$204/sqft |
Source: LERA MLS #1747571 Report a problem | ||
| 2/29/2024 | Price change | $289,900-3.4%$215/sqft |
Source: LERA MLS #1747571 Report a problem | ||
| 1/28/2024 | Listed for sale | $300,000+0.3%$222/sqft |
Source: LERA MLS #1747571 Report a problem | ||
| 1/1/2024 | Listing removed | -- |
Source: LERA MLS #1675196 Report a problem | ||
| 11/16/2023 | Price change | $299,000-0.3%$221/sqft |
Source: LERA MLS #1675196 Report a problem | ||
| 10/5/2023 | Price change | $299,900-4.6%$222/sqft |
Source: LERA MLS #1675196 Report a problem | ||
| 5/25/2023 | Listed for sale | $314,500$233/sqft |
Source: LERA MLS #1675196 Report a problem | ||
| 8/16/2002 | Sold | -- |
Source: Public Record Report a problem | ||
Public tax history
| Year | Property taxes | Tax assessment |
|---|---|---|
| 2025 | $5,853 -0.8% | $239,820 -0.8% |
| 2024 | $5,897 +20.6% | $241,670 +23.2% |
| 2023 | $4,891 +309.1% | $196,190 +344.7% |
| 2022 | $1,195 +66.4% | $44,120 +41.2% |
| 2021 | $718 | $31,250 +22.1% |
| 2020 | $718 +41.6% | $25,600 +43% |
| 2019 | $507 | $17,900 +155.3% |
| 2018 | $507 +67.1% | $7,010 -34.5% |
| 2017 | $304 +43.8% | $10,700 +43% |
| 2016 | $211 +4.3% | $7,480 |
| 2015 | $202 | $7,480 |
| 2014 | $202 | $7,480 |
| 2013 | -- | $7,480 |
| 2012 | -- | $7,480 |
| 2011 | -- | $7,480 |
| 2010 | -- | $7,480 |
| 2009 | -- | $7,480 |
| 2008 | -- | $7,480 |
| 2007 | -- | $7,480 +27.2% |
| 2006 | -- | $5,880 +6.9% |
| 2005 | -- | $5,500 |
Find assessor info on the county website
Monthly payment
Est. payment
Payment breakdown
Explore the cost of this home by adjusting the details. Changes won't be saved.Climate risks
Neighborhood: 78203
Nearby schools
Schools provided by the listing agent
- Elementary: Smith
- Middle: Davis
- High: Sam Houston
- District: San Antonio I.S.D.
Source: LERA MLS. This data may not be complete. We recommend contacting the local school district to confirm school assignments for this home.
- $59,760-- bd-- ba-- sqft2314 Martin Luther King Dr, San Antonio, TX 78203Off Market
- $59,760-- bd-- ba-- sqft2306 Martin Luther King Dr, San Antonio, TX 78203Off Market
- $165,2003 bd2 ba1.1k sqft2318 Martin Luther King Dr, San Antonio, TX 78203Off Market
- $155,2003 bd2 ba1.1k sqft2302 Martin Luther King Dr, San Antonio, TX 78203Off Market
Similar homes
- $232,5003 bd2 ba1.6k sqft132 Stratford Ct, San Antonio, TX 78223For Sale
 MLS ID #2006131, Daira Vasquez TREC #675961, eXp Realty. LERA MLS
 - $230,0003 bd2 ba1.4k sqft7202 Rosada way, San Antonio, TX 78218For Sale
 MLS ID #2010985, Anika Schweiger TREC #705282, Connect Realty.com. LERA MLS
 - $217,0004 bd2 ba1.6k sqft6530 Augustus Magee, San Antonio, TX 78220For Sale
 MLS ID #2007352, Esmilda Galindo-Guerra TREC #618525, Compass RE Texas, LLC - SA. LERA MLS
 - $235,0004 bd2 ba1.6k sqft575 Lew Pass, San Antonio, TX 78221For Sale
 MLS ID #2008507, Scott Malouff TREC #658231, Keller Williams Heritage. LERA MLS
 - $214,9992 bd2 ba878 sqft109 UTAH ST, San Antonio, TX 78210For SaleMLS ID #1994801, Jennifer Morales TREC #774034, Levi Rodgers Real Estate Group. LERA MLS
- $189,0003 bd2 ba1.1k sqft2210 Crockett, San Antonio, TX 78202For SaleMLS ID #1923995, Collin Corrington TREC #706046, White Line Realty LLC. LERA MLS
- $235,0004 bd2 ba1.7k sqft10419 GOLDCREST ML, San Antonio, TX 78239For SaleMLS ID #2004385, Kyle Hendricks TREC #641931, Hendricks Property Management. LERA MLS
- $249,9903 bd2 ba1.5k sqft3438 Stoney Bayou, San Antonio, TX 78245For SaleMLS ID #2011727, Dayton Schrader TREC #312921, eXp Realty. LERA MLS
- $250,0003 bd3 ba1.9k sqft3350 Rancho Grande, San Antonio, TX 78224For SaleMLS ID #2012186, Kathleen Bueno TREC #738163, 1st Choice Realty Group. LERA MLS
- $299,9003 bd3 ba1.5k sqft330 cooper, San Antonio, TX 78210For SaleMLS ID #1955827, Alyssia Crawford TREC #786572, Orchard Brokerage. LERA MLS
- $235,0004 bd2 ba1.6k sqft583 Lew Pass, San Antonio, TX 78221For SaleMLS ID #1970672, Dayton Schrader TREC #312921, eXp Realty. LERA MLS
- $215,0003 bd2 ba1.2k sqft6403 Ignacio Court, San Antonio, TX 78220For SaleMLS ID #1949204, Christopher Bruce TREC #729257, Phyllis Browning Company. LERA MLS
- $225,0003 bd2 ba1.6k sqft943 S San Eduardo, San Antonio, TX 78237For SaleMLS ID #1993181, Carolina Tirado TREC #643659, Real Broker, LLC. LERA MLS
- $224,9993 bd2 ba1.3k sqft3215 Pitluk Ave, San Antonio, TX 78211For SaleMLS ID #1999588, Mike Gutierrez TREC #733782, Stetsn Real Estate. LERA MLS
- $260,0003 bd2 ba1.5k sqft514 THORAIN BLVD, San Antonio, TX 78212For SaleMLS ID #2007407, Jessica Hernandez TREC #643589, San Antonio Portfolio KW RE. LERA MLS
- $184,9004 bd2 ba1.5k sqft1710 Alametos, San Antonio, TX 78201For SaleMLS ID #2011033, Jonathan Layton TREC #537860, Luxely Real Estate. LERA MLS
- $225,0003 bd1 ba1.5k sqft623 Weizmann St, San Antonio, TX 78213For SaleMLS ID #2005088, Valeria Sisson TREC #751934, eXp Realty. LERA MLS
- $220,0003 bd2 ba906 sqft450 Pleasanton Spring, San Antonio, TX 78221For SaleMLS ID #2008508, Scott Malouff TREC #658231, Keller Williams Heritage. LERA MLS
- $239,9903 bd2 ba1.5k sqft5403 PEARL VLY, San Antonio, TX 78242For SaleMLS ID #1966311, Christopher Marti TREC #628996, Keller Williams City-View. LERA MLS
- $262,8004 bd3 ba1.9k sqft10431 Mustang Rdg, Converse, TX 78109For SaleMLS ID #2011897, Jenny Leyva TREC #780907, Real Broker, LLC. LERA MLS
