Welcome to this beautifully refreshed home in the highly desirable Olmos / San Pedro Place neighborhood! This charming residence features 3 spacious bedrooms and 2 full bathrooms, offering a comfortable and functional layout perfect for everyday living. Step inside to find a freshly painted interior that creates a bright, clean, and inviting atmosphere throughout. The home boasts generous living spaces, ideal for relaxing or entertaining, along with well-sized bedrooms that provide plenty of comfort and flexibility. The kitchen is equipped with a brand-new stove/range, adding modern convenience for all your cooking needs. Don't miss the opportunity to make this move-in-ready home your own-schedule your showing today!
For sale
$246,999
635 EL MONTE BLVD, San Antonio, TX 78212
3beds
1,376sqft
:
Get pre-qualified$1,810/mo
Single Family Residence
Built in 1950
7,013 Square Feet Lot
$238,700 Zestimate®
$180/sqft
$-- HOA
What's special
Freshly painted interiorGenerous living spacesWell-sized bedrooms
- 88 days |
- 89 |
- 11 |
Zillow last checked:
Listing updated:
Listed by:
Sonali Mehta TREC #665433 (210) 883-5671,
Dillingham & Toone Real Estate
Source: LERA MLS,MLS#: 1965707
Facts & features
Interior
Bedrooms & bathrooms
- Bedrooms: 3
- Bathrooms: 2
- Full bathrooms: 2
Primary bedroom
- Features: Walk-In Closet(s), Full Bath
- Area: 110
- Dimensions: 11 x 10
Bedroom 2
- Area: 110
- Dimensions: 10 x 11
Bedroom 3
- Area: 90
- Dimensions: 10 x 9
Primary bathroom
- Features: Shower Only, Double Vanity
- Area: 40
- Dimensions: 5 x 8
Kitchen
- Area: 160
- Dimensions: 10 x 16
Living room
- Area: 240
- Dimensions: 15 x 16
Office
- Area: 126
- Dimensions: 14 x 9
Heating
- Central, Electric
Cooling
- Central Air
Appliances
- Included: Microwave, Range
- Laundry: Washer Hookup, Dryer Connection
Features
- One Living Area, Liv/Din Combo, Kitchen Island, Study/Library, Utility Room Inside, Ceiling Fan(s)
- Flooring: Laminate
- Has fireplace: No
- Fireplace features: Not Applicable
Interior area
- Total interior livable area: 1,376 sqft
Property
Parking
- Parking features: None
Features
- Levels: One
- Stories: 1
- Pool features: None
Lot
- Size: 7,013 Square Feet
Details
- Parcel number: 072350020030
Construction
Type & style
- Home type: SingleFamily
- Property subtype: Single Family Residence
Materials
- Siding
- Roof: Composition
Condition
- Pre-Owned
- New construction: No
- Year built: 1950
Community & HOA
Community
- Features: None
- Subdivision: Olmos/San Pedro Place Sa
Location
- Region: San Antonio
Financial & listing details
- Price per square foot: $180/sqft
- Tax assessed value: $257,980
- Annual tax amount: $6,295
- Price range: $247K - $247K
- Date on market: 5/11/2026
- Cumulative days on market: 89 days
- Listing terms: Conventional,FHA,VA Loan,1st Seller Carry,Cash
Estimated market value
$238,700
$227,000 - $251,000
$2,090/mo
Price history
| Date | Event | Price |
|---|---|---|
| 5/11/2026 | Listed for sale | $246,999-10.1%$180/sqft |
Source:  LERA MLS #1965707 Report a problem LERA MLS #1965707 Report a problem | ||
| 1/18/2023 | Sold | -- |
Source: LERA MLS #44006_1639065 Report a problem | ||
| 12/19/2022 | Pending sale | $274,900$200/sqft |
Source: LERA MLS #1639065 Report a problem | ||
| 12/8/2022 | Contingent | $274,900$200/sqft |
Source: LERA MLS #1639065 Report a problem | ||
| 10/18/2022 | Price change | $274,900-1.5%$200/sqft |
Source: LERA MLS #1639065 Report a problem | ||
| 9/19/2022 | Listed for sale | $279,000$203/sqft |
Source: LERA MLS #1639065 Report a problem | ||
| 3/24/2021 | Listing removed | -- |
Source: Owner Report a problem | ||
| 10/28/2018 | Listing removed | $1,200$1/sqft |
Source: Owner Report a problem | ||
| 10/18/2018 | Listed for rent | $1,200$1/sqft |
Source: Owner Report a problem | ||
Public tax history
| Year | Property taxes | Tax assessment |
|---|---|---|
| 2025 | $6,296 +0% | $257,980 |
| 2024 | $6,295 +50.1% | $257,980 +53.3% |
| 2023 | $4,195 +20.4% | $168,270 +30.9% |
| 2022 | $3,483 | $128,540 +35.8% |
| 2021 | -- | $94,640 +5.2% |
| 2020 | -- | $89,970 -18.5% |
| 2019 | $2,551 | $110,450 +22.7% |
| 2018 | $2,551 -0.1% | $90,000 -20.4% |
| 2017 | $2,554 +8.9% | $113,060 +36% |
| 2016 | $2,346 +35.7% | $83,120 +21.9% |
| 2015 | $1,729 | $68,180 +6.7% |
| 2014 | $1,729 | $63,890 +4% |
| 2013 | -- | $61,440 -6.2% |
| 2012 | -- | $65,520 -7% |
| 2011 | -- | $70,480 -4.9% |
| 2010 | -- | $74,110 -2.9% |
| 2009 | -- | $76,350 -1.1% |
| 2008 | -- | $77,190 +6.3% |
| 2007 | -- | $72,640 +8.1% |
| 2006 | -- | $67,180 +19.8% |
| 2005 | -- | $56,060 |
| 2004 | -- | -- |
| 2003 | -- | -- |
| 2002 | -- | -- |
| 2001 | -- | -- |
| 2000 | -- | -- |
Find assessor info on the county website
Monthly payment
Est. payment
Payment breakdown
Explore the cost of this home by adjusting the details. Changes won't be saved.Climate risks
Neighborhood: Northmoor
Nearby schools
GreatSchools rating
- 5/10Neal Elementary SchoolGrades: PK-5Distance: 0.6 mi
- 2/10Whittier MiddleGrades: 6-8Distance: 1.6 mi
- 4/10Edison High SchoolGrades: 9-12Distance: 0.9 mi
Schools provided by the listing agent
- Elementary: Neal
- Middle: Whittier
- High: Edison
- District: San Antonio I.S.D.
Source: LERA MLS. This data may not be complete. We recommend contacting the local school district to confirm school assignments for this home.
- $500-- bd-- ba-- sqft637 El Monte Blvd, San Antonio, TX 78212Off Market
- $201,4003 bd2 ba1.7k sqft631 El Monte Blvd, San Antonio, TX 78212Off Market
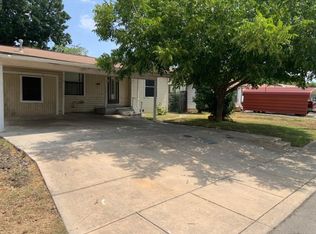
- $229,0003 bd2 ba1.5k sqft639 El Monte Blvd, San Antonio, TX 78212Off Market
- $171,6002 bd1 ba900 sqft627 El Monte Blvd, San Antonio, TX 78212Off Market
- $83,0001 bd1 ba696 sqft4114 Aganier Ave, San Antonio, TX 78212For Sale
- $197,500-- bd-- ba-- sqft623 El Monte Blvd, San Antonio, TX 78212Off Market
- $204,2002 bd1 ba1.2k sqft703 El Monte Blvd, San Antonio, TX 78212Off Market
- $--2 bd1 ba1.1k sqft623 El Monte Blvd, San Antonio, TX 78212Sold
A local agent can set up tours, give advice and negotiate with sellers.
A local lender can help you make sure your offer is ready when you are.
Similar homes
- $215,0002 bd1 ba732 sqft119 VENICE, San Antonio, TX 78201For Sale
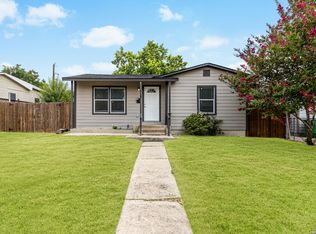
 MLS ID #2005688, Rodolfo Martinez TREC #633911, Premier Realty Group Platinum. LERA MLS
 - $259,9003 bd1 ba1.6k sqft611 BASSWOOD DR, San Antonio, TX 78213For Sale
 MLS ID #2003605, Christian Wallace TREC #680577, LKV Realty, LLC. LERA MLS
 - $226,0003 bd1 ba1.2k sqft210 GREENHAVEN DR, San Antonio, TX 78201For Sale
 MLS ID #1966171, Marysa Cruz TREC #834167, United Realty Group of Texas, LLC. LERA MLS
 - $249,0004 bd3 ba1.5k sqft609 Taft, San Antonio, TX 78225For Sale
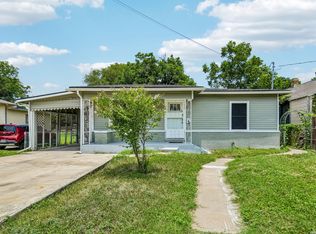 MLS ID #2004561, John Spillman TREC #764169, Lee Spillman. LERA MLS
 - $254,9993 bd2 ba1.4k sqft2603 OBERA WAY, San Antonio, TX 78228For SaleMLS ID #2003281, Vanessa Gonzalez TREC #768966, eXp Realty. LERA MLS
- $235,0003 bd2 ba1k sqft124 Nelson Ave, San Antonio, TX 78210For SaleMLS ID #1954618, Monica Gonzalez TREC #713421, LPT Realty, LLC. LERA MLS
- $269,0003 bd2 ba1.3k sqft2039 Schley Ave, San Antonio, TX 78210For SaleMLS ID #1934072, Ernesto De La Cruz TREC #732821, LPT Realty, LLC. LERA MLS
- $250,0003 bd2 ba1.3k sqft1018 S PINE ST, San Antonio, TX 78210For SaleMLS ID #1994302, Daniel Rigau TREC #685734, Keller Williams Heritage. LERA MLS
- $259,0003 bd2 ba1.4k sqft4955 Nuthatch, San Antonio, TX 78217For SaleMLS ID #2005098, Steven Garza TREC #564531, eXp Realty. LERA MLS
- $279,9993 bd2 ba1.6k sqft250 Rosemont Dr, San Antonio, TX 78228For SaleMLS ID #1852900, Denice Silva TREC #773513, AXIS Brokerage. LERA MLS
- $250,0003 bd2 ba1.7k sqft1203 Denver Blvd, San Antonio, TX 78210For SaleMLS ID #1931624, Steven Hernandez TREC #756163, Real Broker, LLC. LERA MLS
- $245,0003 bd2 ba1.6k sqft2339 Camberly, Converse, TX 78109For SaleMLS ID #2005638, Renee Zunker TREC #664486, Real Broker, LLC. LERA MLS
- $240,0003 bd3 ba1.9k sqft1950 LAMAR ST, San Antonio, TX 78202For SaleMLS ID #1994498, Brenda Zambrano TREC #610781, One2Three Realty. LERA MLS
- $174,9003 bd2 ba1.3k sqft718 E Highland, San Antonio, TX 78210For SaleMLS ID #1895440, Justin Brickman TREC #771658, Real Broker, LLC. LERA MLS
- $280,0003 bd2 ba1.2k sqft2371 Burnet, San Antonio, TX 78202For SaleMLS ID #1953773, Jessica Sloan TREC #690150, Keller Williams City-View. LERA MLS
- $268,9003 bd2 ba1.3k sqft934 Sherman, San Antonio, TX 78202For SaleMLS ID #1950364, Robert McKay TREC #646959, Lifestyles Realty Central Texas Inc. LERA MLS
- $275,0004 bd2 ba1.3k sqft116 Nelson Ave, San Antonio, TX 78210For SaleMLS ID #1953095, Ryan Lee TREC #719073, Texas Ally Real Estate Group. LERA MLS
- $259,4003 bd3 ba1.5k sqft430 Hampshire Ave, San Antonio, TX 78210For SaleMLS ID #1911407, Cynthia Anthony TREC #572841, United Realty Group of Texas, LLC. LERA MLS
- $240,0004 bd2 ba1.7k sqft10419 GOLDCREST ML, San Antonio, TX 78239For SaleMLS ID #2004385, Kyle Hendricks TREC #641931, Hendricks Property Management. LERA MLS
- $259,0003 bd2 ba1.5k sqft2134 Cedar Run, San Antonio, TX 78245For SaleMLS ID #2002679, Steven Garza TREC #564531, eXp Realty. LERA MLS
