***OPEN HOUSE 8/2 12-3 *****Nestled on a quiet cul-de-sac inside Loop 410, this beautifully maintained home offers the perfect blend of modern comfort and unbeatable convenience. Step inside to find stylish finishes including granite countertops, stainless steel appliances, smart home features, and an open, inviting layout designed for everyday living. The true showstopper is the backyard-an oversized private retreat with mature trees, lush landscaping, and an incredible deck/balcony that's perfect for morning coffee, evening sunsets, or entertaining family and friends. With quick access to Lackland AFB, The Pearl, Downtown, La Cantera, The Quarry, and the San Antonio International Airport, you'll enjoy an ideal location without sacrificing peace and privacy. This move-in ready gem is one you won't want to miss!
For sale
$254,999
2603 OBERA WAY, San Antonio, TX 78228
3beds
1,406sqft
:
Get pre-qualified$1,856/mo
Single Family Residence
Built in 2013
5,967 Square Feet Lot
$252,200 Zestimate®
$181/sqft
$21/mo HOA
What's special
Stainless steel appliancesGranite countertopsQuiet cul-de-sacLush landscapingSmart home featuresMature treesOpen inviting layout
- 15 days |
- 251 |
- 10 |
Likely to sell faster than
Zillow last checked:
Listing updated:
Listed by:
Vanessa Gonzalez TREC #768966 (888) 519-7431,
eXp Realty
Source: LERA MLS,MLS#: 2003281
Facts & features
Interior
Bedrooms & bathrooms
- Bedrooms: 3
- Bathrooms: 2
- Full bathrooms: 2
Primary bedroom
- Features: Walk-In Closet(s), Ceiling Fan(s), Full Bath
- Area: 208
- Dimensions: 13 x 16
Bedroom 2
- Area: 90
- Dimensions: 10 x 9
Bedroom 3
- Area: 132
- Dimensions: 12 x 11
Primary bathroom
- Features: Tub/Shower Combo, Single Vanity, Soaking Tub
- Area: 40
- Dimensions: 8 x 5
Dining room
- Area: 63
- Dimensions: 9 x 7
Kitchen
- Area: 150
- Dimensions: 15 x 10
Living room
- Area: 234
- Dimensions: 13 x 18
Heating
- Central, Electric
Cooling
- Ceiling Fan(s), Central Air
Appliances
- Included: Self Cleaning Oven, Microwave, Range, Dishwasher, Vented Exhaust Fan, Plumb for Water Softener, ENERGY STAR Qualified Appliances
- Laundry: Laundry Room, Washer Hookup, Dryer Connection
Features
- One Living Area, Eat-in Kitchen, Pantry, 1st Floor Lvl/No Steps, Open Floorplan, High Speed Internet, Walk-In Closet(s), Master Downstairs, Ceiling Fan(s), Chandelier, Solid Counter Tops, Programmable Thermostat
- Flooring: Carpet, Ceramic Tile, Laminate
- Windows: Low Emissivity Windows, Storm Windows, Double Pane Windows
- Has basement: No
- Attic: 12"+ Attic Insulation
- Has fireplace: No
- Fireplace features: Not Applicable
Interior area
- Total interior livable area: 1,406 sqft
Property
Parking
- Total spaces: 2
- Parking features: Two Car Garage, Attached, Garage Door Opener
- Attached garage spaces: 2
Accessibility
- Accessibility features: No Steps Down, Level Lot, Level Drive, No Stairs, First Floor Bath, Full Bath/Bed on 1st Flr, First Floor Bedroom
Features
- Levels: One
- Stories: 1
- Patio & porch: Covered, Deck
- Pool features: None
- Fencing: Privacy
- Has view: Yes
- View description: City
Lot
- Size: 5,967 Square Feet
- Features: Level, Curbs, Street Gutters, Sidewalks, Streetlights
- Residential vegetation: Mature Trees, Mature Trees (ext feat)
Details
- Parcel number: 148940310460
Construction
Type & style
- Home type: SingleFamily
- Architectural style: Traditional
- Property subtype: Single Family Residence
Materials
- Brick, Stone, Fiber Cement, Radiant Barrier
- Foundation: Slab
- Roof: Composition
Condition
- Pre-Owned
- New construction: No
- Year built: 2013
Details
- Builder name: Meritage
Utilities & green energy
- Electric: CPS
- Sewer: SAWS, Sewer System
- Water: SAWS, Water System
- Utilities for property: Cable Available, City Garbage service
Green energy
- Indoor air quality: Integrated Pest Management
Community & HOA
Community
- Features: Playground
- Security: Smoke Detector(s), Prewired
- Subdivision: Loma Bella
HOA
- Has HOA: Yes
- HOA fee: $250 annually
- HOA name: LOMA BELLA HOMEOWNERS
Location
- Region: San Antonio
Financial & listing details
- Price per square foot: $181/sqft
- Tax assessed value: $225,960
- Annual tax amount: $5,174
- Price range: $255K - $255K
- Date on market: 7/26/2026
- Cumulative days on market: 16 days
- Listing terms: Conventional,FHA,VA Loan,Cash
- Road surface type: Paved
Estimated market value
$252,200
$240,000 - $265,000
$1,582/mo
Price history
| Date | Event | Price |
|---|---|---|
| 8/2/2026 | Price change | $254,9990%$181/sqft |
Source:  LERA MLS #2003281 Report a problem LERA MLS #2003281 Report a problem | ||
| 7/26/2026 | Listed for sale | $255,000+6.7%$181/sqft |
Source: LERA MLS #2003281 Report a problem | ||
| 10/21/2024 | Sold | -- |
Source: LERA MLS #1811833 Report a problem | ||
| 10/3/2024 | Contingent | $239,000$170/sqft |
Source: LERA MLS #1811833 Report a problem | ||
| 9/26/2024 | Listed for sale | $239,000+68.3%$170/sqft |
Source: LERA MLS #1811833 Report a problem | ||
| 5/3/2013 | Listing removed | $142,022$101/sqft |
Source: Meritage Homes Report a problem | ||
| 4/25/2013 | Price change | $142,022+0.7%$101/sqft |
Source: Meritage Homes Report a problem | ||
| 4/3/2013 | Price change | $141,022+0.7%$100/sqft |
Source: Meritage Homes Report a problem | ||
| 3/14/2013 | Price change | $140,022+0.1%$100/sqft |
Source: Meritage Homes Report a problem | ||
| 3/5/2013 | Price change | $139,897+0%$100/sqft |
Source: Meritage Homes Report a problem | ||
| 2/13/2013 | Listed for sale | $139,890$99/sqft |
Source: Meritage Homes Report a problem | ||
Public tax history
| Year | Property taxes | Tax assessment |
|---|---|---|
| 2025 | $5,175 +51% | $225,960 +0.3% |
| 2024 | $3,428 +0.2% | $225,310 -0.8% |
| 2023 | $3,419 -24.4% | $227,230 +7.3% |
| 2022 | $4,522 +23.5% | $211,760 +32.4% |
| 2021 | $3,662 | $160,000 +3.2% |
| 2020 | $3,662 +6.1% | $155,000 +1.3% |
| 2019 | $3,453 | $153,040 +7.1% |
| 2018 | $3,453 +10.1% | $142,912 +10% |
| 2017 | $3,137 +3.4% | $129,920 +3.2% |
| 2016 | $3,034 -4.7% | $125,840 -8.8% |
| 2015 | $3,183 | $138,000 +9.8% |
| 2014 | $3,183 | $125,680 +1156.8% |
| 2013 | -- | $10,000 |
| 2012 | -- | $10,000 |
| 2011 | -- | $10,000 |
| 2010 | -- | $10,000 -52.4% |
| 2009 | -- | $21,000 -4.5% |
| 2008 | -- | $22,000 |
Find assessor info on the county website
Monthly payment
Est. payment
Payment breakdown
Explore the cost of this home by adjusting the details. Changes won't be saved.Climate risks
Neighborhood: Thunderbird Hills
Nearby schools
GreatSchools rating
- 4/10Villarreal Elementary SchoolGrades: PK-5Distance: 0.6 mi
- 4/10Ross Middle SchoolGrades: 6-8Distance: 0.4 mi
- 4/10Holmes High SchoolGrades: 9-12Distance: 1.2 mi
Schools provided by the listing agent
- Elementary: Villarreal
- Middle: Ross Sul
- High: Holmes Oliver W
- District: Northside
Source: LERA MLS. This data may not be complete. We recommend contacting the local school district to confirm school assignments for this home.
- $261,8004 bd2 ba2k sqft2607 Obera Way, San Antonio, TX 78228Off Market
- $271,7003 bd3 ba2.1k sqft5634 Mumford Path, San Antonio, TX 78228Off Market
- $180,8003 bd2 ba1k sqft5631 Ivanhoe St, San Antonio, TX 78228Off Market
- $252,3003 bd2 ba1.6k sqft2611 Obera Way, San Antonio, TX 78228Off Market
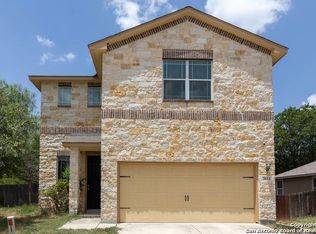
- $242,9003 bd2 ba1.8k sqft5630 Mumford Path, San Antonio, TX 78228Off Market
- $224,0003 bd2 ba1.4k sqft5635 Ivanhoe St, San Antonio, TX 78228Off Market
- $197,7003 bd2 ba1.3k sqft5627 Ivanhoe St, San Antonio, TX 78228Off Market
- $100-- bd-- ba-- sqftMarshwood Dr, San antonio, TX 78228Off Market
A local agent can set up tours, give advice and negotiate with sellers.
Similar homes
- $275,0003 bd3 ba1.8k sqft9227 FOXGROVE WAY, San Antonio, TX 78251For Sale
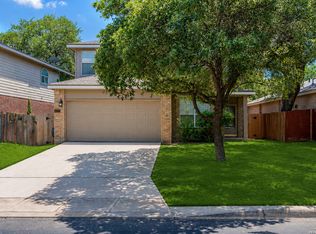
 MLS ID #1969731, Heyda Escamilla TREC #812655, Texas Premier Realty. LERA MLS
 - $221,0003 bd2 ba1.3k sqft1204 Valencia, San Antonio, TX 78237For Sale
 MLS ID #1991559, Scott Malouff TREC #658231, Keller Williams Heritage. LERA MLS
 - $246,9993 bd2 ba1.3k sqft635 EL MONTE BLVD, San Antonio, TX 78212For Sale
 MLS ID #1965707, Sonali Mehta TREC #665433, Dillingham & Toone Real Estate. LERA MLS
 - $284,9003 bd2 ba1.6k sqft9819 GAZELLE FRD, San Antonio, TX 78251For Sale
 MLS ID #1999425, Patricia Sankey TREC #515358, Select Property Management Group, LLC. LERA MLS
 - $225,0003 bd2 ba1.5k sqft531 Sanderling, San Antonio, TX 78245For SaleMLS ID #1994532, Michelle Campbell TREC #559224, Keller Williams City-View. LERA MLS
- $250,0003 bd2 ba1.2k sqft15313 Sherwin Oak, San Antonio, TX 78253For SaleMLS ID #2004081, Joan Gaytan TREC #595108, Realty Executives Of S.A.. LERA MLS
- $245,0003 bd3 ba2k sqft8623 Widgeon Ct, San Antonio, TX 78245For SaleMLS ID #1944058, Jo Helen Clark TREC #492785, Coldwell Banker D'Ann Harper. LERA MLS
- $226,0003 bd1 ba1.2k sqft210 GREENHAVEN DR, San Antonio, TX 78201For SaleMLS ID #1966171, Marysa Cruz TREC #834167, United Realty Group of Texas, LLC. LERA MLS
- $245,0003 bd2 ba1.6k sqft2339 Camberly, Converse, TX 78109For SaleMLS ID #2005638, Renee Zunker TREC #664486, Real Broker, LLC. LERA MLS
- $285,0004 bd2 ba1.7k sqft8343 Timber Grand, San Antonio, TX 78250For SaleMLS ID #1998054, Alberto Murillo TREC #615881, Keller Williams Heritage. LERA MLS
- $249,9993 bd2 ba1.5k sqft6816 Terra Rye, San Antonio, TX 78240For SaleMLS ID #1998138, William Carson TREC #709405, Phyllis Browning Company. LERA MLS
- $258,5003 bd3 ba1.9k sqft8807 Shaenwest, San Antonio, TX 78254For SaleMLS ID #1969432, Travis Reed TREC #582264, Phyllis Browning Company. LERA MLS
- $260,0003 bd2 ba1.5k sqft15123 Pandion, San Antonio, TX 78245For SaleMLS ID #1996094, Griff Zolninger TREC #543100, LPT Realty, LLC. LERA MLS
- $275,0004 bd2 ba1.6k sqft9722 MARBACH GDN, San Antonio, TX 78245For SaleMLS ID #1992939, Ashley Robertson TREC #431814, Kuper Sotheby's Int'l Realty. LERA MLS
- $249,9003 bd3 ba1.6k sqft12239 GWENDOLEN DR, San Antonio, TX 78253For SaleMLS ID #1956292, Andrew Bauer TREC #662113, Orchard Brokerage. LERA MLS
- $280,0003 bd2 ba1.5k sqft10831 Colt Chase, San Antonio, TX 78254For SaleMLS ID #1969255, Joe Garcia TREC #702223, Keller Williams City-View. LERA MLS
- $284,9002 bd2 ba1.4k sqft12934 Great Sphinx, San Antonio, TX 78253For SaleMLS ID #2004484, Kristen Schramme TREC #568432, Keller Williams Legacy. LERA MLS
- $245,0003 bd2 ba1.4k sqft214 Cita Roost, San Antonio, TX 78253For SaleMLS ID #1961199, Katie Anaya TREC #773514, JB Goodwin, REALTORS. LERA MLS
- $260,0003 bd2 ba1.8k sqft6018 PEARL PASS, San Antonio, TX 78222For SaleMLS ID #1990946, Bradley Burnes TREC #682586, Real Broker, LLC. LERA MLS
- $245,0003 bd3 ba1.7k sqft11423 Slickrock Draw, San Antonio, TX 78245For SaleMLS ID #1952851, Katherine Garcia TREC #714381, Real Broker, LLC. LERA MLS
