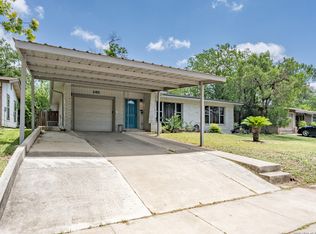
Beautiful home fully revamped inside & out. High ceilings welcome you. Enjoy new cabinetry, granite counter tops, laminate wood and ceramic tile flooring, c-tile backsplashes, recessed lighting, windows, doors/frames, hardware, fixtures, texture, paint, & SS appliances. A large MBR w/walk-in closet. Enjoy a Texas size backyard perfect for BBQs, entertaining, & workshop. Also relax in rear including an extended covered porch. Woodlawn Lake offers many activities. Very centric location and approximately 2.5 miles to Downtown SA, Pearl Brewery, Woodlawn Lake (0.4 mile), Kelly Port of SA, Trinity University, Incarnate Word, UTSA downtown, IH-10, US 281, I-35, I-37, & 410.
For sale
$319,890
815 WAVERLY AVE, San Antonio, TX 78201
3beds
1,413sqft
Single Family Residence
Built in 1920
8,232 Square Feet Lot
$310,900 Zestimate®
$226/sqft
$-- HOA
What's special
High ceilingsRecessed lightingGranite counter topsExtended covered porchC-tile backsplashesNew cabinetryCeramic tile flooring
- 38 days |
- 77 |
- 3 |
Zillow last checked:
Listing updated:
Listed by:
Juan Lopez TREC #590962 (210) 647-6557,
Vortex Realty
Source: LERA MLS,MLS#: 1998071
Facts & features
Interior
Bedrooms & bathrooms
- Bedrooms: 3
- Bathrooms: 2
- Full bathrooms: 2
Primary bedroom
- Features: Split, Walk-In Closet(s), Ceiling Fan(s), Full Bath
- Area: 144
- Dimensions: 12 x 12
Bedroom 2
- Area: 121
- Dimensions: 11 x 11
Bedroom 3
- Area: 132
- Dimensions: 11 x 12
Primary bathroom
- Features: Shower Only, Separate Vanity
- Area: 56
- Dimensions: 7 x 8
Dining room
- Area: 70
- Dimensions: 7 x 10
Kitchen
- Area: 180
- Dimensions: 15 x 12
Living room
- Area: 180
- Dimensions: 12 x 15
Heating
- Central, Electric
Cooling
- Ceiling Fan(s), Central Air
Appliances
- Included: Microwave, Range, Disposal, Dishwasher, Plumbed For Ice Maker, Electric Water Heater
- Laundry: Laundry Room, Washer Hookup, Dryer Connection
Features
- One Living Area, Eat-in Kitchen, Pantry, Utility Room Inside, High Ceilings, Open Floorplan, Ceiling Fan(s), Solid Counter Tops, Programmable Thermostat
- Flooring: Ceramic Tile, Laminate
- Windows: Double Pane Windows, Low Emissivity Windows
- Attic: 12"+ Attic Insulation
- Has fireplace: No
- Fireplace features: Not Applicable
Interior area
- Total interior livable area: 1,413 sqft
Video & virtual tour
Property
Parking
- Parking features: None
Features
- Levels: One
- Stories: 1
- Pool features: None
- Has view: Yes
- View description: City
Lot
- Size: 8,232 Square Feet
- Dimensions: 50 x 154
- Features: Level, Sidewalks
Details
- Parcel number: 020440110040
Construction
Type & style
- Home type: SingleFamily
- Property subtype: Single Family Residence
Materials
- Siding, Fiber Cement
- Roof: Composition
Condition
- Pre-Owned
- New construction: No
- Year built: 1920
Details
- Builder name: CCL
Utilities & green energy
- Electric: CPS
- Sewer: SAWS, Sewer System
- Water: SAWS
- Utilities for property: Cable Available
Green energy
- Water conservation: Low Flow Commode, Low-Flow Fixtures
Community & HOA
Community
- Features: Lake/River Park
- Security: Smoke Detector(s)
- Subdivision: Woodlawn Lake
Location
- Region: San Antonio
Financial & listing details
- Price per square foot: $226/sqft
- Tax assessed value: $247,180
- Annual tax amount: $4,922
- Price range: $319.9K - $319.9K
- Date on market: 7/7/2026
- Cumulative days on market: 1399 days
- Listing terms: Conventional,FHA,VA Loan,Cash
- Road surface type: Paved
Estimated market value
$310,900
$295,000 - $326,000
$1,775/mo
Price history
| Date | Event | Price |
|---|---|---|
| 7/7/2026 | Listed for sale | $319,8900%$226/sqft |
Source:  LERA MLS #1998071 Report a problem LERA MLS #1998071 Report a problem | ||
| 7/6/2026 | Listing removed | $319,900$226/sqft |
Source: LERA MLS #1931390 Report a problem | ||
| 1/5/2026 | Listed for sale | $319,9000%$226/sqft |
Source: LERA MLS #1931390 Report a problem | ||
| 1/5/2026 | Listing removed | $319,995$226/sqft |
Source: LERA MLS #1832480 Report a problem | ||
| 1/5/2025 | Price change | $319,995-3%$226/sqft |
Source: LERA MLS #1832480 Report a problem | ||
| 10/4/2024 | Price change | $329,9900%$234/sqft |
Source: LERA MLS #1813668 Report a problem | ||
| 10/3/2023 | Price change | $329,9950%$234/sqft |
Source: LERA MLS #1723899 Report a problem | ||
| 9/23/2023 | Price change | $329,997-2.1%$234/sqft |
Source: LERA MLS #1680829 Report a problem | ||
| 6/7/2023 | Price change | $337,000-2.9%$238/sqft |
Source: LERA MLS #1680829 Report a problem | ||
| 4/17/2023 | Price change | $346,9970%$246/sqft |
Source: LERA MLS #1680829 Report a problem | ||
| 1/20/2023 | Price change | $347,000-2.8%$246/sqft |
Source: LERA MLS #1638862 Report a problem | ||
| 10/16/2022 | Price change | $357,000-2.2%$253/sqft |
Source: LERA MLS #1638862 Report a problem | ||
| 9/18/2022 | Listed for sale | $365,000+239.5%$258/sqft |
Source: LERA MLS #1638862 Report a problem | ||
| 3/18/2021 | Sold | -- |
Source: LERA MLS #1509946 Report a problem | ||
| 2/17/2021 | Listed for sale | $107,500$76/sqft |
Source: Coldwell Banker D'Ann Harper #1509946 Report a problem | ||
Public tax history
| Year | Property taxes | Tax assessment |
|---|---|---|
| 2025 | $6,032 +0% | $247,180 |
| 2024 | $6,032 -2.1% | $247,180 |
| 2023 | $6,162 +25.2% | $247,180 +36% |
| 2022 | $4,923 +1632.5% | $181,690 +38.7% |
| 2021 | $284 | $131,040 +30.8% |
| 2020 | $284 +10.4% | $100,146 +10% |
| 2019 | $257 | $91,042 +10% |
| 2018 | $257 +8.3% | $82,765 +10% |
| 2017 | $238 +9.2% | $75,241 +10% |
| 2016 | $217 +1.5% | $68,401 +10% |
| 2015 | $214 | $62,183 +10% |
| 2014 | $214 | $56,530 +5.7% |
| 2013 | -- | $53,490 +1.8% |
| 2012 | -- | $52,570 -7.6% |
| 2011 | -- | $56,910 -4.8% |
| 2010 | -- | $59,790 +3.5% |
| 2009 | -- | $57,765 +10% |
| 2008 | -- | $52,514 -2.3% |
| 2007 | -- | $53,760 +23.9% |
| 2006 | -- | $43,400 +2.1% |
| 2005 | -- | $42,500 |
| 2004 | -- | -- |
| 2003 | -- | -- |
| 2002 | -- | -- |
| 2001 | -- | -- |
| 2000 | -- | -- |
Find assessor info on the county website
Monthly payment
Est. payment
Payment breakdown
Explore the cost of this home by adjusting the details. Changes won't be saved.Climate risks
Neighborhood: West End Hope in Action
Nearby schools
GreatSchools rating
- 4/10Fenwick Elementary SchoolGrades: PK-8Distance: 1.1 mi
- 3/10Jefferson High SchoolGrades: 9-12Distance: 1.5 mi
Schools provided by the listing agent
- Elementary: Fenwick
- Middle: Longfellow
- High: Jefferson
- District: San Antonio I.S.D.
Source: LERA MLS. This data may not be complete. We recommend contacting the local school district to confirm school assignments for this home.
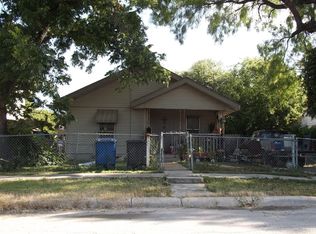
- $133,0002 bd-- ba702 sqft819 Waverly Ave, San Antonio, TX 78201Off Market
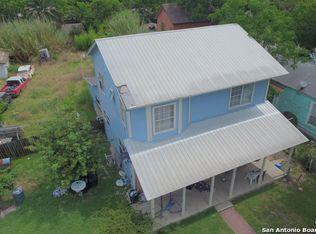
- $196,0003 bd2 ba2.5k sqft803 Waverly Ave, San Antonio, TX 78201Off Market
- $167,2003 bd1 ba1.4k sqft823 Waverly Ave, San Antonio, TX 78201Off Market
- $126,3003 bd1 ba915 sqft827 Waverly Ave, San Antonio, TX 78201Off Market
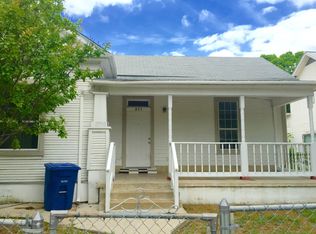
- $147,9003 bd1 ba1.4k sqft801 Waverly Ave, San Antonio, TX 78201Off Market
- $31,026-- bd-- ba-- sqft801 Waverly Ave, San Antonio, TX 78201Off Market
- $211,5004 bd2 ba2.2k sqft1907 N Calaveras, San Antonio, TX 78201Off Market
- $148,4004 bd2 ba1.4k sqft1917 N Calaveras, San Antonio, TX 78201Off Market
A local agent can set up tours, give advice and negotiate with sellers.
A local lender can help you make sure your offer is ready when you are.
Similar homes
- $284,9994 bd2 ba1.7k sqft8343 Timber Grand, San Antonio, TX 78250For Sale
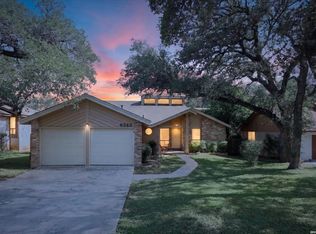
 MLS ID #2008694, Alberto Murillo TREC #615881, Exquisite Properties, LLC. LERA MLS
 - $279,9993 bd2 ba1.6k sqft250 Rosemont Dr, San Antonio, TX 78228For Sale
 MLS ID #1852900, Denice Silva TREC #773513, AXIS Brokerage. LERA MLS
 - $226,0003 bd1 ba1.2k sqft210 GREENHAVEN DR, San Antonio, TX 78201For Sale
 MLS ID #1966171, Marysa Cruz TREC #834167, United Realty Group of Texas, LLC. LERA MLS
 - $269,0003 bd2 ba1.7k sqft145 Addax Dr, San Antonio, TX 78213For Sale
 MLS ID #1996456, Jeffrey Garza TREC #648429, Redbird Realty LLC. LERA MLS
 - $280,0003 bd2 ba1.2k sqft2371 Burnet, San Antonio, TX 78202For SaleMLS ID #1953773, Jessica Sloan TREC #690150, Keller Williams City-View. LERA MLS
- $335,0003 bd2 ba1.7k sqft3107 ARTS CIR, San Antonio, TX 78247For SaleMLS ID #2005905, Deatrice Driffill TREC #509048, Coldwell Banker D'Ann Harper, REALTOR. LERA MLS
- $249,9003 bd3 ba1.3k sqft606 Clower, San Antonio, TX 78212For SaleMLS ID #1990465, Monica Cortes TREC #796699, Redbird Realty LLC. LERA MLS
- $395,0004 bd2 ba1.7k sqft122 Annie, San Antonio, TX 78212For SaleMLS ID #1996295, Jonathan Rebaldo TREC #800822, Keller Williams City-View. LERA MLS
- $285,0003 bd2 ba1.5k sqft11211 Talbot Sq, San Antonio, TX 78249For SaleMLS ID #1913203, Jennifer Cannon TREC #695820, JPAR San Antonio. LERA MLS
- $249,0004 bd3 ba1.5k sqft609 Taft, San Antonio, TX 78225For SaleMLS ID #2004561, John Spillman TREC #764169, Lee Spillman. LERA MLS
- $258,0003 bd2 ba1.3k sqft1422 Paso Hondo St, San Antonio, TX 78202For SaleMLS ID #1939867, Ronnie Trevino TREC #588899, Resi Realty, LLC. LERA MLS
- $314,9994 bd3 ba1.5k sqft13802 Laurel Hollow Dr, San Antonio, TX 78232For SaleMLS ID #1969127, Josue Gallardo TREC #624913, Keller Williams City-View. LERA MLS
- $265,0004 bd2 ba1.6k sqft4143 BRETTON RDG, San Antonio, TX 78217For SaleMLS ID #2007150, Stephen Guzek TREC #533665, Lifestyles Realty Central Texas Inc. LERA MLS
- $320,0003 bd2 ba1.6k sqft717 Fair, San Antonio, TX 78223New ConstructionMLS ID #1963306, Kyle Ledford TREC #636493, Keller Williams Realty. LERA MLS
- $350,0003 bd2 ba1.7k sqft1025 River Park, San Antonio, TX 78216For SaleMLS ID #1998105, Cathleen Heshmat TREC #516709, Keller Williams Heritage. LERA MLS
- $269,0003 bd2 ba1.3k sqft2039 Schley Ave, San Antonio, TX 78210For SaleMLS ID #1934072, Ernesto De La Cruz TREC #732821, LPT Realty, LLC. LERA MLS
- $288,7003 bd2 ba1.5k sqft7014 Western Skies, San Antonio, TX 78240For SaleMLS ID #2000392, Aaron Jistel TREC #548216, ListingSpark. LERA MLS
- $189,9993 bd1 ba1.2k sqft354 LAS PALMAS DR, San Antonio, TX 78237For SaleMLS ID #2005875, Lupe Molina TREC #736444, Coldwell Banker D'Ann Harper, REALTOR. LERA MLS
- $272,0003 bd2 ba1.5k sqft9806 Boulder Hill St, San Antonio, TX 78250For SaleMLS ID #2006803, Adrian Delgado TREC #698326, Texas Premier Realty. LERA MLS
- $284,9003 bd2 ba1.6k sqft9819 GAZELLE FRD, San Antonio, TX 78251For SaleMLS ID #1999425, Patricia Sankey TREC #515358, Select Property Management Group, LLC. LERA MLS
