New Construction with proximity to Ft Sam Houston Military Base. Two-story new construction home in the historic Harvard Place subdivision on San Antonio's eastside. A great location for nursing students at St Philips college. A spacious open floor plan design featuring three bedroom two and a half baths A rear yard facing primary bedroom that offers a walk-in closet. Home location is perfect for on-the-go professionals commuting 10 minutes to downtown work centers. Home is being finished with the most modern finishing offered in today's marketplace; with flooring and interior color options to match new furniture and todays living and smart home habits. This home is reminiscent of the ongoing redevelopment of new construction homes that have proximity to downtown work and the city night life!
New construction
Price cut: $50K (7/6)
$235,000
1931 Nolan St, San Antonio, TX 78202
3beds
1,318sqft
:
Get pre-qualified$1,705/mo
Single Family Residence
Built in ----
3,192 Square Feet Lot
$233,600 Zestimate®
$178/sqft
$-- HOA
What's special
Most modern finishingWalk-in closet
- 58 days |
- 86 |
- 5 |
Zillow last checked:
Listing updated:
Listed by:
Lyle Jackson TREC #0387146 832-654-8059,
LJ Group Real Estate
Source: HAR,MLS#: 77216788
Facts & features
Interior
Bedrooms & bathrooms
- Bedrooms: 3
- Bathrooms: 3
- Full bathrooms: 2
- 1/2 bathrooms: 1
Rooms
- Room types: Family Room, Utility Room
Primary bathroom
- Features: Half Bath, Primary Bath: Tub/Shower Combo, Secondary Bath(s): Tub/Shower Combo
Kitchen
- Features: Kitchen open to Family Room
Heating
- Electric
Cooling
- Electric
Appliances
- Included: Disposal, Refrigerator, Electric Oven, Microwave, Electric Cooktop, Electric Range, Dishwasher
- Laundry: Electric Dryer Hookup, Washer Hookup
Features
- High Ceilings, All Bedrooms Up, Primary Bed - 2nd Floor, Split Plan, Walk-In Closet(s)
- Flooring: Vinyl
- Has fireplace: No
Interior area
- Total structure area: 1,318
- Total interior livable area: 1,318 sqft
Property
Parking
- Parking features: No Garage
Features
- Stories: 2
- Patio & porch: Porch
Lot
- Size: 3,192 Square Feet
- Dimensions: 42 x 80
- Features: Back Yard, Patio Lot, Subdivided, 0 Up To 1/4 Acre
Details
- Parcel number: 061580030240
Construction
Type & style
- Home type: SingleFamily
- Architectural style: Contemporary
- Property subtype: Single Family Residence
Materials
- Cement Siding
- Foundation: Slab
- Roof: Composition
Condition
- New construction: Yes
Utilities & green energy
- Sewer: Public Sewer
- Water: Public
Community & HOA
Community
- Subdivision: Harvard Place Ncb 6158
Location
- Region: San Antonio
Financial & listing details
- Price per square foot: $178/sqft
- Tax assessed value: $63,000
- Annual tax amount: $1,538
- Date on market: 5/28/2026
- Listing terms: Affordable Housing Program (subject to conditions),Conventional,FHA,VA Loan
- Ownership: Full Ownership
- Road surface type: Concrete, Curbs
Estimated market value
$233,600
$222,000 - $245,000
$2,031/mo
Price history
| Date | Event | Price |
|---|---|---|
| 7/6/2026 | Price change | $235,000-17.5%$178/sqft |
Source:  HAR #77216788 Report a problem HAR #77216788 Report a problem | ||
| 6/12/2026 | Price change | $285,000-4.7%$216/sqft |
Source: HAR #77216788 Report a problem | ||
| 5/28/2026 | Price change | $299,000+896.7%$227/sqft |
Source: HAR #77216788 Report a problem | ||
| 7/1/2025 | Price change | $30,000+50%$23/sqft |
Source: HAR #36308174 Report a problem | ||
| 5/14/2025 | Price change | $20,000-50%$15/sqft |
Source: HAR #36308174 Report a problem | ||
| 12/3/2024 | Price change | $40,000-59.2%$30/sqft |
Source: HAR #36308174 Report a problem | ||
| 9/24/2024 | Listed for sale | $98,000+3.2%$74/sqft |
Source: HAR #13356404 Report a problem | ||
| 10/6/2023 | Sold | -- |
Source:  LERA MLS #1711742 Report a problem LERA MLS #1711742 Report a problem | ||
| 9/25/2023 | Pending sale | $95,000$72/sqft |
Source: LERA MLS #1711742 Report a problem | ||
| 9/8/2023 | Price change | $95,000-4%$72/sqft |
Source: LERA MLS #1711742 Report a problem | ||
| 8/16/2023 | Listed for sale | $99,000+130.2%$75/sqft |
Source: LERA MLS #1711742 Report a problem | ||
| 4/18/2010 | Listing removed | $43,000$33/sqft |
Source: Exit Pleasant Realty, LLC #806356 Report a problem | ||
| 1/9/2010 | Price change | $43,000-10.2%$33/sqft |
Source: Exit Pleasant Realty, LLC #806356 Report a problem | ||
| 10/24/2009 | Listed for sale | $47,900$36/sqft |
Source: Exit Pleasant Realty, LLC #806356 Report a problem | ||
Public tax history
| Year | Property taxes | Tax assessment |
|---|---|---|
| 2025 | $1,548 -25.7% | $63,000 -26.2% |
| 2024 | $2,082 -34.7% | $85,310 -33.3% |
| 2023 | $3,189 -4% | $127,930 +4.4% |
| 2022 | $3,322 +70.4% | $122,590 +38.3% |
| 2021 | $1,949 | $88,620 +27.6% |
| 2020 | $1,949 +20.1% | $69,460 +21.3% |
| 2019 | $1,623 | $57,260 +28.6% |
| 2018 | $1,623 +67.4% | $44,520 +30.3% |
| 2017 | $969 +10.1% | $34,160 +9.5% |
| 2016 | $881 +33% | $31,200 +8.6% |
| 2015 | $662 | $28,730 +17.4% |
| 2014 | $662 | $24,480 -1.5% |
| 2013 | -- | $24,860 -6.4% |
| 2012 | -- | $26,570 -3.3% |
| 2011 | -- | $27,480 -6.6% |
| 2010 | -- | $29,410 +8.7% |
| 2009 | -- | $27,060 +0.9% |
| 2008 | -- | $26,810 -0.7% |
| 2007 | -- | $26,990 +6.2% |
| 2006 | -- | $25,420 +11% |
| 2005 | -- | $22,900 |
| 2004 | -- | -- |
| 2003 | -- | -- |
| 2002 | -- | -- |
| 2001 | -- | -- |
| 2000 | -- | -- |
Find assessor info on the county website
Monthly payment
Est. payment
Payment breakdown
Explore the cost of this home by adjusting the details. Changes won't be saved.Climate risks
Neighborhood: Harvard Place - Eastlawn
Nearby schools
GreatSchools rating
- 3/10Washington Elementary SchoolGrades: PK-5Distance: 0.1 mi
- 3/10Davis Middle SchoolGrades: 7-8Distance: 3.3 mi
- 2/10Houston High SchoolGrades: 9-12Distance: 3.3 mi
Schools provided by the listing agent
- Elementary: Washington Elementary School (San Antonio)
- Middle: Davis Middle School
- High: Houston High School
Source: HAR. This data may not be complete. We recommend contacting the local school district to confirm school assignments for this home.
- $91,0002 bd1 ba708 sqft1933 Nolan St, San Antonio, TX 78202Off Market
- $118,6002 bd1 ba1.1k sqft1923 Nolan St, San Antonio, TX 78202Off Market
- $84,5001 bd1 ba536 sqft1923 Nolan St #1, San Antonio, TX 78202Off Market
- $90,6003 bd1 ba792 sqft430 Blue Bonnet St, San Antonio, TX 78202Off Market
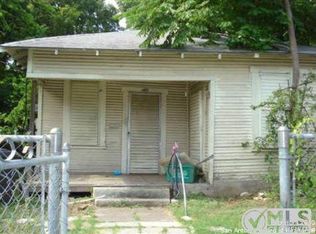
- $63,1602 bd1 ba732 sqft426 Blue Bonnet St, San Antonio, TX 78202Off Market
- $138,3003 bd1 ba1k sqft1937 Nolan St, San Antonio, TX 78202Off Market
- $145,9004 bd2 ba1.4k sqft434 Blue Bonnet St, San Antonio, TX 78202Off Market
- $112,0006,969 Square Feet1926 Nolan St, San Antonio, TX 78202Off Market
A local agent can set up tours, give advice and negotiate with sellers.
A local lender can help you make sure your offer is ready when you are.
Similar homes
- $209,9003 bd1 ba1k sqft910 LAMAR ST, San Antonio, TX 78202For Sale

 MLS ID #1963916, James Harrison TREC #418973, Vortex Realty. LERA MLS
 - $268,0003 bd2 ba1.1k sqft1113 Burleson, San Antonio, TX 78202For Sale
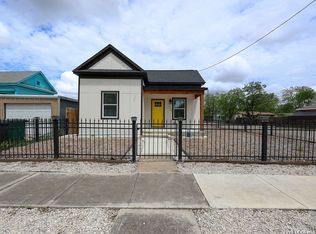 MLS ID #1957591, John Prell TREC #493630, Creekview Realty. LERA MLS
 - $210,0003 bd2 ba1k sqft1360 ESSEX ST, San Antonio, TX 78210For Sale
 MLS ID #1960648, Elizabeth Montoya TREC #577281, Century 21 Burroughs. LERA MLS
 - $230,0003 bd2 ba1.1k sqft5218 Sierra, San Antonio, TX 78214For Sale
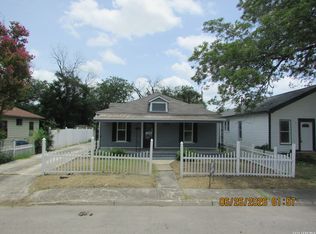 MLS ID #1995240, Eddie Lozano TREC #539230, Premier Realty Group Platinum. LERA MLS
 - $220,0003 bd2 ba1.1k sqft228 Odell, San Antonio, TX 78212For SaleMLS ID #2001507, Sandra Otero TREC #0566037, AXEN Realty. LERA MLS
- $225,0003 bd2 ba1k sqft417 E HUFF AVE, San Antonio, TX 78214For SaleMLS ID #1941365, Frances Lopez TREC #417202, Prime Realty. LERA MLS
- $223,0003 bd3 ba1.7k sqft312 Avondale Ave., San Antonio, TX 78223For SaleMLS ID #1973086, Angela Barcenas TREC #686836, Vortex Realty. LERA MLS
- $209,0004 bd2 ba1.2k sqft715 COSGROVE ST, San Antonio, TX 78210For SaleMLS ID #1992216, John Prell TREC #493630, Creekview Realty. LERA MLS
- $165,0004 bd2 ba1.6k sqft2223 Hays, San Antonio, TX 78202For SaleMLS ID #1942642, Michael Boyd TREC #670226, Vylla Home. LERA MLS
- $244,9003 bd2 ba1.5k sqft5635 Cielo Ranch, San Antonio, TX 78218For SaleMLS ID #1909039, Jason Jung TREC #660181, Premier Realty Group Platinum. LERA MLS
- $225,0003 bd2 ba1.2k sqft710 Karen Ln, San Antonio, TX 78218For SaleMLS ID #1943511, Allen Cole TREC #418328, Homecity Real Estate. LERA MLS
- $193,0003 bd2 ba1.1k sqft5034 Creekmoor, San Antonio, TX 78220For SaleMLS ID #1992151, R Shawn Groff TREC #356204, Groff Properties. LERA MLS
- $225,0003 bd2 ba1.1k sqft138 fordham, San Antonio, TX 78228For SaleMLS ID #1922424, Ernesto Gonzalez TREC #658200, RE/MAX Alamo Realty. LERA MLS
- $215,0002 bd2 ba1.1k sqft539 hicks, San Antonio, TX 78210For SaleMLS ID #1949423, Richard Campos TREC #428831, Progressive Realty. LERA MLS
- $229,9003 bd1 ba1.3k sqft219 E Vestal Pl, San Antonio, TX 78221For SaleMLS ID #1964582, Ray Soliz TREC #737932, LPT Realty, LLC. LERA MLS
- $193,0003 bd2 ba1.3k sqft514 WILCHESTER ST, San Antonio, TX 78220For SaleMLS ID #1969119, Amber Broadway TREC #618409, Opendoor Brokerage, LLC. LERA MLS
- $225,0003 bd2 ba1.4k sqft8235 Glasgow, San Antonio, TX 78223For SaleMLS ID #1944739, Karla Alcorta TREC #575578, Smart Group, REALTORS. LERA MLS
- $232,9003 bd2 ba1.4k sqft13066 Feather Ridge, San Antonio, TX 78233For SaleMLS ID #1993091, Rosalinda Perez-Rodriguez TREC #769299, JPAR San Antonio. LERA MLS
- $249,5003 bd2 ba1.5k sqft2107 Mossy Creek Dr, San Antonio, TX 78245For SaleMLS ID #1969412, Jose Urrabazo TREC #739512, Keller Williams Legacy. LERA MLS
- $130,0002 bd1 ba712 sqft1011 Center St, San Antonio, TX 78202For SaleMLS ID #1961329, James Calloway TREC #541868, Keller Williams Heritage. LERA MLS
