Welcome to this stunning new construction home located in the heart of San Antonio! This beautifully crafted 3-bedroom, 2-bath residence offers modern design and comfortable living with an inviting open-concept layout perfect for today's lifestyle. Step inside to find impressive high ceilings that create a bright and airy feel throughout, complemented by stylish luxury vinyl flooring that offers both durability and a sleek, contemporary look. Ceiling fans in living area and all the bedrooms. The custom kitchen is a true centerpiece, featuring elegant quartz countertops, a spacious breakfast bar, and ample cabinetry-ideal for entertaining or everyday living. Both bathrooms are thoughtfully designed with beautiful tile finishes, adding a touch of luxury and sophistication to your daily routine. Ideally located with easy access to major highways, this home offers a convenient commute to downtown San Antonio, local shopping, dining, and schools. Enjoy being just minutes from city amenities while still tucked into an established neighborhood-making it a perfect blend of comfort and accessibility. Don't miss the opportunity to own a brand-new home with modern upgrades in a convenient location-schedule your showing today! Home is 30-45 days from completion, it is still missing the driveway and privacy fence.
New construction
Price cut: $5.1K (6/15)
$239,900
314 Corliss, San Antonio, TX 78220
3beds
1,346sqft
:
Get pre-qualified$1,742/mo
Single Family Residence
Built in 2026
6,272 Square Feet Lot
$-- Zestimate®
$178/sqft
$-- HOA
What's special
Impressive high ceilingsBright and airy feelModern designElegant quartz countertopsStylish luxury vinyl flooringAmple cabinetrySpacious breakfast bar
- 121 days |
- 163 |
- 12 |
Zillow last checked:
Listing updated:
Listed by:
Karola Orduna TREC #814529 (210) 835-4376,
Keller Williams City-View
Source: LERA MLS,MLS#: 1953803
Facts & features
Interior
Bedrooms & bathrooms
- Bedrooms: 3
- Bathrooms: 2
- Full bathrooms: 2
Primary bedroom
- Area: 192
- Dimensions: 16 x 12
Bedroom 2
- Area: 140
- Dimensions: 10 x 14
Bedroom 3
- Area: 140
- Dimensions: 10 x 14
Primary bathroom
- Features: Shower Only
- Area: 72
- Dimensions: 6 x 12
Dining room
- Area: 210
- Dimensions: 14 x 15
Kitchen
- Area: 156
- Dimensions: 13 x 12
Living room
- Area: 210
- Dimensions: 14 x 15
Heating
- Central, Electric
Cooling
- Central Air
Appliances
- Included: Microwave, Range, Disposal, Dishwasher
- Laundry: Washer Hookup, Dryer Connection
Features
- One Living Area, Liv/Din Combo, Eat-in Kitchen, Two Eating Areas, Breakfast Bar, Utility Room Inside, 1st Floor Lvl/No Steps, High Ceilings, Open Floorplan, High Speed Internet, All Bedrooms Downstairs, Telephone, Master Downstairs, Ceiling Fan(s), Chandelier
- Flooring: Vinyl
- Has basement: No
- Has fireplace: No
- Fireplace features: Not Applicable
Interior area
- Total interior livable area: 1,346 sqft
Property
Parking
- Parking features: None
Features
- Levels: One
- Stories: 1
- Patio & porch: Covered
- Pool features: None
- Fencing: Privacy
- Has view: Yes
- View description: City
Lot
- Size: 6,272 Square Feet
- Dimensions: 50 x 125
- Residential vegetation: Mature Trees
Details
- Parcel number: 102500130040
Construction
Type & style
- Home type: SingleFamily
- Property subtype: Single Family Residence
Materials
- Siding
- Foundation: Slab
- Roof: Composition
Condition
- Under Construction,New Construction
- New construction: Yes
- Year built: 2026
Details
- Builder name: Inmovivienda LLC
Utilities & green energy
- Electric: CPS
- Sewer: SAWS, Sewer System
- Water: SAWS, Water System
- Utilities for property: Cable Available
Community & HOA
Community
- Features: None
- Subdivision: Willow Park
Location
- Region: San Antonio
Financial & listing details
- Price per square foot: $178/sqft
- Tax assessed value: $32,020
- Annual tax amount: $781
- Price range: $239.9K - $239.9K
- Date on market: 4/1/2026
- Cumulative days on market: 121 days
- Listing terms: Conventional,FHA,VA Loan,Cash
Estimated market value
Not available
Estimated sales range
Not available
$1,425/mo
Price history
| Date | Event | Price |
|---|---|---|
| 6/15/2026 | Price change | $239,900-2.1%$178/sqft |
Source:  LERA MLS #1953803 Report a problem LERA MLS #1953803 Report a problem | ||
| 4/1/2026 | Listed for sale | $245,000$182/sqft |
Source: LERA MLS #1953803 Report a problem | ||
| 6/28/2016 | Sold | -- |
Source: Public Record Report a problem | ||
| 12/23/2003 | Sold | -- |
Source: Public Record Report a problem | ||
Public tax history
| Year | Property taxes | Tax assessment |
|---|---|---|
| 2025 | $781 +0% | $32,020 |
| 2024 | $781 -2.1% | $32,020 |
| 2023 | $798 +24.2% | $32,020 +35% |
| 2022 | $642 +94.5% | $23,710 +66.7% |
| 2021 | $330 | $14,220 +20.8% |
| 2020 | $330 +15.5% | $11,770 +16.7% |
| 2019 | $286 | $10,090 +14.5% |
| 2018 | $286 +52% | $8,810 +32.9% |
| 2017 | $188 +68% | $6,630 |
| 2016 | $112 -94.3% | $6,630 |
| 2015 | $1,979 | $6,630 |
| 2014 | $1,979 | $6,630 |
| 2013 | -- | $6,630 |
| 2012 | -- | $6,630 |
| 2011 | -- | $6,630 |
| 2010 | -- | $6,630 |
| 2009 | -- | $6,630 |
| 2008 | -- | $6,630 |
| 2007 | -- | $6,630 |
| 2006 | -- | $6,630 +12.4% |
| 2005 | -- | $5,900 |
Find assessor info on the county website
Monthly payment
Est. payment
Payment breakdown
Explore the cost of this home by adjusting the details. Changes won't be saved.Climate risks
Neighborhood: Coliseum-Willow Park
Nearby schools
GreatSchools rating
- 2/10M L King AcademyGrades: PK-8Distance: 0.5 mi
- 2/10Houston High SchoolGrades: 9-12Distance: 2.1 mi
Schools provided by the listing agent
- Elementary: Gates Academy
- Middle: Martin Luther King
- High: Fox Tech
- District: San Antonio I.S.D.
Source: LERA MLS. This data may not be complete. We recommend contacting the local school district to confirm school assignments for this home.
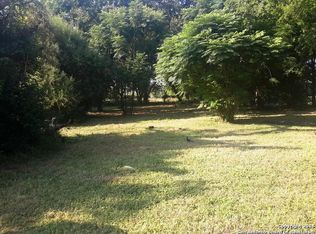
- $32,0206,250 Square Feet318 Corliss, San Antonio, TX 78220Off Market
- $117,1002 bd1 ba1.1k sqft310 Corliss, San Antonio, TX 78220Off Market
- $85,6002 bd1 ba756 sqft306 Corliss, San Antonio, TX 78220Off Market
- $--3 bd2 ba1.3k sqft322 Corliss, San Antonio, TX 78220Sold

- $100,5002 bd1 ba840 sqft315 Ferris Ave, San Antonio, TX 78220Off Market
- $211,8003 bd2 ba1.2k sqft319 Ferris Ave, San Antonio, TX 78220Off Market
- $32,020-- bd-- ba-- sqft302 Corliss, San Antonio, TX 78220Off Market
- $1,0253 bd2 ba909 sqft311 Ferris Ave, San Antonio, TX 78220For Rent
A local agent can set up tours, give advice and negotiate with sellers.
Similar homes
- $235,0003 bd2 ba1k sqft124 Nelson Ave, San Antonio, TX 78210For Sale

 MLS ID #1954618, Monica Gonzalez TREC #713421, LPT Realty, LLC. LERA MLS
 - $205,0003 bd2 ba1.4k sqft422 Regal View Dr, San Antonio, TX 78220For Sale
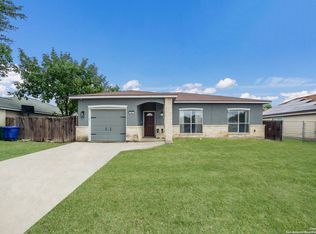 MLS ID #1880591, Susan Barrera TREC #737425, Levi Rodgers Real Estate Group. LERA MLS
 - $239,0004 bd2 ba1.2k sqft439 W LUBBOCK ST, San Antonio, TX 78204For Sale
 MLS ID #2002478, Robert Saenz TREC #553208, Xsellence Realty. LERA MLS
 - $250,0003 bd2 ba1.3k sqft1018 S PINE ST, San Antonio, TX 78210For Sale
 MLS ID #1994302, Daniel Rigau TREC #685734, Keller Williams Heritage. LERA MLS
 - $269,0003 bd2 ba1.5k sqft415 ARANSAS AVE, San Antonio, TX 78210For SaleMLS ID #1991270, Taylor Park TREC #647470, The Branch Real Estate. LERA MLS
- $259,0003 bd2 ba1.7k sqft117 FAIRVIEW AVE, San Antonio, TX 78223For SaleMLS ID #1996602, Hayley Shalley TREC #796477, Kerri Real Estate LLC. LERA MLS
- $280,0003 bd2 ba1.2k sqft2371 Burnet, San Antonio, TX 78202For SaleMLS ID #1953773, Jessica Sloan TREC #690150, Keller Williams City-View. LERA MLS
- $210,0003 bd2 ba1k sqft2042 Hicks, San Antonio, TX 78210For SaleMLS ID #1942519, Cassandra Martinez TREC #775748, Real Broker, LLC. LERA MLS
- $259,9003 bd2 ba1.3k sqft412 MONTICELLO CT, San Antonio, TX 78223New ConstructionMLS ID #1994759, Peter Gomez TREC #683851, JB Goodwin, REALTORS. LERA MLS
- $192,0003 bd2 ba1.1k sqft2210 Crockett, San Antonio, TX 78202For SaleMLS ID #1923995, Collin Corrington TREC #706046, White Line Realty LLC. LERA MLS
- $250,0003 bd3 ba1.8k sqft302 Topeka, San Antonio, TX 78210For SaleMLS ID #1962078, Stephanie Jewett TREC #614017, Phyllis Browning Company. LERA MLS
- $285,0003 bd3 ba1.6k sqft1958 E Crockett, San Antonio, TX 78202For SaleMLS ID #1961153, April Tellez-Carrillo TREC #804997, Orchard Brokerage. LERA MLS
- $259,9003 bd2 ba1.2k sqft1906 Lennon, San Antonio, TX 78223New ConstructionMLS ID #1947952, Peter Gomez TREC #683851, JB Goodwin, REALTORS. LERA MLS
- $199,0003 bd2 ba1.2k sqft1216 Aransas Ave, San Antonio, TX 78210New ConstructionMLS ID #1996868, George Vasquez TREC #772085, eXp Realty. LERA MLS
- $225,0003 bd2 ba1.6k sqft943 S San Eduardo, San Antonio, TX 78237For SaleMLS ID #1993181, Carolina Tirado TREC #643659, Real Broker, LLC. LERA MLS
- $245,0003 bd2 ba1.2k sqft1544 Brighton, San Antonio, TX 78211New ConstructionMLS ID #1993606, Moises Morales TREC #704902, LPT Realty, LLC. LERA MLS
- $265,0003 bd2 ba1k sqft3065 VALLEY RD, San Antonio, TX 78221For SaleMLS ID #1970330, Irma Salazar TREC #793893, eXp Realty. LERA MLS
- from $261,4903 bd2 ba1.5k sqftProxy Plan, Sutton Farms, San Antonio, TX 78222New ConstructionStarlight Homes
- $259,0003 bd2 ba1.3k sqft362 Meredith, San Antonio, TX 78228For SaleMLS ID #1937975, Tanya Power TREC #589408, Power & Peel Real Estate. LERA MLS
- $239,9003 bd2 ba1.5k sqft1319 RIO LINDA ST, San Antonio, TX 78245For SaleMLS ID #1997072, Robert Johnson TREC #675320, Home Team of America. LERA MLS
