
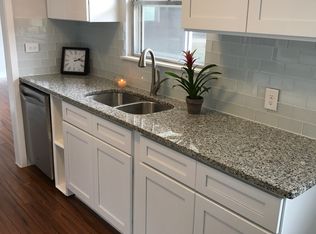
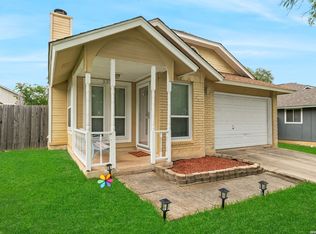
Corner-lot home in sought-after East Terrell Hills featuring large front picture windows that flood the main living area with natural light. Updated kitchen and bathrooms offer modern comfort, while two separate living areas provide flexible space for everyday living and entertaining. A custom-fitted fireplace anchors the home with warmth and character. One of the few homes in the neighborhood with a detached two-car garage, currently converted and previously used for music lessons, ideal for a game room, studio, casita, workshop, or converted back to a garage. An attached rear storage area adds extra functionality. A unique property with versatility and charm in a prime location.
For sale
Price cut: $5K (7/25)
$210,000
4403 Diamondhead Dr, San Antonio, TX 78218
3beds
1,531sqft
Single Family Residence
Built in 1958
9,016 Square Feet Lot
$208,300 Zestimate®
$137/sqft
$-- HOA
What's special
Detached two-car garageCorner-lot homeUpdated kitchen
- 215 days |
- 283 |
- 15 |
Zillow last checked:
Listing updated:
Listed by:
David Kline TREC #416665 (210) 687-9296,
Coldwell Banker D'Ann Harper
Source: LERA MLS,MLS#: 1934498
Facts & features
Interior
Bedrooms & bathrooms
- Bedrooms: 3
- Bathrooms: 2
- Full bathrooms: 2
Primary bedroom
- Features: Multi-Closets, Full Bath
- Area: 180
- Dimensions: 15 x 12
Bedroom 2
- Area: 144
- Dimensions: 12 x 12
Bedroom 3
- Area: 132
- Dimensions: 12 x 11
Primary bathroom
- Features: Tub/Shower Combo, Single Vanity
- Area: 56
- Dimensions: 8 x 7
Dining room
- Area: 144
- Dimensions: 12 x 12
Family room
- Area: 221
- Dimensions: 17 x 13
Kitchen
- Area: 132
- Dimensions: 12 x 11
Living room
- Area: 216
- Dimensions: 18 x 12
Heating
- Central, Natural Gas
Cooling
- Central Air, Wall/Window Unit(s)
Appliances
- Included: Microwave, Range, Gas Cooktop, Refrigerator, Dishwasher, Plumbed For Ice Maker, Water Softener Owned, Gas Water Heater, Plumb for Water Softener
- Laundry: Main Level, Washer Hookup, Dryer Connection
Features
- Two Living Area, Separate Dining Room, Kitchen Island, Breakfast Bar, Utility Room Inside, Secondary Bedroom Down, High Speed Internet, All Bedrooms Downstairs, Master Downstairs, Solid Counter Tops
- Flooring: Ceramic Tile, Wood
- Windows: Double Pane Windows, Window Coverings
- Has basement: No
- Number of fireplaces: 1
- Fireplace features: One, Family Room
Interior area
- Total interior livable area: 1,531 sqft
Property
Parking
- Parking features: Converted Garage
- Has garage: Yes
Features
- Levels: One
- Stories: 1
- Patio & porch: Patio
- Pool features: None
- Fencing: Chain Link
Lot
- Size: 9,016 Square Feet
- Features: Corner Lot, Level
- Residential vegetation: Mature Trees
Details
- Additional structures: Detached Quarters
- Parcel number: 123750050440
Construction
Type & style
- Home type: SingleFamily
- Property subtype: Single Family Residence
Materials
- 3 Sides Masonry, Siding
- Foundation: Slab
- Roof: Composition
Condition
- Pre-Owned
- New construction: No
- Year built: 1958
Utilities & green energy
- Electric: CPS
- Gas: CPS
- Sewer: SAWS, Sewer System
- Water: SAWS, Water System
- Utilities for property: Cable Available, City Garbage service
Community & HOA
Community
- Features: None, City Bus
- Security: Smoke Detector(s), Security System Leased
- Subdivision: East Terrell Hills
Location
- Region: San Antonio
Financial & listing details
- Price per square foot: $137/sqft
- Tax assessed value: $239,670
- Annual tax amount: $5,434
- Price range: $210K - $210K
- Date on market: 1/16/2026
- Cumulative days on market: 216 days
- Listing terms: Conventional,FHA,VA Loan,Cash,100% Financing
Estimated market value
$208,300
$198,000 - $219,000
$1,544/mo
Price history
| Date | Event | Price |
|---|---|---|
| 7/25/2026 | Price change | $210,000-2.3%$137/sqft |
Source:  LERA MLS #1934498 Report a problem LERA MLS #1934498 Report a problem | ||
| 7/17/2026 | Price change | $215,000-2.3%$140/sqft |
Source: LERA MLS #1934498 Report a problem | ||
| 6/15/2026 | Price change | $220,000-2.2%$144/sqft |
Source: LERA MLS #1934498 Report a problem | ||
| 5/1/2026 | Price change | $225,000-2.2%$147/sqft |
Source: LERA MLS #1934498 Report a problem | ||
| 4/18/2026 | Price change | $230,000-2.1%$150/sqft |
Source: LERA MLS #1934498 Report a problem | ||
| 4/5/2026 | Price change | $235,000-2.1%$153/sqft |
Source: LERA MLS #1934498 Report a problem | ||
| 3/16/2026 | Price change | $240,000-2%$157/sqft |
Source: LERA MLS #1934498 Report a problem | ||
| 2/9/2026 | Price change | $245,000-2%$160/sqft |
Source: LERA MLS #1934498 Report a problem | ||
| 1/16/2026 | Listed for sale | $250,000$163/sqft |
Source: LERA MLS #1934498 Report a problem | ||
Public tax history
| Year | Property taxes | Tax assessment |
|---|---|---|
| 2025 | $905 +8.8% | $239,670 +9.6% |
| 2024 | $832 -5.6% | $218,755 +10% |
| 2023 | $880 -36.4% | $198,868 +10% |
| 2022 | $1,385 | $180,789 +10% |
| 2021 | -- | $164,354 +10% |
| 2020 | -- | $149,413 +10% |
| 2019 | $1,309 | $135,830 +10% |
| 2018 | $1,309 +4.6% | $123,482 +10% |
| 2017 | $1,252 +2.3% | $112,256 +10% |
| 2016 | $1,223 +0.1% | $102,051 +10% |
| 2015 | $1,222 | $92,774 +10% |
| 2014 | $1,222 | $84,340 +1.2% |
| 2013 | -- | $83,340 -0.2% |
| 2012 | -- | $83,500 -5.5% |
| 2011 | -- | $88,320 -2.3% |
| 2010 | -- | $90,380 -4.8% |
| 2009 | -- | $94,910 -0.4% |
| 2008 | -- | $95,280 -1.3% |
| 2007 | -- | $96,490 +8.2% |
| 2006 | -- | $89,200 -1% |
| 2005 | -- | $90,100 |
| 2004 | -- | -- |
| 2003 | -- | -- |
| 2002 | -- | -- |
| 2001 | -- | -- |
| 2000 | -- | -- |
Find assessor info on the county website
Monthly payment
Est. payment
Payment breakdown
Explore the cost of this home by adjusting the details. Changes won't be saved.Climate risks
Neighborhood: East Terrell Hills
Nearby schools
GreatSchools rating
- 4/10East Terrell Hills Elementary SchoolGrades: PK-5Distance: 0.4 mi
- 4/10Krueger Middle SchoolGrades: 6-8Distance: 0.3 mi
- 4/10Roosevelt High SchoolGrades: 9-12Distance: 1.3 mi
Schools provided by the listing agent
- Elementary: East Terrell Hills Ele
- Middle: Krueger
- High: Roosevelt
- District: North East I.S.D.
Source: LERA MLS. This data may not be complete. We recommend contacting the local school district to confirm school assignments for this home.
- $189,3003 bd2 ba1.2k sqft4407 Diamondhead Dr, San Antonio, TX 78218Off Market
- $216,3004 bd2 ba1.6k sqft4343 Diamondhead Dr, San Antonio, TX 78218Off Market
- $169,2003 bd2 ba2k sqft4338 Eisenhauer Rd, San Antonio, TX 78218Off Market
- $199,6003 bd2 ba1.5k sqft4411 Diamondhead Dr, San Antonio, TX 78218Off Market
- $215,7003 bd2 ba1.6k sqft4342 Eisenhauer Rd, San Antonio, TX 78218Off Market
- $187,9003 bd2 ba1.5k sqft4330 Eisenhauer Rd, San Antonio, TX 78218Off Market
- $188,6003 bd2 ba1.1k sqft4339 Diamondhead Dr, San Antonio, TX 78218Off Market
- $262,6003 bd2 ba2.6k sqft4346 Eisenhauer Rd, San Antonio, TX 78218Off Market
A local agent can set up tours, give advice and negotiate with sellers.
Similar homes
- $165,0003 bd1 ba1.1k sqft234 SERNA PARK, San Antonio, TX 78218For Sale
 MLS ID #2008488, Bryan Ryder TREC #695901, JB Goodwin, REALTORS. LERA MLS
 - $240,0003 bd2 ba1.4k sqft5826 Castle Brook Dr, San Antonio, TX 78218For Sale
 MLS ID #1970321, Yuri Ruiz TREC #780114, Real Broker, LLC. LERA MLS
 - $209,9003 bd2 ba1k sqft3326 Stoney Star, San Antonio, TX 78247For Sale
 MLS ID #2009619, Maricela Franco TREC #596517, Vortex Realty. LERA MLS
 - $223,0003 bd2 ba1.2k sqft4622 LA MARQUESA ST, San Antonio, TX 78233For Sale
 MLS ID #1993121, Ana Warmke TREC #700616, Keller Williams Heritage. LERA MLS
 - $200,0003 bd2 ba1k sqft12702 Middle Lane, San Antonio, TX 78217For SaleMLS ID #1956691, MarkAnthony Ball TREC #732692, eXp Realty. LERA MLS
- $155,0004 bd2 ba1.3k sqft5823 Castle Brook, San Antonio, TX 78218For SaleMLS ID #1949836, Elizabeth Braden TREC #565022, San Antonio Portfolio KW RE. LERA MLS
- $230,0002 bd2 ba1.2k sqft3210 Kirby Dr, Kirby, TX 78219For SaleMLS ID #2003929, Joslynn Duncan TREC #514909, Orchard Brokerage. LERA MLS
- $224,9983 bd1 ba1.3k sqft631 STOREYWOOD DR, San Antonio, TX 78213For SaleMLS ID #2006782, Jesse Landin TREC #637896, Redfin Corporation. LERA MLS
- $180,0003 bd2 ba1.3k sqft4118 WINTER SUNRISE DR, San Antonio, TX 78244For SaleMLS ID #2005077, Devin Resendez TREC #663042, Keller Williams Legacy. LERA MLS
- $190,0003 bd1 ba1k sqft2514 French Sea Dr, Kirby, TX 78219For SaleMLS ID #2004050, Lisa Venegas TREC #761597, Coldwell Banker D'Ann Harper. LERA MLS
- $220,0003 bd2 ba1.1k sqft12302 Lone Shadow Trail, Live Oak, TX 78233For SaleMLS ID #2006765, Cindy Baughn TREC #481825, JB Goodwin, REALTORS. LERA MLS
- $220,0004 bd2 ba1.7k sqft6862 FLAMING RIDGE DR, Converse, TX 78109For SaleMLS ID #2007963, Trudy Scott TREC #676737, Coldwell Banker D'Ann Harper. LERA MLS
- $247,0003 bd2 ba1.2k sqft414 SHARON DR, San Antonio, TX 78216For SaleMLS ID #2002169, Alyssa Rose Villegas TREC #712567, IH 10 Realty. LERA MLS
- $205,0002 bd1 ba984 sqft1235 OBLATE DR, San Antonio, TX 78216For SaleMLS ID #1957750, Jazmyne Lacivita TREC #708050, Real Broker, LLC. LERA MLS
- $244,9993 bd3 ba1.5k sqft9411 WAHADA AVE, San Antonio, TX 78217For SaleMLS ID #1991184, Merry Harmon TREC #834512, JPAR San Antonio. LERA MLS
- $200,0003 bd2 ba1.2k sqft3916 Chimney Springs, San Antonio, TX 78247For SaleMLS ID #1950635, Glenn Dempsey TREC #771855, Texas Edge Realty. LERA MLS
- $299,9993 bd2 ba1.1k sqft718 Olney Dr, San Antonio, TX 78209For SaleMLS ID #2008525, Jamie Zapata TREC #693543, Jewel Real Estate. LERA MLS
- $219,9904 bd2 ba1.6k sqft911 Clearview, San Antonio, TX 78228For SaleMLS ID #1953101, Todd Spears TREC #743809, eXp Realty. LERA MLS
- $250,0003 bd2 ba1.5k sqft13023 LARKYORKE ST, San Antonio, TX 78233For SaleMLS ID #2008159, Brenda Mullen TREC #574299, RE/MAX Unity. LERA MLS
- $238,0003 bd2 ba1.7k sqft3678 HIDDEN DR #101, San Antonio, TX 78217For SaleMLS ID #1967989, Yvonne Kall TREC #521599, RE/MAX Preferred, REALTORS. LERA MLS
