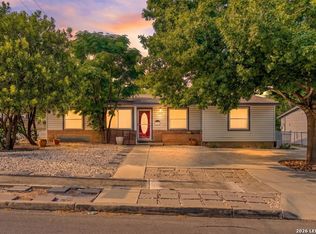
**Home is eligible for $0 Down Payment financing for qualified buyers!*** Charming and impeccably maintained mid-century home in a prime central San Antonio location! This move-in ready 3-bedroom, 1.5-bath residence offers bright, open living spaces filled with natural light and a cozy fireplace that creates the perfect gathering place. Thoughtfully updated while preserving its timeless character, this home features new plumbing, energy-efficient windows, custom blinds, an updated HVAC system, updated roof, foundation repairs with a transferable warranty, and fresh interior paint. The vintage-inspired design elements add warmth and personality throughout. Ideally situated just minutes from San Antonio International Airport, downtown San Antonio, premier shopping, dining, parks, and many of the city's most popular attractions, this home offers exceptional convenience for both commuters and those looking to enjoy everything the city has to offer. Don't miss this opportunity to own a beautifully updated home that combines classic mid-century charm with modern improvements-and may qualify for **$0 Down Payment financing** for eligible buyers! Ask for details.
For sale
$247,000
414 SHARON DR, San Antonio, TX 78216
3beds
1,248sqft
Single Family Residence
Built in 1954
8,712 Square Feet Lot
$243,200 Zestimate®
$198/sqft
$-- HOA
What's special
Updated roofFresh interior paintCustom blindsEnergy-efficient windows
- 26 days |
- 966 |
- 107 |
Likely to sell faster than
Zillow last checked:
Listing updated:
Listed by:
Alyssa Rose Villegas TREC #712567 itsmealyssarose@gmail.com,
IH 10 Realty
Source: LERA MLS,MLS#: 2002169
Facts & features
Interior
Bedrooms & bathrooms
- Bedrooms: 3
- Bathrooms: 2
- Full bathrooms: 1
- 1/2 bathrooms: 1
Primary bedroom
- Area: 168
- Dimensions: 14 x 12
Bedroom 2
- Area: 132
- Dimensions: 11 x 12
Bedroom 3
- Area: 120
- Dimensions: 10 x 12
Primary bathroom
- Features: Tub/Shower Combo, Single Vanity
- Area: 80
- Dimensions: 10 x 8
Kitchen
- Area: 112
- Dimensions: 14 x 8
Living room
- Area: 210
- Dimensions: 15 x 14
Heating
- Central, Natural Gas
Cooling
- Central Air
Appliances
- Included: Range, Refrigerator, Disposal, Dishwasher
- Laundry: In Garage, Washer Hookup, Dryer Connection
Features
- Two Living Area, Liv/Din Combo, Kitchen Island, Game Room, 1st Floor Lvl/No Steps, Open Floorplan, All Bedrooms Downstairs, Master Downstairs, Ceiling Fan(s)
- Flooring: Ceramic Tile, Wood, Vinyl
- Has basement: No
- Number of fireplaces: 1
- Fireplace features: One, Wood Burning, Game Room
Interior area
- Total interior livable area: 1,248 sqft
Property
Parking
- Total spaces: 1
- Parking features: One Car Garage, Garage Door Opener, Utility Area in Garage
- Garage spaces: 1
Features
- Levels: One
- Stories: 1
- Patio & porch: Covered
- Pool features: None
- Fencing: Privacy,Chain Link
Lot
- Size: 8,712 Square Feet
- Residential vegetation: Mature Trees
Details
- Parcel number: 120150070040
Construction
Type & style
- Home type: SingleFamily
- Architectural style: Traditional
- Property subtype: Single Family Residence
Materials
- Asbestos, Brick
- Foundation: Slab
- Roof: Composition
Condition
- Pre-Owned
- New construction: No
- Year built: 1954
Utilities & green energy
- Electric: CPS
- Gas: CPS
- Sewer: SAWS
- Water: SAWS
- Utilities for property: City Garbage service
Community & HOA
Community
- Features: None
- Subdivision: Ridgeview
Location
- Region: San Antonio
Financial & listing details
- Price per square foot: $198/sqft
- Tax assessed value: $214,970
- Annual tax amount: $4,874
- Price range: $247K - $247K
- Date on market: 7/22/2026
- Cumulative days on market: 134 days
- Listing terms: Conventional,FHA,VA Loan,Cash
Estimated market value
$243,200
$231,000 - $255,000
$1,586/mo
Price history
| Date | Event | Price |
|---|---|---|
| 7/22/2026 | Listed for sale | $247,000-1.1%$198/sqft |
Source:  LERA MLS #2002169 Report a problem LERA MLS #2002169 Report a problem | ||
| 7/6/2026 | Listing removed | $249,699$200/sqft |
Source: LERA MLS #1950240 Report a problem | ||
| 6/24/2026 | Price change | $249,699-4%$200/sqft |
Source: LERA MLS #1950240 Report a problem | ||
| 5/18/2026 | Price change | $259,999-1.9%$208/sqft |
Source: LERA MLS #1950240 Report a problem | ||
| 5/1/2026 | Price change | $264,999-1.6%$212/sqft |
Source: LERA MLS #1950240 Report a problem | ||
| 3/19/2026 | Listed for sale | $269,400+10%$216/sqft |
Source: LERA MLS #1950240 Report a problem | ||
| 10/24/2025 | Listing removed | $1,695$1/sqft |
Source: Zillow Rentals Report a problem | ||
| 9/28/2025 | Price change | $1,695-10.8%$1/sqft |
Source: Zillow Rentals Report a problem | ||
| 8/13/2025 | Listed for rent | $1,900$2/sqft |
Source: Zillow Rentals Report a problem | ||
| 7/2/2024 | Sold | -- |
Source: LERA MLS #1777566 Report a problem | ||
| 6/3/2024 | Pending sale | $245,000$196/sqft |
Source: LERA MLS #1777566 Report a problem | ||
| 5/30/2024 | Contingent | $245,000$196/sqft |
Source: LERA MLS #1777566 Report a problem | ||
| 5/23/2024 | Listed for sale | $245,000$196/sqft |
Source: LERA MLS #1777566 Report a problem | ||
Public tax history
| Year | Property taxes | Tax assessment |
|---|---|---|
| 2025 | $4,874 -5% | $214,970 -4.2% |
| 2024 | $5,130 +6.9% | $224,440 +7.4% |
| 2023 | $4,798 -2.8% | $209,000 +4.5% |
| 2022 | $4,935 +12.7% | $200,000 +6.4% |
| 2021 | $4,379 | $187,930 +10.4% |
| 2020 | $4,379 +9.3% | $170,290 +10.3% |
| 2019 | $4,005 | $154,450 +7.5% |
| 2018 | $4,005 +23.9% | $143,610 +18.6% |
| 2017 | $3,234 -0.9% | $121,120 |
| 2016 | $3,264 +23.5% | $121,120 +8.4% |
| 2015 | $2,643 | $111,710 +16.8% |
| 2014 | $2,643 | $95,640 +3.1% |
| 2013 | -- | $92,720 -1.7% |
| 2012 | -- | $94,360 -1% |
| 2011 | -- | $95,350 -1% |
| 2010 | -- | $96,330 -1.3% |
| 2009 | -- | $97,570 +7.4% |
| 2008 | -- | $90,810 +2.1% |
| 2007 | -- | $88,920 +6.8% |
| 2006 | -- | $83,290 +17.5% |
| 2005 | -- | $70,900 |
| 2004 | -- | -- |
| 2003 | -- | -- |
| 2002 | -- | -- |
| 2001 | -- | -- |
| 2000 | -- | -- |
Find assessor info on the county website
Monthly payment
Est. payment
Payment breakdown
Explore the cost of this home by adjusting the details. Changes won't be saved.Climate risks
Neighborhood: Shearer Hills - Ridgeview
Nearby schools
GreatSchools rating
- 6/10Ridgeview Elementary SchoolGrades: PK-5Distance: 0.8 mi
- 4/10Nimitz Middle SchoolGrades: 6-8Distance: 1.2 mi
- 3/10Legacy of Educational Excellence High SchoolGrades: 9-12Distance: 1.8 mi
Schools provided by the listing agent
- Elementary: Ridgeview
- Middle: Nimitz
- High: Legacy High School
- District: North East I.S.D.
Source: LERA MLS. This data may not be complete. We recommend contacting the local school district to confirm school assignments for this home.
- $194,2003 bd2 ba1.2k sqft418 Sharon Dr, San Antonio, TX 78216Off Market
- $160,7003 bd1 ba936 sqft410 Sharon Dr, San Antonio, TX 78216Off Market
- $174,7002 bd1 ba1.1k sqft422 Sharon Dr, San Antonio, TX 78216Off Market
- $245,1004 bd2 ba1.6k sqft406 Sharon Dr, San Antonio, TX 78216Off Market
- $271,3003 bd2 ba1k sqft423 Linda Dr, San Antonio, TX 78216Off Market
- $162,8002 bd1 ba974 sqft427 Linda Dr, San Antonio, TX 78216Off Market
- $194,3002 bd1 ba1.4k sqft419 Linda Dr, San Antonio, TX 78216Off Market
- $230,0003 bd2 ba1.4k sqft415 Sharon Dr, San Antonio, TX 78216Off Market
A local agent can set up tours, give advice and negotiate with sellers.
A local lender can help you make sure your offer is ready when you are.
Similar homes
- $258,5003 bd2 ba1.2k sqft363 E Rampart, San Antonio, TX 78216For Sale

 MLS ID #2006487, Norma Lety Velazquez TREC #576832, Phyllis Browning Company. LERA MLS
 - $230,0003 bd2 ba1.6k sqft359 Pilgrim Dr, San Antonio, TX 78213For Sale
 MLS ID #2009167, Scott Malouff TREC #658231, Keller Williams Heritage. LERA MLS
 - $259,9003 bd2 ba1.1k sqft515 Grabo, San Antonio, TX 78216For Sale
 MLS ID #1969826, Terrie Weary TREC #737151, Coldwell Banker D'Ann Harper. LERA MLS
 - $205,0002 bd1 ba984 sqft1235 OBLATE DR, San Antonio, TX 78216For Sale
 MLS ID #1957750, Jazmyne Lacivita TREC #708050, Real Broker, LLC. LERA MLS
 - $264,9903 bd2 ba1.4k sqft414 Clower, San Antonio, TX 78212For SaleMLS ID #1995007, Christi Mott TREC #811985, Exquisite Properties, LLC. LERA MLS
- $245,0004 bd2 ba1.7k sqft5822 Gomer Pyle, San Antonio, TX 78240For SaleMLS ID #2008453, Connie Bahrs TREC #769210, eXp Realty. LERA MLS
- $224,9983 bd1 ba1.3k sqft631 STOREYWOOD DR, San Antonio, TX 78213For SaleMLS ID #2006782, Jesse Landin TREC #637896, Redfin Corporation. LERA MLS
- $249,0004 bd2 ba1.5k sqft1023 W French Pl, San Antonio, TX 78212For SaleMLS ID #1997482, Roy Bogar TREC #685870, Coldwell Banker D'Ann Harper. LERA MLS
- $315,0003 bd2 ba1.6k sqft519 Sandalwood, San Antonio, TX 78216For SaleMLS ID #1968322, Victoria Obregon TREC #797087, Premier Realty Group Platinum. LERA MLS
- $250,0003 bd2 ba1.5k sqft13023 LARKYORKE ST, San Antonio, TX 78233For SaleMLS ID #2008159, Brenda Mullen TREC #574299, RE/MAX Unity. LERA MLS
- $299,9993 bd2 ba1.1k sqft718 Olney Dr, San Antonio, TX 78209For SaleMLS ID #2008525, Jamie Zapata TREC #693543, Jewel Real Estate. LERA MLS
- $250,0003 bd2 ba1.1k sqft4135 BIG MEADOWS ST, San Antonio, TX 78230For SaleMLS ID #1994447, Brian Paris TREC #598379, Keller Williams City-View. LERA MLS
- $265,0003 bd2 ba1.5k sqft435 Savannah, San Antonio, TX 78213For SaleMLS ID #1918964, Coy Tackitt TREC #660622, Malouff Realty, LLC. LERA MLS
- $235,0004 bd2 ba1.7k sqft530 JOHN ADAMS DR, San Antonio, TX 78228For SaleMLS ID #1993453, Victor Garcia TREC #820937, 1st Choice Realty Group. LERA MLS
- $224,5003 bd1 ba1k sqft710 BYRNES DR, San Antonio, TX 78209For SaleMLS ID #1969159, Janet Wingrove TREC #567041, Keller Williams Heritage. LERA MLS
- $269,9903 bd2 ba1.6k sqft219 Karen ln, San Antonio, TX 78209For SaleMLS ID #1935458, Jacob Delgado TREC #607813, AXIS Brokerage. LERA MLS
- $179,0003 bd2 ba1.3k sqft362 CHERRY RIDGE DR, San Antonio, TX 78213For SaleMLS ID #2005023, Peggy Payne TREC #714132, Vortex Realty. LERA MLS
- $230,0002 bd2 ba1.2k sqft3210 Kirby Dr, Kirby, TX 78219For SaleMLS ID #2003929, Joslynn Duncan TREC #514909, Orchard Brokerage. LERA MLS
- $199,0003 bd2 ba1k sqft215 Hialeah Ave, San Antonio, TX 78218For SaleMLS ID #1969149, Ashley Castillo TREC #648410, eXp Realty. LERA MLS
- $245,0003 bd2 ba1.8k sqft8838 Thatch Dr, San Antonio, TX 78240For SaleMLS ID #1998912, Kate Herbold TREC #697723, Real Broker, LLC. LERA MLS
