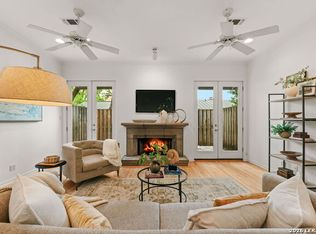
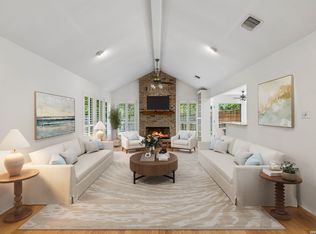
Discover effortless living in the heart of Alamo Heights. Newly refinished hardwood floors and freshly painted, this beautifully designed 2-bedroom, 2.5-bath townhouse invites you to entertain, unwind, and live well with an open-concept kitchen that flows seamlessly into the living and dining spaces. Tucked upstairs, the "treehouse-style" bedrooms feel like a private retreat, featuring vaulted ceilings and generous walk-in closets. Arrive home through a charming gated flagstone courtyard, enjoy the ease of secured two-car garage parking, and take the elevator or stairs to your front door. Whether you're hosting friends or enjoying a quiet night in, this home blends comfort, style, and premier location in one of Alamo Heights most sought-after neighborhoods. This unit is one of 4 units currently for sale in the complex... the other 3 have long term tenants ... all 4 can be purchased (MLS #1897487) for bundle price of $2.1m... 137 St Dennis is the only unit that can be moved into and purchased separately.
For sale
Price cut: $26K (6/16)
$549,000
137 Saint Dennis #137, San Antonio, TX 78209
2beds
1,826sqft
Townhouse
Built in 1997
-- sqft lot
$532,100 Zestimate®
$301/sqft
$650/mo HOA
What's special
Charming gated flagstone courtyardFreshly paintedNewly refinished hardwood floorsGenerous walk-in closetsVaulted ceilingsSecured two-car garage parking
- 137 days
- 272
- 13
Zillow last checked:
Listing updated:
Listed by:
Adrianne Frost TREC #463190 (210) 627-1000,
Phyllis Browning Company
Source: LERA MLS,MLS#: 1937049
Facts & features
Interior
Bedrooms & bathrooms
- Bedrooms: 2
- Bathrooms: 3
- Full bathrooms: 2
- 1/2 bathrooms: 1
Primary bedroom
- Features: Walk-In Closet(s), Full Bath
- Level: Upper
- Area: 255
- Dimensions: 17 x 15
Bedroom 2
- Area: 144
- Dimensions: 12 x 12
Primary bathroom
- Features: Double Vanity, Soaking Tub
- Area: 168
- Dimensions: 14 x 12
Dining room
- Area: 180
- Dimensions: 15 x 12
Kitchen
- Area: 80
- Dimensions: 10 x 8
Living room
- Area: 324
- Dimensions: 18 x 18
Heating
- Central, Electric
Cooling
- Central Air, Ceiling Fan(s)
Appliances
- Included: Washer, Dryer, Self Cleaning Oven, Microwave, Range, Gas Cooktop, Refrigerator, Disposal, Dishwasher, Plumbed For Ice Maker, Electric Water Heater
- Laundry: Laundry Closet, Upper Level, Washer Hookup, Dryer Connection
Features
- One Living Area, Living/Dining Combo, Eat-in Kitchen, Two Eating Areas, Breakfast Bar, Utility Area Inside, All Bedrooms Upstairs, High Ceilings, Open Floorplan, Walk-In Closet(s), Ceiling Fan(s), Chandelier, Custom Cabinets, Programmable Thermostat
- Flooring: Carpet, Ceramic Tile, Wood
- Windows: Window Coverings, Double Pane Windows, Skylight(s)
- Has basement: No
- Number of fireplaces: 1
- Fireplace features: One, Living Room, Gas Logs Included, Gas
- Common walls with other units/homes: No One Below
Interior area
- Total interior livable area: 1,826 sqft
Video & virtual tour
Property
Parking
- Total spaces: 2
- Parking features: Two Car Garage, Attached, Garage Faces Side, Oversized, Garage Door Opener
- Attached garage spaces: 2
Features
- Levels: Two
- Stories: 2
- Patio & porch: Deck
- Exterior features: Rain Gutters
Lot
- Residential vegetation: Mature Trees, Mature Trees (ext feat)
Details
- Parcel number: 040243001370
Construction
Type & style
- Home type: Condo
- Architectural style: Townhouse
- Property subtype: Townhouse
Materials
- Stucco, 4 Sides Masonry
- Foundation: Slab
- Roof: Tile
Condition
- New construction: No
- Year built: 1997
Details
- Builder name: GARY BAKER
Utilities & green energy
- Electric: CPS
- Gas: CPS
- Sewer: AHWW
- Water: AHWW, City Garbage Service, City Water
- Utilities for property: Cable Available, City Garbage Service
Community & HOA
Community
- Features: Elevator, Playground, Near Shopping, Cluster Mail Box
- Security: Smoke Detector(s), Prewired, Controlled Access
- Subdivision: Alamo Heights,Los Encinos
HOA
- Has HOA: Yes
- Services included: Some Utilities, Condo Mgmt, Common Maintenance, Trash
- HOA fee: $650 monthly
- HOA name: LOS ENCINOS CONDOMINIUM OWNERS ASSOCIATION
Location
- Region: San Antonio
Financial & listing details
- Price per square foot: $301/sqft
- Annual tax amount: $11,157
- Price range: $549K - $549K
- Date on market: 4/17/2026
- Cumulative days on market: 178 days
- Listing terms: Conventional,FHA,VA Loan,Cash
Estimated market value
$532,100
$505,000 - $559,000
$3,087/mo
Price history
| Date | Event | Price |
|---|---|---|
| 6/16/2026 | Price change | $549,000-4.5%$301/sqft |
Source:  LERA MLS #1937049 Report a problem LERA MLS #1937049 Report a problem | ||
| 5/12/2026 | Price change | $575,000-3.8%$315/sqft |
Source: LERA MLS #1937049 Report a problem | ||
| 4/17/2026 | Listed for sale | $598,000$327/sqft |
Source: LERA MLS #1937049 Report a problem | ||
| 3/8/2026 | Listing removed | $598,000$327/sqft |
Source: LERA MLS #1937049 Report a problem | ||
| 1/27/2026 | Listed for sale | $598,000$327/sqft |
Source: LERA MLS #1937049 Report a problem | ||
| 11/10/2009 | Sold | -- |
Source: LERA MLS #774374 Report a problem | ||
Public tax history
Tax history is unavailable.
Monthly payment
Est. payment
Payment breakdown
Explore the cost of this home by adjusting the details. Changes won't be saved.Climate risks
Neighborhood: 78209
Nearby schools
Schools provided by the listing agent
- Elementary: Cambridge
- Middle: Alamo Heights
- High: Alamo Heights
- District: Alamo Heights I.S.D.
Source: LERA MLS. This data may not be complete. We recommend contacting the local school district to confirm school assignments for this home.
- $3,6002 bd3 ba1.8k sqft137 Saint Dennis Ave, San Antonio, TX 78209For Rent
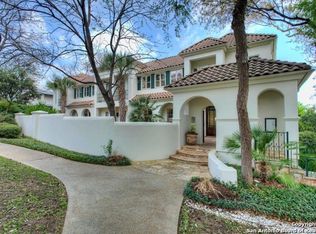
- $550,6002 bd3 ba1.8k sqft135 Saint Dennis Ave, San Antonio, TX 78209Off Market
- $567,5002 bd2 ba1.8k sqft139 Saint Dennis Ave, San Antonio, TX 78209Off Market
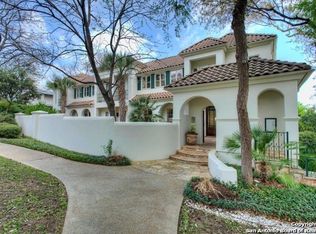
- $546,9002 bd2 ba1.8k sqft133 Saint Dennis Ave, San Antonio, TX 78209Off Market
Similar homes
- $662,5002 bd3 ba1.9k sqft208 Grandview UNIT 5, Alamo Heights, TX 78209For Sale

 MLS ID #2006316, Diana Gonzalez TREC #593609, Crown Realty Holdings LLC. LERA MLS
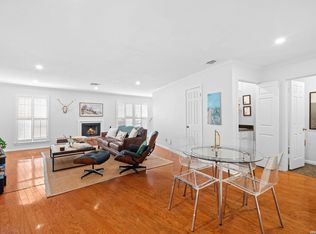
 - $385,0002 bd3 ba1.8k sqft201 ELLWOOD ST #211, San Antonio, TX 78209For Sale
 MLS ID #2004611, Kate Park TREC #478783, Nix Realty Company. LERA MLS
 - $569,9993 bd2 ba2.1k sqft252 Wyanoke Dr, San Antonio, TX 78209For Sale
 MLS ID #2000631, Megan Flores TREC #808106, Phyllis Browning Company. LERA MLS
 - $535,0003 bd2 ba1.9k sqft106 Hiler, San Antonio, TX 78209For Sale
 MLS ID #1968926, Shawn Alvarez TREC #681766, Phyllis Browning Company. LERA MLS
 - $788,9503 bd3 ba2.5k sqft123 Saint Dennis #123, San Antonio, TX 78209For SaleMLS ID #1967244, Kristy Bradfield Petlin TREC #310032, Kuper Sotheby's Int'l Realty. LERA MLS
- $529,7774 bd3 ba2.2k sqft119 Blakeley Dr, San Antonio, TX 78209For SaleMLS ID #2004126, Isabel Owen TREC #700221, Keller Williams Heritage. LERA MLS
- $695,0003 bd2 ba2.1k sqft201 CHICHESTER PL, Alamo Heights, TX 78209For SaleMLS ID #2002889, Cedric Dequin TREC #645118, Phyllis Browning Company. LERA MLS
- $619,0003 bd2 ba2.2k sqft253 E Edgewood Pl, Alamo Heights, TX 78209For SaleMLS ID #1990334, Kristin Kellum TREC #644804, Phyllis Browning Company. LERA MLS
- $515,0004 bd2 ba2k sqft227 Devonshire Dr, San Antonio, TX 78209For SaleMLS ID #1950975, Lana Marinin TREC #629504, Texas Prestige Realty. LERA MLS
- $575,0003 bd2 ba1.7k sqft8235 Greenbrier, San Antonio, TX 78209For SaleMLS ID #1973211, Jennifer Nack TREC #480644, Kuper Sotheby's Int'l Realty. LERA MLS
- $479,0003 bd3 ba2.3k sqft117 BRYKER DR, Terrell Hills, TX 78209For SaleMLS ID #1992421, Anthony Boelens TREC #658082, JPAR San Antonio. LERA MLS
- $560,0003 bd4 ba2.3k sqft215 E Mulberry #215-2, San Antonio, TX 78212For SaleMLS ID #1999584, Jacob Eisenhauer TREC #713863, Coldwell Banker D'Ann Harper. LERA MLS
- $499,0003 bd2 ba1.9k sqft338 BREES BLVD, San Antonio, TX 78209For SaleMLS ID #1965700, Travis Amaro TREC #598694, Kuper Sotheby's Int'l Realty. LERA MLS
- $675,0003 bd3 ba2.2k sqft8127 N New Braunfels #701, San Antonio, TX 78209For SaleMLS ID #1963370, Cory Bakke TREC #422703, Phyllis Browning Company. LERA MLS
- $489,0003 bd2 ba1.5k sqft124 Bryn Mawr, San Antonio, TX 78209For SaleMLS ID #1955672, Jane Tomaszewski TREC #617418, JB Goodwin, REALTORS. LERA MLS
- $475,0002 bd2 ba1.3k sqft310 Queen Anne Ct, San Antonio, TX 78209For SaleMLS ID #1964689, Katrina Czaban TREC #755240, Exquisite Properties, LLC. LERA MLS
- $474,9992 bd2 ba1.6k sqft146 Lorenz Rd, San Antonio, TX 78209For SaleMLS ID #1990986, Kathy Ripps TREC #511905, Kuper Sotheby's Int'l Realty. LERA MLS
- $475,0003 bd2 ba1.6k sqft219 THORAIN BLVD, San Antonio, TX 78212For SaleMLS ID #2012187, Robert Elder TREC #436622, Phyllis Browning Company. LERA MLS
- $450,0003 bd2 ba2.5k sqft8123 N New Braunfels #D, San Antonio, TX 78209For SaleMLS ID #1953336, Natalee Newell TREC #474943, Engel & Volkers Alamo Heights. LERA MLS
- $365,0003 bd3 ba2k sqft7731 BROADWAY #A10, San Antonio, TX 78209For SaleMLS ID #1955982, Caroline Decherd TREC #617257, Phyllis Browning Company. LERA MLS
