Recent updates include new windows, updated sewer lines, and new toilets. This beautiful single-story home offers timeless character and thoughtful features throughout and with no HOA. The exterior showcases a large covered front patio with a metal roof, creating a welcoming space to relax and enjoy the surroundings. Inside, vaulted ceilings and an abundance of windows fill the home with natural light. A formal dining room provides a dedicated space for gatherings and entertaining. The kitchen stands out with wood vaulted ceilings, stainless steel appliances, and gas cooking, blending warmth with functionality. Outdoor living continues with a patio slab, stone firepit, and a detached two-car garage, offering flexibility and additional space. A sauna is also included and will convey with the property. Ideally located within walking distance to San Antonio Zoo, Brackenridge Park, and San Antonio Botanical Garden. Just a short drive to University of the Incarnate Word, St. Mary's University, and downtown San Antonio, making this location both convenient and connected.
For sale
$475,000
310 Queen Anne Ct, San Antonio, TX 78209
2beds
1,388sqft
:
Get pre-qualified$3,382/mo
Single Family Residence
Built in 1925
6,272 Square Feet Lot
$-- Zestimate®
$342/sqft
$-- HOA
What's special
Detached two-car garageGas cookingFormal dining roomStainless steel appliancesVaulted ceilingsStone firepitPatio slab
- 95 days |
- 317 |
- 26 |
Zillow last checked:
Listing updated:
Listed by:
Katrina Czaban TREC #755240 (210) 494-1695,
Exquisite Properties, LLC
Source: LERA MLS,MLS#: 1964689
Facts & features
Interior
Bedrooms & bathrooms
- Bedrooms: 2
- Bathrooms: 2
- Full bathrooms: 2
Primary bedroom
- Features: Multi-Closets, Full Bath
- Area: 285
- Dimensions: 19 x 15
Bedroom 2
- Area: 143
- Dimensions: 13 x 11
Primary bathroom
- Features: Shower Only
- Area: 56
- Dimensions: 8 x 7
Dining room
- Area: 156
- Dimensions: 13 x 12
Kitchen
- Area: 168
- Dimensions: 14 x 12
Living room
- Area: 195
- Dimensions: 15 x 13
Heating
- Central, Natural Gas
Cooling
- Central Air
Appliances
- Included: Cooktop, Built-In Oven, Gas Cooktop, Disposal, Dishwasher, Gas Water Heater
- Laundry: Main Level, Laundry Room, Washer Hookup, Dryer Connection
Features
- One Living Area, Separate Dining Room, Kitchen Island, Utility Room Inside, High Ceilings, Open Floorplan, Master Downstairs, Ceiling Fan(s)
- Flooring: Ceramic Tile, Wood
- Windows: Double Pane Windows, Window Coverings
- Has fireplace: No
- Fireplace features: Not Applicable
Interior area
- Total interior livable area: 1,388 sqft
Video & virtual tour
Property
Parking
- Total spaces: 2
- Parking features: Two Car Garage, Detached, Pad Only (Off Street)
- Garage spaces: 2
Accessibility
- Accessibility features: Doors-Swing-In
Features
- Levels: One
- Stories: 1
- Patio & porch: Patio, Deck
- Exterior features: Rain Gutters
- Pool features: None
- Fencing: Privacy
Lot
- Size: 6,272 Square Feet
- Features: Sidewalks
Details
- Additional structures: Shed(s)
- Parcel number: 060930050220
Construction
Type & style
- Home type: SingleFamily
- Architectural style: Craftsman
- Property subtype: Single Family Residence
Materials
- Wood Siding, Siding
- Roof: Metal
Condition
- Pre-Owned
- New construction: No
- Year built: 1925
Utilities & green energy
- Electric: CPS
- Gas: CPS
- Sewer: SAWS
- Water: SAWS
- Utilities for property: City Garbage service
Green energy
- Water conservation: Water Recycling
Community & HOA
Community
- Features: None
- Subdivision: Mahncke Park
Location
- Region: San Antonio
Financial & listing details
- Price per square foot: $342/sqft
- Tax assessed value: $194,173
- Annual tax amount: $10,482
- Price range: $475K - $475K
- Date on market: 5/7/2026
- Cumulative days on market: 96 days
- Listing terms: Conventional,FHA,VA Loan,Cash
Estimated market value
Not available
Estimated sales range
Not available
$1,901/mo
Price history
| Date | Event | Price |
|---|---|---|
| 5/7/2026 | Listed for sale | $475,000-5%$342/sqft |
Source:  LERA MLS #1964689 Report a problem LERA MLS #1964689 Report a problem | ||
| 6/19/2024 | Sold | -- |
Source: LERA MLS #44006_1764541 Report a problem | ||
| 6/13/2024 | Pending sale | $500,000$360/sqft |
Source: LERA MLS #1764541 Report a problem | ||
| 6/5/2024 | Contingent | $500,000$360/sqft |
Source: LERA MLS #1764541 Report a problem | ||
| 4/5/2024 | Listed for sale | $500,000$360/sqft |
Source: LERA MLS #1764541 Report a problem | ||
| 3/19/2010 | Sold | -- |
Source: LERA MLS #816603 Report a problem | ||
Public tax history
| Year | Property taxes | Tax assessment |
|---|---|---|
| 2018 | $5,726 +16.4% | $194,173 +5.4% |
| 2017 | $4,919 | $184,250 +4.1% |
| 2016 | -- | $176,981 +113.1% |
| 2015 | -- | $83,054 +10% |
| 2014 | -- | $75,504 |
Find assessor info on the county website
Monthly payment
Est. payment
Payment breakdown
Explore the cost of this home by adjusting the details. Changes won't be saved.Climate risks
Neighborhood: Mahncke Park
Nearby schools
GreatSchools rating
- NALamar Elementary SchoolGrades: PK-6Distance: 0.1 mi
- 4/10Hawthorne Pk-8 AcademyGrades: PK-8Distance: 1.4 mi
- 4/10Edison High SchoolGrades: 9-12Distance: 2.6 mi
Schools provided by the listing agent
- Elementary: Lamar
- Middle: Hawthorne Academy
- High: Edison
- District: San Antonio I.S.D.
Source: LERA MLS. This data may not be complete. We recommend contacting the local school district to confirm school assignments for this home.
- $95,637-- bd-- ba-- sqft310 Queen Anne Ct, San Antonio, TX 78209Off Market
- $213,777-- bd-- ba-- sqft310 Queen Anne Ct, San Antonio, TX 78209Off Market
- $--4 bd5 ba3.3k sqft300 Queen Anne Ct, San Antonio, TX 78209Sold
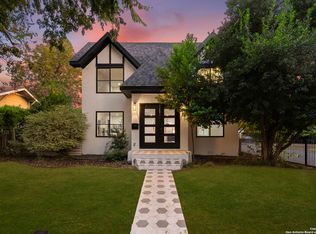
- $253,0002 bd1 ba1.3k sqft306 Queen Anne Ct, San Antonio, TX 78209Off Market
- $403,4002 bd2 ba1.3k sqft310 Queen Anne Ct, San Antonio, TX 78209Off Market
- $111,465-- bd-- ba-- sqft310 Queen Anne Ct, San Antonio, TX 78209Off Market
- $639,0003 bd2 ba1.8k sqft301 Queen Anne Ct, San Antonio, TX 78209For Sale
- $482,2004 bd2 ba1.8k sqft314 Queen Anne Ct, San Antonio, TX 78209Off Market
A local agent can set up tours, give advice and negotiate with sellers.
Similar homes
- $480,0003 bd2 ba1.5k sqft214 Ira, San Antonio, TX 78209For Sale

 MLS ID #2004847, Trevaris Walker TREC #744794, JB Goodwin, REALTORS. LERA MLS
 - $453,0003 bd2 ba1.8k sqft348 FUNSTON PL, San Antonio, TX 78209For Sale
 MLS ID #2005033, Libby Ross TREC #538366, Coldwell Banker D'Ann Harper. LERA MLS
 - $459,9993 bd2 ba1.9k sqft507 Parland Place, San Antonio, TX 78209For Sale
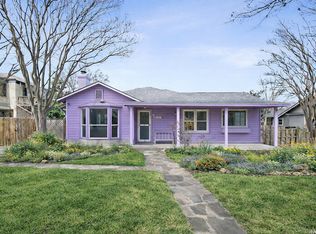 MLS ID #1929099, Devan Bonahoom TREC #828169, Phyllis Browning Company. LERA MLS
 - $420,0002 bd1 ba1.4k sqft206 Claremont, San Antonio, TX 78209For Sale
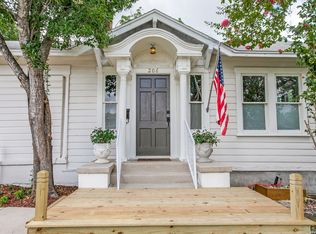 MLS ID #1957975, Mike Hermes TREC #385476, The Woodall Group of Texas. LERA MLS
 - $460,0003 bd3 ba1.6k sqft219 Brees, San Antonio, TX 78209For SaleMLS ID #1991188, Nena King TREC #421584, Nix Realty Company. LERA MLS
- $458,7503 bd2 ba1.4k sqft352 LARCHMONT DR, San Antonio, TX 78209For SaleMLS ID #1967868, Teresa Zepeda TREC #706355, Real Broker, LLC. LERA MLS
- $639,0003 bd2 ba1.8k sqft301 QUEEN ANNE CT, San Antonio, TX 78209For SaleMLS ID #2002744, Kristin Kellum TREC #644804, Phyllis Browning Company. LERA MLS
- $499,0003 bd2 ba1.5k sqft124 Bryn Mawr, San Antonio, TX 78209For SaleMLS ID #1955672, Jane Tomaszewski TREC #617418, JB Goodwin, REALTORS. LERA MLS
- $488,0003 bd2 ba1.6k sqft1614 MERRIFORD LN, San Antonio, TX 78209For SaleMLS ID #1991377, Jean Curtis TREC #780102, BHHS PenFed Realty. LERA MLS
- $453,7004 bd2 ba1.4k sqft542 BRIGHTWOOD PL, San Antonio, TX 78209For SaleMLS ID #1971515, Harry Kuper TREC #603189, Kuper Sotheby's Int'l Realty. LERA MLS
- $465,0003 bd2 ba1.9k sqft634 ROCKHILL DR, San Antonio, TX 78209For SaleMLS ID #1992866, Tori Vendola TREC #564515, Reliance Residential Realty -. LERA MLS
- $499,0003 bd2 ba1.9k sqft338 BREES BLVD, San Antonio, TX 78209For SaleMLS ID #1965700, Travis Amaro TREC #598694, Kuper Sotheby's Int'l Realty. LERA MLS
- $475,0003 bd2 ba1.6k sqft211 W NORWOOD CT, San Antonio, TX 78212For SaleMLS ID #1994870, Frances Petroff TREC #626517, Texas Premier Realty. LERA MLS
- $519,4002 bd2 ba1.4k sqft126 Princess Pass, San Antonio, TX 78212For SaleMLS ID #2000629, Debbie Maltz TREC #259825, Kuper Sotheby's Int'l Realty. LERA MLS
- $529,0003 bd2 ba1.3k sqft120 Corona Avenue, San Antonio, TX 78209For SaleMLS ID #2003976, Deanna Wright TREC #566830, Kuper Sotheby's Int'l Realty. LERA MLS
- $499,9992 bd2 ba1k sqft321 E Mistletoe, San Antonio, TX 78212For SaleMLS ID #1997743, Veronica Dowd TREC #768201, South Roots Realty. LERA MLS
- $695,0003 bd2 ba1.6k sqft446 QUEEN ANNE CT, San Antonio, TX 78209For SaleMLS ID #1998599, Mark Klein TREC #617145, Joyce C. Klein, REALTORS. LERA MLS
- $475,0003 bd2 ba1.4k sqft431 Hays, San Antonio, TX 78202For SaleMLS ID #1962524, Alicia Stumph TREC #709249, Keller Williams Heritage. LERA MLS
- $429,9003 bd2 ba1.7k sqft335 RAINBOW DR, San Antonio, TX 78209For SaleMLS ID #1995123, Olga Arriaga TREC #607529, Dolce Vita Realty. LERA MLS
- $475,0002 bd2 ba1.2k sqft640 Mission, San Antonio, TX 78210For SaleMLS ID #1960733, Nathan Young TREC #699396, Devora Realty. LERA MLS
