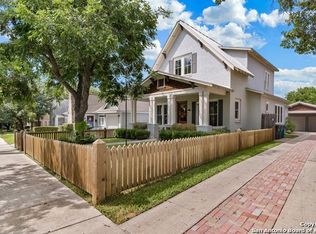
Welcome to 211 Norwood, an updated cottage tucked into Monte Vista Terrace, a charming central San Antonio pocket surrounded by the historic character of Monte Vista and the timeless appeal of Olmos Park. With tree-lined streets, nearby neighborhood dining, local shops, coffee spots, and an HEB grocery store within walking distance, this home offers the rare combination of classic charm, everyday convenience, and an exceptional location. Inside, the home feels bright, warm, and inviting, with hardwood floors, high ceilings, generous living spaces, and natural light throughout. The updated kitchen features granite countertops, stainless steel appliances, new kitchen fixtures, and custom white cabinetry, creating a beautiful and functional space for cooking, entertaining, and gathering. Brand-new Pella French doors open from the home to the backyard, extending the living space outdoors and creating an easy connection to the patio. The primary suite includes a spacious walk-in closet and an updated bath with a double vanity, while two secondary bedrooms and an updated guest bathroom provide comfortable flexibility for guests, work, or everyday living. The backyard adds even more versatility, including a shed with electricity and a window unit currently used as a workout room and extra storage. With a little imagination, it could also serve as a private office, creative studio, hobby space, or quiet retreat. An additional garden shed and a one-car garage complete the property. Located near Trinity University and the University of Incarnate Word, and just minutes from Highway 281 and I-10, 211 Norwood offers quick access to some of San Antonio's most loved destinations, including The Quarry Market, the Pearl District, and the Landa Library, local boutiques, restaurants, and coffee shops. This is central San Antonio living with charm, convenience, and character all in one.
For sale
$475,000
211 W NORWOOD CT, San Antonio, TX 78212
3beds
1,668sqft
Single Family Residence
Built in 1940
7,318 Square Feet Lot
$-- Zestimate®
$285/sqft
$-- HOA
What's special
Updated cottageOne-car garageAdditional garden shedHigh ceilingsUpdated guest bathroomNatural light throughoutHardwood floors
- 65 days
- 647
- 53
Zillow last checked:
Listing updated:
Listed by:
Frances Petroff TREC #626517 (210) 464-8100,
Texas Premier Realty
Source: LERA MLS,MLS#: 1994870
Facts & features
Interior
Bedrooms & bathrooms
- Bedrooms: 3
- Bathrooms: 2
- Full bathrooms: 2
Primary bedroom
- Features: Walk-In Closet(s), Ceiling Fan(s), Full Bath
- Area: 195
- Dimensions: 13 x 15
Bedroom 2
- Area: 182
- Dimensions: 14 x 13
Bedroom 3
- Area: 72
- Dimensions: 8 x 9
Primary bathroom
- Features: Shower Only, Double Vanity
- Area: 70
- Dimensions: 10 x 7
Dining room
- Area: 228
- Dimensions: 19 x 12
Kitchen
- Area: 192
- Dimensions: 16 x 12
Living room
- Area: 240
- Dimensions: 15 x 16
Heating
- Central, Electric
Cooling
- Ceiling Fan(s), Central Air, Attic Fan
Appliances
- Included: Washer/Dryer Stacked, Self Cleaning Oven, Microwave, Range, Disposal, Dishwasher, Vented Exhaust Fan, Electric Water Heater, Electric Cooktop
- Laundry: Laundry Closet, Main Level, Washer Hookup, Dryer Connection
Features
- One Living Area, Liv/Din Combo, Eat-in Kitchen, Two Eating Areas, Kitchen Island, Breakfast Bar, Utility Room Inside, Secondary Bedroom Down, High Ceilings, Open Floorplan, All Bedrooms Downstairs, Walk-In Closet(s), Master Downstairs, Ceiling Fan(s), Chandelier, Solid Counter Tops
- Flooring: Ceramic Tile, Wood
- Windows: Window Coverings
- Attic: Access Only
- Number of fireplaces: 1
- Fireplace features: One
Interior area
- Total interior livable area: 1,668 sqft
Property
Parking
- Total spaces: 1
- Parking features: One Car Garage, Garage Door Opener, Pad Only (Off Street)
- Garage spaces: 1
Features
- Levels: One
- Stories: 1
- Patio & porch: Deck
- Pool features: None
- Fencing: Privacy
Lot
- Size: 7,318 Square Feet
- Features: Level
Details
- Additional structures: Shed(s), Second Residence
- Parcel number: 065560020160
Construction
Type & style
- Home type: SingleFamily
- Property subtype: Single Family Residence
Materials
- Wood Siding, Siding
- Roof: Composition
Condition
- Pre-Owned
- New construction: No
- Year built: 1940
Utilities & green energy
- Electric: CPS
- Gas: CPS
- Sewer: SAWS, Sewer System
- Water: SAWS, Water System
- Utilities for property: City Garbage service
Community & HOA
Community
- Features: None, City Bus
- Security: Smoke Detector(s), Security System Owned
- Subdivision: Monte Vista Terrace
Location
- Region: San Antonio
Financial & listing details
- Price per square foot: $285/sqft
- Tax assessed value: $459,000
- Annual tax amount: $10,494
- Price range: $475K - $475K
- Date on market: 6/25/2026
- Cumulative days on market: 65 days
- Listing terms: Conventional,FHA,VA Loan,Cash
Estimated market value
Not available
Estimated sales range
Not available
Not available
Price history
| Date | Event | Price |
|---|---|---|
| 6/25/2026 | Listed for sale | $475,000+23.5%$285/sqft |
Source:  LERA MLS #1994870 Report a problem LERA MLS #1994870 Report a problem | ||
| 3/27/2020 | Sold | -- |
Source: LERA MLS #1438279 Report a problem | ||
| 3/2/2020 | Pending sale | $384,700$231/sqft |
Source: Keller Williams City-View #1438279 Report a problem | ||
| 2/8/2020 | Listed for sale | $384,700+71%$231/sqft |
Source: Keller Williams City-View #1438279 Report a problem | ||
| 1/23/2019 | Sold | -- |
Source: LERA MLS #44006_1357825 Report a problem | ||
| 1/18/2019 | Pending sale | $225,000$135/sqft |
Source: Keller Williams Realty #1357825 Report a problem | ||
| 1/11/2019 | Listed for sale | $225,000$135/sqft |
Source: Keller Williams City-View #1357825 Report a problem | ||
Public tax history
| Year | Property taxes | Tax assessment |
|---|---|---|
| 2025 | $7,846 -12.3% | $459,000 -5.1% |
| 2024 | $8,950 -4.7% | $483,440 +4.3% |
| 2023 | $9,387 -17.8% | $463,716 +10% |
| 2022 | $11,422 +4.7% | $421,560 +8.7% |
| 2021 | $10,906 | $387,650 -0.3% |
| 2020 | $10,906 +47% | $388,720 +48.5% |
| 2019 | $7,420 | $261,790 -13.1% |
| 2018 | $7,420 +1.5% | $301,151 +10% |
| 2017 | $7,308 +10% | $273,774 +10% |
| 2016 | $6,645 +24.1% | $248,885 +10% |
| 2015 | $5,356 | $226,259 +10% |
| 2014 | $5,356 | $205,690 +6.1% |
| 2013 | -- | $193,950 0% |
| 2012 | -- | $194,030 -3.6% |
| 2011 | -- | $201,220 -0.8% |
| 2010 | -- | $202,760 +3.5% |
| 2009 | -- | $195,930 -6.7% |
| 2008 | -- | $210,000 |
| 2007 | -- | $210,000 +10.5% |
| 2006 | -- | $190,000 +8.5% |
| 2005 | -- | $175,100 |
| 2004 | -- | -- |
| 2003 | -- | -- |
| 2002 | -- | -- |
| 2001 | -- | -- |
| 2000 | -- | -- |
Find assessor info on the county website
Monthly payment
Est. payment
Payment breakdown
Explore the cost of this home by adjusting the details. Changes won't be saved.Climate risks
Neighborhood: Monte Vista Terrace
Nearby schools
Schools provided by the listing agent
- Elementary: Rogers
- Middle: Mark Twain
- High: Edison
- District: San Antonio I.S.D.
Source: LERA MLS. This data may not be complete. We recommend contacting the local school district to confirm school assignments for this home.
Similar homes
- $450,0003 bd4 ba2.4k sqft607 W KINGS HWY, San Antonio, TX 78212For Sale
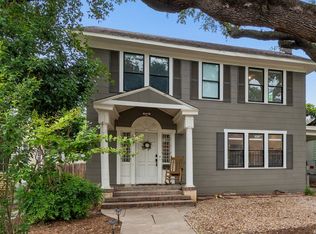
 MLS ID #1973762, Elizabeth Bartolomei TREC #569335, Phyllis Browning Company. LERA MLS
 - $519,4002 bd2 ba1.4k sqft126 Princess Pass, San Antonio, TX 78212For Sale
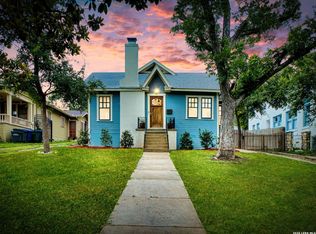 MLS ID #2000629, Debbie Maltz TREC #259825, Kuper Sotheby's Int'l Realty. LERA MLS
 - $482,0003 bd4 ba2.3k sqft500 Kendall, San Antonio, TX 78212For Sale
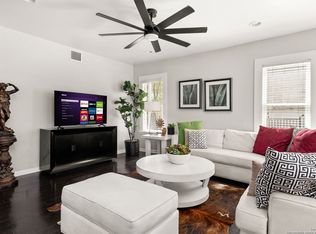 MLS ID #1916197, Cesar Soto TREC #810371, Real Broker, LLC. LERA MLS
 - $549,0004 bd4 ba1.9k sqft315 W Norwood, San Antonio, TX 78212For Sale
 MLS ID #1931724, Nathan Young TREC #699396, Devora Realty. LERA MLS
 - $639,0003 bd2 ba2k sqft330 W AGARITA AVE, San Antonio, TX 78212For SaleMLS ID #1992548, David Munro TREC #419858, RE/MAX Preferred, REALTORS. LERA MLS
- $429,9903 bd2 ba2.1k sqft138 Greenlawn, San Antonio, TX 78201For SaleMLS ID #1953587, Dayton Schrader TREC #312921, eXp Realty. LERA MLS
- $449,0003 bd2 ba1.4k sqft431 Hays, San Antonio, TX 78202For SaleMLS ID #1962524, Alicia Stumph TREC #709249, Keller Williams Heritage. LERA MLS
- $475,0002 bd2 ba1.3k sqft310 Queen Anne Ct, San Antonio, TX 78209For SaleMLS ID #1964689, Katrina Czaban TREC #755240, Exquisite Properties, LLC. LERA MLS
- $489,0003 bd2 ba1.5k sqft124 Bryn Mawr, San Antonio, TX 78209For SaleMLS ID #1955672, Jane Tomaszewski TREC #617418, JB Goodwin, REALTORS. LERA MLS
- $450,0003 bd3 ba1.6k sqft219 Brees, San Antonio, TX 78209For SaleMLS ID #1991188, Nena King TREC #421584, Nix Realty Company. LERA MLS
- $695,0003 bd2 ba1.9k sqft431 Queens Crescent St, San Antonio, TX 78212For SaleMLS ID #1994135, Allegra Hawkins TREC #679613, Phyllis Browning Company. LERA MLS
- $429,9004 bd2 ba2.3k sqft2414 Texas Ave, San Antonio, TX 78228For SaleMLS ID #2010638, Suzanne Sifuentes TREC #766025, Real Broker, LLC. LERA MLS
- $479,0003 bd3 ba2.3k sqft117 BRYKER DR, Terrell Hills, TX 78209For SaleMLS ID #1992421, Anthony Boelens TREC #658082, JPAR San Antonio. LERA MLS
- $499,0003 bd2 ba1.9k sqft338 BREES BLVD, San Antonio, TX 78209For SaleMLS ID #1965700, Travis Amaro TREC #598694, Kuper Sotheby's Int'l Realty. LERA MLS
- $300,0004 bd2 ba1.5k sqft1023 W French Pl, San Antonio, TX 78212For SaleMLS ID #1997482, Roy Bogar TREC #685870, Coldwell Banker D'Ann Harper. LERA MLS
- $500,0003 bd2 ba1.8k sqft714 Larkwood Drive, San Antonio, TX 78209For SaleMLS ID #2003673, Kimberly Howell TREC #446317, Keller Williams Legacy. LERA MLS
- $375,0003 bd2 ba1.9k sqft225 HARRIETT DR, San Antonio, TX 78216For SaleMLS ID #2006067, Stephanie Farias TREC #693950, Texas Edge Realty. LERA MLS
- $450,0004 bd3 ba1.8k sqft225 Arvin Dr, Terrell Hills, TX 78209For SaleMLS ID #1996109, Nathan Calvert TREC #847823, Rider Realty. LERA MLS
- $560,0003 bd4 ba2.3k sqft215 E MULBERRY AVE, San Antonio, TX 78212For SaleMLS ID #1999570, Jacob Eisenhauer TREC #713863, Coldwell Banker D'Ann Harper. LERA MLS
- $416,0004 bd3 ba2.2k sqft311 WARING DR, San Antonio, TX 78216For SaleMLS ID #1993194, Kathleen Quinn TREC #560341, JB Goodwin, REALTORS. LERA MLS
