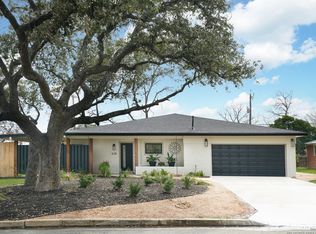
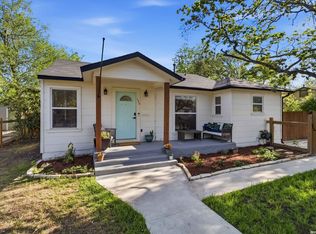
Enjoy the convenience of being within walking distance of Northwood Elementary School, a highly regarded, award winning school known for strong academic performance as well as St. Pius X Catholic School. Situated under a canopy of mature oak trees on one of Northwood's wide, tree-lined streets, this charming 3 bedroom, 2 bath home offers a picturesque setting and welcoming environment. Classic mid-century design meets everyday functionality with spacious living areas, wood and travertine tile flooring throughout, and timeless architectural appeal. Experience the charm of an established neighborhood, the beauty of mature landscaping, and the convenience of central San Antonio living all in one exceptional home. Schedule your exclusive, private showing today!
For sale
$465,000
634 ROCKHILL DR, San Antonio, TX 78209
3beds
1,917sqft
Single Family Residence
Built in 1956
10,802 Square Feet Lot
$450,600 Zestimate®
$243/sqft
$-- HOA
What's special
Mature oak treesWide tree-lined streetsMature landscapingTimeless architectural appeal
- 69 days |
- 290 |
- 17 |
Zillow last checked:
Listing updated:
Listed by:
Tori Vendola TREC #564515 (210) 391-8653,
Reliance Residential Realty -
Source: LERA MLS,MLS#: 1992866
Facts & features
Interior
Bedrooms & bathrooms
- Bedrooms: 3
- Bathrooms: 2
- Full bathrooms: 2
Primary bedroom
- Features: Ceiling Fan(s), Full Bath
- Area: 192
- Dimensions: 12 x 16
Bedroom 2
- Area: 120
- Dimensions: 12 x 10
Bedroom 3
- Area: 208
- Dimensions: 16 x 13
Primary bathroom
- Features: Shower Only, Single Vanity
- Area: 28
- Dimensions: 4 x 7
Dining room
- Area: 143
- Dimensions: 11 x 13
Kitchen
- Area: 196
- Dimensions: 14 x 14
Living room
- Area: 299
- Dimensions: 23 x 13
Heating
- Central, Electric
Cooling
- Ceiling Fan(s), Central Air
Appliances
- Included: Microwave, Range, Refrigerator, Dishwasher, Electric Water Heater
- Laundry: In Garage, Washer Hookup, Dryer Connection
Features
- Two Living Area, Liv/Din Combo, Eat-in Kitchen, Two Eating Areas, 1st Floor Lvl/No Steps, High Speed Internet, Ceiling Fan(s), Chandelier, Solid Counter Tops, Programmable Thermostat
- Flooring: Ceramic Tile, Wood, Laminate
- Windows: Window Coverings
- Has basement: No
- Has fireplace: No
- Fireplace features: Not Applicable
Interior area
- Total interior livable area: 1,917 sqft
Property
Parking
- Total spaces: 2
- Parking features: Two Car Garage, Attached, Garage Door Opener, Utility Area in Garage
- Attached garage spaces: 2
Features
- Levels: One
- Stories: 1
- Patio & porch: Patio
- Pool features: None
- Fencing: Chain Link
Lot
- Size: 10,802 Square Feet
- Residential vegetation: Mature Trees
Details
- Parcel number: 118240000110
Construction
Type & style
- Home type: SingleFamily
- Property subtype: Single Family Residence
Materials
- Brick, 4 Sides Masonry
- Foundation: Slab
- Roof: Composition
Condition
- Pre-Owned
- New construction: No
- Year built: 1956
Utilities & green energy
- Electric: CPS
- Gas: N/A
- Sewer: SAWS, Sewer System
- Water: SAWS, Water System
- Utilities for property: Cable Available
Community & HOA
Community
- Features: None
- Subdivision: Northwood
Location
- Region: San Antonio
Financial & listing details
- Price per square foot: $243/sqft
- Tax assessed value: $476,330
- Annual tax amount: $10,800
- Price range: $465K - $465K
- Date on market: 6/18/2026
- Cumulative days on market: 69 days
- Listing terms: Conventional,FHA,VA Loan,Cash
Estimated market value
$450,600
$428,000 - $473,000
$2,529/mo
Price history
| Date | Event | Price |
|---|---|---|
| 6/18/2026 | Listed for sale | $465,000+47.7%$243/sqft |
Source:  LERA MLS #1992866 Report a problem LERA MLS #1992866 Report a problem | ||
| 3/24/2021 | Listing removed | -- |
Source: Owner Report a problem | ||
| 8/19/2017 | Listing removed | $2,200$1/sqft |
Source: Owner Report a problem | ||
| 7/31/2017 | Listed for rent | $2,200$1/sqft |
Source: Owner Report a problem | ||
| 12/16/2014 | Sold | -- |
Source: LERA MLS #1077690 Report a problem | ||
| 10/30/2014 | Price change | $314,900-1%$164/sqft |
Source: Request Investments and Realty #1077690 Report a problem | ||
| 10/5/2014 | Price change | $318,000-2.2%$166/sqft |
Source: Request Investments and Realty #1077690 Report a problem | ||
| 9/12/2014 | Listed for sale | $325,000+54.8%$170/sqft |
Source: Request Investments and Realty #1077690 Report a problem | ||
| 2/14/2014 | Sold | -- |
Source: LERA MLS #1038317 Report a problem | ||
| 1/29/2014 | Listed for sale | $210,000$110/sqft |
Source: Phyllis Browning Co. #1038317 Report a problem | ||
Public tax history
| Year | Property taxes | Tax assessment |
|---|---|---|
| 2025 | $10,801 -2.2% | $476,330 -1.4% |
| 2024 | $11,040 +1.9% | $483,050 +2.4% |
| 2023 | $10,831 -3.8% | $471,850 +3.4% |
| 2022 | $11,259 +31.2% | $456,270 +24.8% |
| 2021 | $8,579 | $365,740 +9.6% |
| 2020 | $8,579 +1.3% | $333,580 +2.1% |
| 2019 | $8,471 | $326,630 -0.4% |
| 2018 | $8,471 -1.1% | $327,970 +2.3% |
| 2017 | $8,563 +1.3% | $320,700 +2.2% |
| 2016 | $8,457 +466.1% | $313,800 +13.3% |
| 2015 | $1,494 | $277,020 +28.7% |
| 2014 | $1,494 | $215,260 +7.9% |
| 2013 | -- | $199,470 -1.1% |
| 2012 | -- | $201,680 +4.9% |
| 2011 | -- | $192,320 -2.1% |
| 2010 | -- | $196,360 -5.7% |
| 2009 | -- | $208,175 +10% |
| 2008 | -- | $189,250 +4.9% |
| 2007 | -- | $180,420 +13% |
| 2006 | -- | $159,670 +3.8% |
| 2005 | -- | $153,860 |
| 2004 | -- | -- |
| 2003 | -- | -- |
| 2002 | -- | -- |
| 2001 | -- | -- |
| 2000 | -- | -- |
Find assessor info on the county website
Monthly payment
Est. payment
Payment breakdown
Explore the cost of this home by adjusting the details. Changes won't be saved.Climate risks
Neighborhood: Oak Park - Northwood
Nearby schools
GreatSchools rating
- 8/10Northwood Elementary SchoolGrades: PK-5Distance: 0.2 mi
- 4/10Garner Middle SchoolGrades: 6-8Distance: 0.4 mi
- 4/10MacArthur High SchoolGrades: 9-12Distance: 1.6 mi
Schools provided by the listing agent
- Elementary: Northwood
- Middle: Garner
- High: Macarthur
- District: North East I.S.D.
Source: LERA MLS. This data may not be complete. We recommend contacting the local school district to confirm school assignments for this home.
- $336,6003 bd2 ba1.5k sqft630 Rockhill Dr, San Antonio, TX 78209Off Market
- $--3 bd3 ba2.1k sqft638 Rockhill Dr, San Antonio, TX 78209Sold
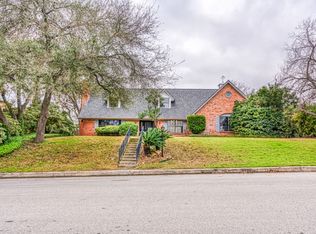
- $669,7004 bd4 ba3k sqft7715 Robin Rest Dr, San Antonio, TX 78209Off Market
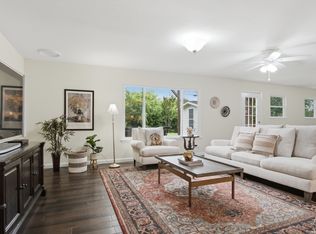
- $449,9003 bd2 ba1.9k sqft7714 Hartman St, San Antonio, TX 78209Off Market

- $322,4003 bd2 ba1.4k sqft626 Rockhill Dr, San Antonio, TX 78209Off Market
- $414,9002 bd2 ba1.5k sqft635 Rockhill Dr, San Antonio, TX 78209Off Market
- $503,9003 bd2 ba1.8k sqft7710 Hartman St, San Antonio, TX 78209Off Market
- $565,9005 bd4 ba2.5k sqft631 Rockhill Dr, San Antonio, TX 78209Off Market
A local agent can set up tours, give advice and negotiate with sellers.
Similar homes
- $389,0003 bd2 ba1.9k sqft455 Laramie Dr., San Antonio, TX 78209For Sale

 MLS ID #1967507, Violet Delgado TREC #768322, Jason Mitchell Real Estate Tex. LERA MLS
 - $488,0003 bd2 ba1.6k sqft1614 MERRIFORD LN, San Antonio, TX 78209For Sale
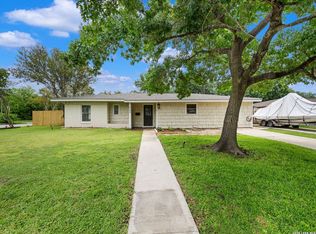
 MLS ID #1991377, Jean Curtis TREC #780102, BHHS PenFed Realty. LERA MLS
 - $453,7004 bd2 ba1.4k sqft542 BRIGHTWOOD PL, San Antonio, TX 78209For Sale
 MLS ID #1971515, Harry Kuper TREC #603189, Kuper Sotheby's Int'l Realty. LERA MLS
 - $499,0003 bd2 ba1.5k sqft124 Bryn Mawr, San Antonio, TX 78209For Sale
 MLS ID #1955672, Jane Tomaszewski TREC #617418, JB Goodwin, REALTORS. LERA MLS
 - $399,0003 bd2 ba2k sqft10 OAKWELL FARMS PKWY, San Antonio, TX 78218For SaleMLS ID #1996907, Dylan Thomas TREC #701275, Davidson Properties, Inc.. LERA MLS
- $510,0003 bd2 ba1.3k sqft120 Corona Avenue, San Antonio, TX 78209For SaleMLS ID #2003976, Deanna Wright TREC #566830, Kuper Sotheby's Int'l Realty. LERA MLS
- $269,9903 bd2 ba1.6k sqft219 Karen ln, San Antonio, TX 78209For SaleMLS ID #1935458, Jacob Delgado TREC #607813, AXIS Brokerage. LERA MLS
- $455,0004 bd3 ba2.6k sqft3318 Carnaby Creek Dr, San Antonio, TX 78247For SaleMLS ID #1973117, Michael Acosta TREC #630901, RE/MAX Associates Boerne. LERA MLS
- $450,0004 bd3 ba2.6k sqft2011 Chittim Trail Dr, San Antonio, TX 78232For SaleMLS ID #21351599, Jeff Smith. NTREIS
- $449,7005 bd4 ba2.4k sqft3047 Nantucket, San Antonio, TX 78230For SaleMLS ID #1999101, Phillip Moreno TREC #677581, Real Broker, LLC. LERA MLS
- $450,0003 bd3 ba2.4k sqft13102 N HUNTERS CIR, San Antonio, TX 78230For SaleMLS ID #1970451, Jeremy Wells TREC #580289, Wellstone Properties. LERA MLS
- $375,0003 bd2 ba2.1k sqft421 Windcrest Dr., Windcrest, TX 78239For SaleMLS ID #1994758, Annette Skalomenos TREC #534989, Coldwell Banker D'Ann Harper. LERA MLS
- $455,0004 bd3 ba2.5k sqft2414 WILDERNESS HL, San Antonio, TX 78231For SaleMLS ID #1998422, Susanne Gentry TREC #425548, Realty Advantage. LERA MLS
- $399,0004 bd3 ba2.1k sqft16707 Parkstone Blvd, San Antonio, TX 78232For SaleMLS ID #1956762, Annette Power TREC #824475, Keller Williams Heritage. LERA MLS
- $440,0003 bd3 ba1.9k sqft740 DEER CROSS LN, San Antonio, TX 78260For SaleMLS ID #2002466, Tori Vendola TREC #564515, Reliance Residential Realty -. LERA MLS
- $345,5003 bd2 ba2.4k sqft8722 Midcrown, Windcrest, TX 78239For SaleMLS ID #1973405, Celia Taylor TREC #723111, Option One Real Estate. LERA MLS
- $429,0004 bd2 ba2.2k sqft19618 ENCINO KNOLL ST, San Antonio, TX 78259For SaleMLS ID #1964603, Gail Lamb TREC #568013, Keller Williams Heritage. LERA MLS
- $459,9004 bd2 ba2.4k sqft1112 FAWN DR, Schertz, TX 78154For SaleMLS ID #1999691, Jana Cervantes TREC #802447, Better Homes and Gardens Winans. LERA MLS
- $480,0004 bd3 ba2.8k sqft2831 Peppermill Run, San Antonio, TX 78231For SaleMLS ID #1971298, Roy Horn TREC #288635, The Horn Company Residental. LERA MLS
- $359,9994 bd2 ba2k sqft730 INDIGO ST, San Antonio, TX 78216For SaleMLS ID #1997364, Kenneth Ruiz TREC #724161, Keller Williams Heritage. LERA MLS
