Skip main navigation
Off market
  • $697,000

    7715 Robin Rest Dr, San Antonio, TX 78209

    4beds
    3,068sqft
    Townhouse
    Built in 1976
    0.29 Acres Lot
    $697,000 Zestimate®
    $227/sqft
    $4,402 Estimated rent

    Home value

    $697,000

    $627,000 - $781,000

    $4,402/mo

    Zestimate® history
    Loading
    Loading...

    Owner options

    List your home for rent

    $4,402/mo

    Rent Zestimate®

    Find your next renter with Zillow Rental Manager. Plus, with online applications, you can quickly screen prospective tenants – for free.

    Learn more

    $4,402/mo

    Rent Zestimate®

    Refinance and save

    $6,189/mo

    Est. payment

    Refinancing to a lower rate could help reduce your monthly payments and save thousands over the life of the loan.

    See today's rates

    $6,189/mo

    Est. payment

    Explore your selling options

    Work with a Zillow partner agent

    Leverage their expertise and Zillow's premium Showcase listings to get your home seen by more buyers.

    Get started

    List with your own agent

    Get your home in front of millions of buyers by listing it on Zillow.

    Learn how to do it

    Sell it yourself

    Take full control of how buyers see your home on Zillow by listing For Sale by Owner (FSBO).

    List your home

    What's special

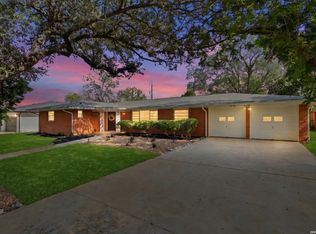
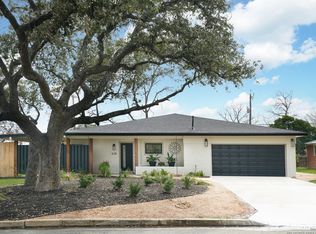
    Welcome to your BEAUTIFUL home! A LUXURY two story home with PLENTY of natural lights and an AMAZING floor plan. Two HUGE family rooms with cozy fireplaces. A FORMAL dining room with wainscoting accent. Brand NEW laminate flooring throughout the entire house. NEW light fixtures, FRESH paint, Staircase fully painted and updated. New baseboards in all rooms. The kitchen comes with all NEW Appliances. Granite Countertops, Backsplash, Cabinets & Light Fixtures. The master bedroom is downstairs with a BIG walk-in closet. One of the greatest parts of this home Is the His & Hers SEPARATE master bathrooms. The women's bathroom is gorgeous and so comfy with a NEW Vanity Cabinets, CUSTOM Mirror Frame, Granite Countertops, beautiful fixtures, and RAINFALL showerhead and tub. The Men's bathroom is Modern and Bold with a stand-up shower, Rainfall showerhead, BEAUTIFUL Vanity Cabinets, Granite Countertops, CUSTOM Mirror Frame and fixtures! All additional bedrooms are upstairs with LARGE space, Ceiling Fans, and a Built-in desk. The backyard offers plenty of entertainment for the family & friends with a SPARKLING Pool and ADORABLE Gazebo! GREAT LOCATION Close to freeway access and shopping areas! *** OPEN HOUSE Sunday April 18th 2021 from 2pm to 6pm - Send all Your Buyers !!! ***

    This property is off market, which means it's not currently listed for sale or rent on Zillow. This may be different from what's available on other websites or public sources.

    Facts & features

    Interior

    Bedrooms & bathrooms
    • Bedrooms: 4
    • Bathrooms: 4
    • Full bathrooms: 3
    • 1/2 bathrooms: 1
    Heating
    • Forced air, Electric
    Cooling
    • Central
    Features
    • Flooring: Laminate
    • Has fireplace: Yes
    Interior area
    • Total interior livable area: 3,068 sqft

    Property

    Parking
    • Parking features: Garage - Attached
    Features
    • Exterior features: Brick
    Lot
    • Size: 0.29 Acres
    Details
    • Parcel number: 492324

    Construction

    Type & style
    • Home type: Townhouse
    Materials
    • Foundation: Slab
    • Roof: Composition
    Condition
    • Year built: 1976

    Community & HOA

    HOA
    • Has HOA: Yes
    • HOA fee: $1,393 monthly
    Location
    • Region: San Antonio

    Financial & listing details

    • Price per square foot: $227/sqft
    • Tax assessed value: $606,000
    • Annual tax amount: $13,741

    Price history

    DateEventPrice
    5/28/2021Sold--
    Source: LERA MLS #44006_1509344 Report a problem
    4/30/2021Pending sale$550,000$179/sqft
    Source: LERA MLS #1509344 Report a problem
    4/23/2021Contingent$550,000$179/sqft
    Source: LERA MLS #1509344 Report a problem
    3/30/2021Price change$550,000-4.3%$179/sqft
    Source: LERA MLS #1509344 Report a problem
    2/11/2021Listed for sale$575,000$187/sqft
    Source: LERA MLS #1509344 Report a problem

    Public tax history

    YearProperty taxesTax assessment
    2025$13,741 -4.3%$606,000 -3.6%
    2024$14,361 +2.1%$628,360 +2.6%
    2023$14,063 -4.7%$612,630 +2.5%
    2022$14,753 +14.1%$597,880 +5.1%
    2021$12,927 $569,040 +3.5%
    2020$12,927 +2.5%$550,000 +10%
    2019$12,615 $500,000 -3.6%
    2018$12,615 -5.9%$518,470 +3.3%
    2017$13,405 +3.4%$502,050 +4.3%
    2016$12,967 +10.8%$481,180 +2.8%
    2015$11,701 $468,180 +8.6%
    2014$11,701 $431,266 +10%
    2013-- $392,060 +5.8%
    2012-- $370,650 -1.1%
    2011-- $374,620 -1%
    2010-- $378,530 +2.8%
    2009-- $368,250 -2.1%
    2008-- $376,070 +1.3%
    2007-- $371,280 +11.2%
    2006-- $333,990 +13.9%
    2005-- $293,120
    2004-- --
    2003-- --
    2002-- --
    2001-- --
    2000-- --
    Find assessor info on the county website

    Neighborhood: Oak Park - Northwood

    Nearby schools

    GreatSchools rating
    Schools provided by the listing agent
    • Elementary: Northwood
    • Middle: Tex Hill
    • High: Macarthur

    Source: The MLS. This data may not be complete. We recommend contacting the local school district to confirm school assignments for this home.

    Get a cash offer in 3 minutes
    Find out how much your home could sell for in as little as 3 minutes with a no-obligation cash offer.
    Estimated market value
    $697,000
    Get a cash offer in 3 minutes
    Find out how much your home could sell for in as little as 3 minutes with a no-obligation cash offer.
    Estimated market value
    $697,000