Beautifully renovated with exceptional attention to detail, this sophisticated two-bedroom, two-bathroom condominium at 4001 N. New Braunfels offers sweeping views of the San Antonio Country Club golf course. The thoughtfully redesigned interior features new flooring, lighting, stain-grade cabinetry, door hardware, appliances, and plumbing fixtures throughout. The custom kitchen pairs white oak cabinetry with Dekton countertops, a Fireclay tile backsplash, and premium appliances, including a Dacor refrigerator, wall oven, and induction cooktop, a Fisher & Paykel double-drawer dishwasher, and a Sharp microwave drawer. An adjoining bar features coordinating white oak cabinetry, Silestone countertops, and distinctive walnut-and-black shelving. Both bathrooms have been completely updated with polished chrome fixtures and carefully selected finishes. The spacious primary bath includes a dual vanity, separate shower, and soaking tub. The HOA covers all utilities except Wi-Fi, offering convenient lock-and-leave living. Residents also enjoy a resort-style pool and courtyard, covered parking, secure access, and a desirable central location near Alamo Heights, the Pearl, Brackenridge Park, and downtown San Antonio. A rare opportunity to enjoy a beautifully finished residence with exceptional views and an effortless lifestyle.
For sale
$499,900
4001 N New Braunfels APT 302A, San Antonio, TX 78209
2beds
1,961sqft
Condominium
Built in 1976
-- sqft lot
$482,500 Zestimate®
$255/sqft
$2,488/mo HOA
What's special
Resort-style poolNew flooringPremium appliancesSilestone countertopsWhite oak cabinetrySoaking tubFireclay tile backsplash
- 6 days
- 212
- 14
Likely to sell faster than
Zillow last checked:
Listing updated:
Listed by:
Mallory Baird TREC #580845 (210) 219-1998,
Phyllis Browning Company
Source: LERA MLS,MLS#: 2011495
Facts & features
Interior
Bedrooms & bathrooms
- Bedrooms: 2
- Bathrooms: 2
- Full bathrooms: 2
Primary bedroom
- Features: Walk-In Closet(s), Full Bath
- Area: 289
- Dimensions: 17 x 17
Bedroom 2
- Area: 221
- Dimensions: 17 x 13
Primary bathroom
- Features: Double Vanity
- Area: 130
- Dimensions: 13 x 10
Dining room
- Area: 228
- Dimensions: 19 x 12
Kitchen
- Area: 195
- Dimensions: 15 x 13
Living room
- Area: 288
- Dimensions: 18 x 16
Heating
- Central, Natural Gas
Cooling
- Central Air
Appliances
- Included: Cooktop, Built-In Oven, Refrigerator, Disposal, Dishwasher, Electric Cooktop
- Laundry: Main Level, Laundry Room, Washer Hookup, Dryer Connection
Features
- One Living Area, Living/Dining Combo, Eat-in Kitchen, Two Eating Areas, Florida Room, 1st Floort Level/No Steps, Walk-In Closet(s), Ceiling Fan(s), Wet Bar, Custom Cabinets
- Flooring: Saltillo Tile, Wood, Terrazzo
- Windows: Window Coverings
- Number of fireplaces: 1
- Fireplace features: One, Living Room
Interior area
- Total interior livable area: 1,961 sqft
Property
Parking
- Parking features: Attached
- Has attached garage: Yes
Features
- Levels: One
- Stories: 1
- Pool features: Community
Details
- Parcel number: 060151003020
Construction
Type & style
- Home type: Condo
- Property subtype: Condominium
- Attached to another structure: Yes
Materials
- Stucco
Condition
- New construction: No
- Year built: 1976
Details
- Builder name: Robert Calloway
Utilities & green energy
- Water: City Water
Community & HOA
Community
- Features: Elevator, Fitness Center, Near Shopping
- Security: Smoke Detector(s), Controlled Access, Closed Circuit Camera(s)
HOA
- Has HOA: Yes
- Services included: Some Utilities, Insurance, Condo Mgmt, Common Area Liability, Common Maintenance, Trash, Pest Control
- HOA fee: $2,488 monthly
- HOA name: 4001 COUNCIL OF CO-OWNERS CONDOMINIUM ASSOCIATION, INC.
Location
- Region: San Antonio
Financial & listing details
- Price per square foot: $255/sqft
- Tax assessed value: $340,000
- Annual tax amount: $8,297
- Price range: $499.9K - $499.9K
- Date on market: 8/25/2026
- Cumulative days on market: 9 days
- Listing terms: Conventional,Cash
Estimated market value
$482,500
$458,000 - $507,000
$2,582/mo
Price history
| Date | Event | Price |
|---|---|---|
| 8/25/2026 | Listed for sale | $499,900$255/sqft |
Source:  LERA MLS #2011495 Report a problem LERA MLS #2011495 Report a problem | ||
| 3/31/2017 | Sold | -- |
Source: LERA MLS #1190191 Report a problem | ||
Public tax history
| Year | Property taxes | Tax assessment |
|---|---|---|
| 2025 | $8,298 -2.8% | $340,000 -2.9% |
| 2024 | $8,541 +5.4% | $350,000 +7.7% |
| 2023 | $8,102 +19.6% | $325,000 +30% |
| 2022 | $6,774 +20.7% | $250,000 +25% |
| 2021 | $5,611 | $200,000 |
| 2020 | $5,611 -1% | $200,000 |
| 2019 | $5,669 | $200,000 -27.9% |
| 2018 | $5,669 -11.5% | $277,500 -17.9% |
| 2017 | $6,408 | $338,110 -5.1% |
| 2016 | -- | $356,430 +0.3% |
| 2015 | -- | $355,370 +4.9% |
| 2014 | -- | $338,770 +1% |
| 2013 | -- | $335,490 +6.7% |
| 2012 | -- | $314,520 -4.7% |
| 2011 | -- | $330,140 0% |
| 2010 | -- | $330,180 +6.9% |
| 2009 | -- | $309,010 -1.9% |
| 2008 | -- | $314,980 -2.4% |
| 2007 | -- | $322,630 +6.3% |
| 2006 | -- | $303,500 +11.7% |
| 2005 | -- | $271,620 |
| 2004 | -- | -- |
| 2003 | -- | -- |
| 2002 | -- | -- |
| 2001 | -- | -- |
| 2000 | -- | -- |
Find assessor info on the county website
Monthly payment
Est. payment
Payment breakdown
Explore the cost of this home by adjusting the details. Changes won't be saved.Climate risks
Neighborhood: Mahncke Park
Nearby schools
Schools provided by the listing agent
- District: San Antonio I.S.D.
Source: LERA MLS. This data may not be complete. We recommend contacting the local school district to confirm school assignments for this home.
- $762,0001 bd1 ba1.3k sqft4001 N New Braunfels Ave #1000A, San Antonio, TX 78209Off Market
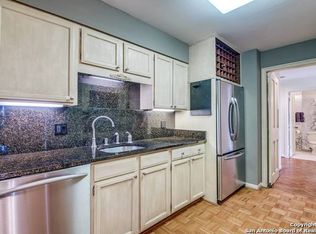
- $542,0001 bd1 ba1.3k sqft4001 N New Braunfels Ave #1002A, San Antonio, TX 78209Off Market
- $407,1001 bd1 ba1.3k sqft4001 N New Braunfels Ave #1004A, San Antonio, TX 78209Off Market
- $465,2001 bd1 ba1.3k sqft4001 N New Braunfels Ave #1006A, San Antonio, TX 78209Off Market
Similar homes
- $425,0002 bd2 ba1.6k sqft4001 N NEW BRAUNFELS AVE #404, San Antonio, TX 78209For Sale

 MLS ID #2011364, Ruth Storrie TREC #699776, Phyllis Browning Company. LERA MLS
 - $495,0002 bd2 ba2k sqft4001 N New Braunfels #1206, San Antonio, TX 78209For Sale
 MLS ID #1933377, Craig Browning TREC #606186, Phyllis Browning Company. LERA MLS
 - $549,0003 bd3 ba2k sqft1068 IVY LN, Terrell Hills, TX 78209For Sale
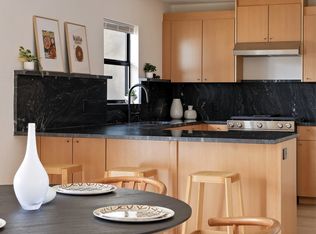 MLS ID #2011922, Maria Torres TREC #619298, Home Team of America. LERA MLS
 - $360,0002 bd2 ba2.1k sqft4001 N New Braunfels APT 300A, San Antonio, TX 78209For Sale
 MLS ID #1944219, Amy Case TREC #737129, Phyllis Browning Company. LERA MLS
 - $439,9993 bd3 ba1.6k sqft719 Eleanor Ave #102, San Antonio, TX 78209For SaleMLS ID #2006740, Christina Herrera TREC #721760, eXp Realty. LERA MLS
- $595,0003 bd3 ba2k sqft1 TOWERS PARK LN #2304, San Antonio, TX 78209For SaleMLS ID #2007681, Rhonda Hobbs TREC #671631, Coldwell Banker D'Ann Harper. LERA MLS
- $575,0003 bd4 ba2.7k sqft1 Towers Park Ln #2305, San Antonio, TX 78209For SaleMLS ID #2003643, Amy Case TREC #737129, Phyllis Browning Company. LERA MLS
- $549,0002 bd3 ba1.8k sqft137 Saint Dennis #137, San Antonio, TX 78209For SaleMLS ID #1937049, Adrianne Frost TREC #463190, Phyllis Browning Company. LERA MLS
- $499,9903 bd4 ba1.9k sqft102 Tendick # 902 UNIT 902, San Antonio, TX 78209For SaleMLS ID #1861221, Kaylin Biela TREC #751192, South Texas Realty, LLC. LERA MLS
- $399,9003 bd3 ba2.3k sqft5403 N NEW BRAUNFELS AVE #12, San Antonio, TX 78209For SaleMLS ID #2009242, Jon Burroughs TREC #575078, Century 21 Burroughs. LERA MLS
- $499,0003 bd2 ba1.9k sqft338 BREES BLVD, San Antonio, TX 78209For SaleMLS ID #1965700, Travis Amaro TREC #598694, Kuper Sotheby's Int'l Realty. LERA MLS
- $548,7002 bd2 ba1.7k sqft371 EVEREST AVE, San Antonio, TX 78209For SaleMLS ID #2008421, Carole Stratte TREC #845054, Lockwood Realty Group, LLC. LERA MLS
- $450,0003 bd2 ba2.5k sqft8123 N New Braunfels #D, San Antonio, TX 78209For SaleMLS ID #1953336, Natalee Newell TREC #474943, Engel & Volkers Alamo Heights. LERA MLS
- $399,0002 bd2 ba1.6k sqft7887 Broadway #302, San Antonio, TX 78209For SaleMLS ID #1967468, Amy Kolb TREC #483155, Kolb Real Estate LLC. LERA MLS
- $509,9003 bd3 ba2.4k sqft327 JACKSON ST, San Antonio, TX 78212For SaleMLS ID #2012104, Brandi Dunagan TREC #833730, Keller Williams Heritage. LERA MLS
- $662,5002 bd3 ba1.9k sqft208 Grandview UNIT 5, Alamo Heights, TX 78209For SaleMLS ID #2006316, Diana Gonzalez TREC #593609, Crown Realty Holdings LLC. LERA MLS
- $430,0004 bd4 ba2.4k sqft3103 Eisenhauer Rd #J 11, San Antonio, TX 78209For SaleMLS ID #1957247, Jose Mariscal TREC #828121, Levi Rodgers Real Estate Group. LERA MLS
- $410,0004 bd2 ba2.2k sqft3202 Bent Bow, San Antonio, TX 78209For SaleMLS ID #1953595, Shaylie Stroud TREC #602457, S. Porter Group LLC. LERA MLS
- $470,0004 bd4 ba2.2k sqft102 Tendick #901, San Antonio, TX 78209For SaleMLS ID #1955441, Shyler Leon TREC #618888, Phyllis Browning Company. LERA MLS
- $275,0002 bd2 ba1.1k sqft185 Terrell Rd #201, San Antonio, TX 78209For SaleMLS ID #1972254, Katherine Davidson TREC #253212, Phyllis Browning Company. LERA MLS
