OPEN HOUSE AUG 22 FROM 12-3 Luxury High-Rise Cooperative Living in San Antonio! Welcome to The Towers on Park Lane, a resident-governed 55+ cooperative community offering exceptional services, amenities, dining, recreation, and social opportunities with many of the conveniences of a luxury hotel. A Rare Residence. An Exceptional Lifestyle. This beautifully renovated "M" residence is one of only two of its kind in the building, offering a unique corner floor plan with generous living spaces, beautiful views, and thoughtful updates throughout. Features include an updated kitchen with custom cabinetry, a butler's bar w beverage cooler, three full baths, beautiful hardwood parquet floors, abundant storage, and an open living and dining area ideal for entertaining. The spacious primary suite is privately separated from the second primary suite, with a third bedroom that can also serve as an office. The residence features its own laundry room with additional utility storage. Large windows with plantation shutters and electronic shades fill the home with natural light, while two double balconies along the corner of the building provide additional outdoor living space and impressive views. The Towers offers a lifestyle centered around comfort, convenience, and exceptional service. Valet attendants are available to park your vehicle and assist with personal items, while concierge services help make everyday living easier. Enjoy chef-prepared meals in the elegant white-tablecloth dining room, visit the casual Bistro for breakfast, lunch, or a light bite, or order room service and dine in the comfort of your residence. Amenities include a heated indoor pool and spa, fitness center with personal training and group classes, locker rooms, two libraries, card room, billiards, art studio, business center, woodworking shop, meeting and banquet rooms, chapel, EV charging stations, and approximately 4.5 acres of beautifully maintained grounds with walking trails, patios, gathering areas, and personal gardening beds. The on-site chapel hosts two Sunday morning gatherings each week, offering residents another opportunity to connect within the community. Club 22, an inviting oak-paneled lounge on the 22nd floor, features expansive windows and balconies overlooking the downtown San Antonio skyline. Beyond the extensive amenities, residents enjoy a close-knit community with a variety of opportunities to gather, connect, and participate in activities throughout the year. The building truly becomes an extension of your personal living space. The monthly cooperative fee includes housekeeping every other week, Wi-Fi and cable TV, water and garbage service, concierge and valet services, scheduled transportation, secured covered parking with direct building access, fitness programs, and a variety of recreational, educational, cultural, and social programs. Additional features include 24-hour security and surveillance, monitored fire and sprinkler systems, and a monitored resident assistance system within each residence. Conveniently located near Fort Sam Houston, with easy access to nearby military and medical facilities, The Towers on Park Lane combines luxury high-rise living, extensive amenities, and everyday conveniences in one distinctive San Antonio community.
For sale
$595,000
1 TOWERS PARK LN #2304, San Antonio, TX 78209
3beds
2,090sqft
Condominium
Built in 1988
-- sqft lot
$-- Zestimate®
$285/sqft
$3,966/mo HOA
What's special
Generous living spacesBeautiful hardwood parquet floorsUnique corner floor planBeautiful viewsAbundant storage
- 19 days
- 445
- 13
Likely to sell faster than
Zillow last checked:
Listing updated:
Listed by:
Rhonda Hobbs TREC #671631 (832) 865-2233,
Coldwell Banker D'Ann Harper
Source: LERA MLS,MLS#: 2007681
Facts & features
Interior
Bedrooms & bathrooms
- Bedrooms: 3
- Bathrooms: 3
- Full bathrooms: 3
Primary bedroom
- Features: Split, Sitting Room, Walk-In Closet(s), Full Bath
- Area: 273
- Dimensions: 21 x 13
Bedroom 2
- Area: 195
- Dimensions: 13 x 15
Bedroom 3
- Area: 132
- Dimensions: 12 x 11
Primary bathroom
- Features: Shower Only, Double Vanity
- Area: 374
- Dimensions: 17 x 22
Dining room
- Area: 252
- Dimensions: 14 x 18
Kitchen
- Area: 96
- Dimensions: 12 x 8
Living room
- Area: 418
- Dimensions: 22 x 19
Heating
- Heat Pump, 1 Unit, Electric
Cooling
- Two Central
Appliances
- Included: Cooktop, Built-In Oven, Microwave, Disposal, Dishwasher, Plumbed For Ice Maker, Vented Exhaust Fan, Electric Water Heater, Electric Cooktop
- Laundry: Laundry Room, Washer Hookup, Dryer Connection
Features
- One Living Area, Separate Dining Room, Two Eating Areas, Study/Library, Walk-In Closet(s), Ceiling Fan(s), Chandelier, Wet Bar, High Speed Internet, Custom Cabinets
- Flooring: Carpet, Ceramic Tile, Parquet
- Windows: Window Coverings, Double Pane Windows
- Has basement: No
- Has fireplace: No
- Fireplace features: None
Interior area
- Total interior livable area: 2,090 sqft
Video & virtual tour
Property
Parking
- Total spaces: 1
- Parking features: One Car Garage, Attached, Circular Driveway
- Attached garage spaces: 1
- Has uncovered spaces: Yes
Accessibility
- Accessibility features: Accessible Entrance, Accessible Hallway(s), No Carpet, Accessible Electrical and Environmental Controls, No Steps Down, Other Main Level Modifications, Level Lot, Disabled Parking, Ramp - Main Level, Stall Shower, Vehicle Transfer Area, Wheelchair Accessible, Wheelchair Adaptable
Features
- Levels: One
- Stories: 1
- Patio & porch: Patio, Covered, Deck
- Pool features: Community, Pool/Spa Combo
- Spa features: Community
- Has view: Yes
- View description: City
Lot
- Residential vegetation: Mature Trees (ext feat)
Details
- Parcel number: 091311002304
Construction
Type & style
- Home type: Condo
- Property subtype: Condominium
- Attached to another structure: Yes
Materials
- Stucco, 4 Sides Masonry
- Foundation: Slab
Condition
- New construction: No
- Year built: 1988
Details
- Builder name: USAA
Utilities & green energy
- Electric: CPS
- Gas: NA
- Sewer: CO-OP
- Water: CO-OP, City Garbage Service, Co-op Water, City Water
- Utilities for property: Cable Available, City Garbage Service
Community & HOA
Community
- Features: Elevator, Party Room, Fitness Center, Jogging Trail, Playground, Extra Storage, Near Shopping
- Security: Controlled Access
- Senior community: Yes
- Subdivision: Bel Meade,The Towers On Park Lane
HOA
- Has HOA: Yes
- Services included: Some Utilities, Insurance, Condo Mgmt, Common Area Liability, Common Maintenance, Trash, Pest Control, Other
- HOA fee: $3,966 monthly
- HOA name: ONE TOWERS PARK LANE OWNERS ASSOCIATION
Location
- Region: San Antonio
Financial & listing details
- Price per square foot: $285/sqft
- Annual tax amount: $8,835
- Price range: $595K - $595K
- Date on market: 8/11/2026
- Cumulative days on market: 20 days
- Listing terms: Cash
Estimated market value
Not available
Estimated sales range
Not available
Not available
Price history
| Date | Event | Price |
|---|---|---|
| 8/11/2026 | Listed for sale | $595,000+8.2%$285/sqft |
Source:  LERA MLS #2007681 Report a problem LERA MLS #2007681 Report a problem | ||
| 7/15/2024 | Sold | -- |
Source: LERA MLS #1781478 Report a problem | ||
| 7/10/2024 | Contingent | $550,000$263/sqft |
Source: LERA MLS #1781478 Report a problem | ||
| 6/5/2024 | Listed for sale | $550,000$263/sqft |
Source: LERA MLS #1781478 Report a problem | ||
Public tax history
Tax history is unavailable.
Monthly payment
Est. payment
Payment breakdown
Explore the cost of this home by adjusting the details. Changes won't be saved.Climate risks
Neighborhood: 78209
Nearby schools
Schools provided by the listing agent
- Elementary: Lamar
- Middle: Mark Twain
- High: Fox Tech
- District: San Antonio I.S.D.
Source: LERA MLS. This data may not be complete. We recommend contacting the local school district to confirm school assignments for this home.
- $--1 bd1 ba688 sqft1 Towers Park Ln APT 1003, San Antonio, TX 78209Sold
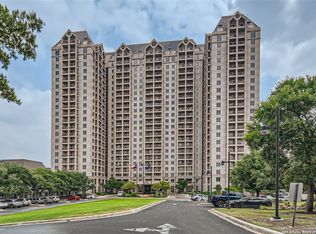
- $53,7001 bd1 ba688 sqft1 Towers Park Ln APT 1104, San Antonio, TX 78209Off Market
- $23,5001 bd1 ba688 sqft1 Towers Park Ln APT 1503, San Antonio, TX 78209Off Market
- $61,8001 bd1 ba688 sqft1 Towers Park Ln APT 1603, San Antonio, TX 78209Off Market
Similar homes
- $575,0003 bd4 ba2.7k sqft1 Towers Park Ln #2305, San Antonio, TX 78209For Sale

 MLS ID #2003643, Amy Case TREC #737129, Phyllis Browning Company. LERA MLS
 - $569,9993 bd2 ba2.1k sqft252 Wyanoke Dr, San Antonio, TX 78209For Sale
 MLS ID #2000631, Megan Flores TREC #808106, Phyllis Browning Company. LERA MLS
 - $499,9002 bd2 ba1.9k sqft4001 N New Braunfels APT 302A, San Antonio, TX 78209For Sale
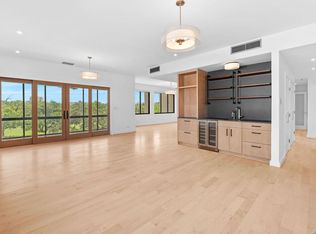 MLS ID #2011495, Mallory Baird TREC #580845, Phyllis Browning Company. LERA MLS
 - $450,0002 bd2 ba1.6k sqft1 Towers Park Ln #2401, San Antonio, TX 78209For Sale
 MLS ID #2004799, Jeanne DeSha Ruffo TREC #420545, Phyllis Browning Company. LERA MLS
 - $425,0002 bd2 ba1.6k sqft4001 N NEW BRAUNFELS AVE #404, San Antonio, TX 78209For SaleMLS ID #2011364, Ruth Storrie TREC #699776, Phyllis Browning Company. LERA MLS
- $529,7774 bd3 ba2.2k sqft119 Blakeley Dr, San Antonio, TX 78209For SaleMLS ID #2004126, Isabel Owen TREC #700221, Keller Williams Heritage. LERA MLS
- $675,0003 bd3 ba2.2k sqft8127 N New Braunfels #701, San Antonio, TX 78209For SaleMLS ID #1963370, Cory Bakke TREC #422703, Phyllis Browning Company. LERA MLS
- $495,0002 bd2 ba2k sqft4001 N New Braunfels #1206, San Antonio, TX 78209For SaleMLS ID #1933377, Craig Browning TREC #606186, Phyllis Browning Company. LERA MLS
- $560,0003 bd4 ba2.3k sqft215 E Mulberry #215-2, San Antonio, TX 78212For SaleMLS ID #1999584, Jacob Eisenhauer TREC #713863, Coldwell Banker D'Ann Harper. LERA MLS
- $600,0004 bd4 ba3k sqft1035 SHOOK AVE, San Antonio, TX 78212For SaleMLS ID #2010527, Trent Boarnet TREC #575268, Keller Williams Heritage. LERA MLS
- $549,0002 bd3 ba1.8k sqft137 Saint Dennis #137, San Antonio, TX 78209For SaleMLS ID #1937049, Adrianne Frost TREC #463190, Phyllis Browning Company. LERA MLS
- $775,0003 bd3 ba2.6k sqft219 TOPHILL RD, San Antonio, TX 78209For SaleMLS ID #2008546, Hedda Layne TREC #693654, Engel & Volkers Alamo Heights. LERA MLS
- $325,0002 bd3 ba1.4k sqft1 Towers Park Ln #616, San Antonio, TX 78209For SaleMLS ID #1846558, Vivienne Bathie TREC #708132, Phyllis Browning Company. LERA MLS
- $450,0003 bd2 ba2.5k sqft8123 N New Braunfels #D, San Antonio, TX 78209For SaleMLS ID #1953336, Natalee Newell TREC #474943, Engel & Volkers Alamo Heights. LERA MLS
- $360,0002 bd2 ba2.1k sqft4001 N New Braunfels APT 300A, San Antonio, TX 78209For SaleMLS ID #1944219, Amy Case TREC #737129, Phyllis Browning Company. LERA MLS
- $685,0004 bd3 ba2.5k sqft131 LARCHMONT DR, San Antonio, TX 78209For SaleMLS ID #1991117, Anthony Boelens TREC #658082, JPAR San Antonio. LERA MLS
- $560,0003 bd4 ba2.3k sqft215 E MULBERRY AVE, San Antonio, TX 78212For SaleMLS ID #1999570, Jacob Eisenhauer TREC #713863, Coldwell Banker D'Ann Harper. LERA MLS
- $365,0003 bd3 ba2k sqft7731 BROADWAY #A10, San Antonio, TX 78209For SaleMLS ID #1955982, Caroline Decherd TREC #617257, Phyllis Browning Company. LERA MLS
- $599,9003 bd4 ba2.3k sqft225 E Mulberry #211-2, San Antonio, TX 78212For SaleMLS ID #1965784, George Gavito TREC #694562, LPT Realty, LLC. LERA MLS
- $788,9503 bd3 ba2.5k sqft123 Saint Dennis #123, San Antonio, TX 78209For SaleMLS ID #1967244, Kristy Bradfield Petlin TREC #310032, Kuper Sotheby's Int'l Realty. LERA MLS
