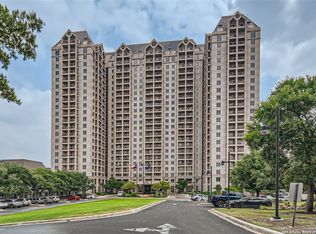
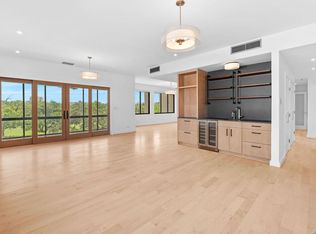
Open House Sept 10, 2-4Magnificent Penthouse atop The Towers on Park lane, an active independent living community for residents 55+. This beautifully renovated home offers breathtaking north-facing views, an open-concept floor plan, and exquisite wood flooring throughout. High-end finishes, custom built-ins, and meticulous attention to detail create an elegant yet comfortable living space. The in-unit washer/dryer provide added convenience. A rare opportunity to enjoy sophisticated penthouse living with exceptional style and comfort. Club 22, lovely dining rooms, a large dance floor, Library, Art area, Concierge, valet services and much more. Monthly fee includes covered garage parking and extra storage.
For sale
Price cut: $35K (8/22)
$450,000
1 Towers Park Ln #2401, San Antonio, TX 78209
2beds
1,619sqft
Condominium
Built in 1988
-- sqft lot
$432,500 Zestimate®
$278/sqft
$2,529/mo HOA
What's special
Open-concept floor planHigh-end finishesExquisite wood flooring throughoutCustom built-insBreathtaking north-facing views
- 29 days
- 206
- 9
Likely to sell faster than
Zillow last checked:
Listing updated:
Listed by:
Jeanne DeSha Ruffo TREC #420545 (210) 380-8100,
Phyllis Browning Company
Source: LERA MLS,MLS#: 2004799
Facts & features
Interior
Bedrooms & bathrooms
- Bedrooms: 2
- Bathrooms: 2
- Full bathrooms: 2
Primary bedroom
- Features: Split, Outisde Access, Walk-In Closet(s), Full Bath
- Area: 225
- Dimensions: 15 x 15
Bedroom 2
- Area: 195
- Dimensions: 15 x 13
Primary bathroom
- Features: Double Vanity
- Area: 102
- Dimensions: 17 x 6
Family room
- Area: 204
- Dimensions: 17 x 12
Kitchen
- Area: 144
- Dimensions: 12 x 12
Living room
- Area: 312
- Dimensions: 26 x 12
Office
- Area: 130
- Dimensions: 13 x 10
Heating
- Central, Electric
Cooling
- Two Central
Appliances
- Included: Washer/Dryer Stacked, Microwave, Range, Refrigerator, Disposal, Dishwasher, Plumbed For Ice Maker
- Laundry: Laundry Closet, Stacked W/D Connection
Features
- One Living Area, Living/Dining Combo, Breakfast Bar, Study/Library, Utility Area Inside, High Ceilings, Open Floorplan, Walk-In Closet(s), Ceiling Fan(s), Chandelier, High Speed Internet, Custom Cabinets
- Flooring: Ceramic Tile, Wood
- Has fireplace: No
- Fireplace features: None
Interior area
- Total interior livable area: 1,619 sqft
Property
Parking
- Total spaces: 1
- Parking features: One Car Garage
- Garage spaces: 1
Features
- Levels: One
- Stories: 1
- Patio & porch: Deck
- Pool features: Community
- Spa features: Community
Lot
- Residential vegetation: Mature Trees (ext feat)
Details
- Parcel number: 091311002401
Construction
Type & style
- Home type: Condo
- Property subtype: Condominium
- Attached to another structure: Yes
Materials
- Stucco
Condition
- New construction: No
- Year built: 1988
Details
- Builder name: UTSA
Utilities & green energy
- Electric: CPS
- Sewer: Co-Op
- Water: Co-Op, Co-op Water
- Utilities for property: Cable Available
Community & HOA
Community
- Features: Elevator, Party Room, Fitness Center, Jogging Trail, Extra Storage, Near Shopping
- Security: Smoke Detector(s), Controlled Access, Closed Circuit Camera(s), Security Guard
- Senior community: Yes
- Subdivision: One Tower Park Ln Sa,The Towers On Park Lane
HOA
- Has HOA: Yes
- Services included: Some Utilities, Condo Mgmt, Trash, Pest Control, Other
- HOA fee: $2,529 monthly
- HOA name: ONE TOWERS PARK LANE COOPERATIVE
Location
- Region: San Antonio
Financial & listing details
- Price per square foot: $278/sqft
- Annual tax amount: $2,396
- Price range: $450K - $450K
- Date on market: 7/31/2026
- Cumulative days on market: 30 days
- Listing terms: Cash
Estimated market value
$432,500
$411,000 - $454,000
$3,317/mo
Price history
| Date | Event | Price |
|---|---|---|
| 8/22/2026 | Price change | $450,000-7.2%$278/sqft |
Source:  LERA MLS #2004799 Report a problem LERA MLS #2004799 Report a problem | ||
| 7/31/2026 | Listed for sale | $485,000$300/sqft |
Source: LERA MLS #2004799 Report a problem | ||
Public tax history
Tax history is unavailable.
Monthly payment
Est. payment
Payment breakdown
Explore the cost of this home by adjusting the details. Changes won't be saved.Climate risks
Neighborhood: 78209
Nearby schools
Schools provided by the listing agent
- Elementary: Lamar
- Middle: Mark Twain
- High: Fox Tech
- District: San Antonio I.S.D.
Source: LERA MLS. This data may not be complete. We recommend contacting the local school district to confirm school assignments for this home.
- $--1 bd1 ba688 sqft1 Towers Park Ln APT 1003, San Antonio, TX 78209Sold
- $52,7001 bd1 ba688 sqft1 Towers Park Ln APT 1104, San Antonio, TX 78209Off Market
- $23,5001 bd1 ba688 sqft1 Towers Park Ln APT 1503, San Antonio, TX 78209Off Market
- $60,7001 bd1 ba688 sqft1 Towers Park Ln APT 1603, San Antonio, TX 78209Off Market
Similar homes
- $425,0002 bd2 ba1.6k sqft4001 N NEW BRAUNFELS AVE #404, San Antonio, TX 78209For Sale

 MLS ID #2011364, Ruth Storrie TREC #699776, Phyllis Browning Company. LERA MLS
 - $499,9002 bd2 ba1.9k sqft4001 N New Braunfels APT 302A, San Antonio, TX 78209For Sale
 MLS ID #2011495, Mallory Baird TREC #580845, Phyllis Browning Company. LERA MLS
 - $419,9003 bd2 ba2.1k sqft414 E HATHAWAY DR, San Antonio, TX 78209For Sale
 MLS ID #2010615, Lynn Boyd TREC #428116, Phyllis Browning Company. LERA MLS
 - $595,0003 bd3 ba2k sqft1 TOWERS PARK LN #2304, San Antonio, TX 78209For Sale
 MLS ID #2007681, Rhonda Hobbs TREC #671631, Coldwell Banker D'Ann Harper. LERA MLS
 - $495,0002 bd2 ba2k sqft4001 N New Braunfels #1206, San Antonio, TX 78209For SaleMLS ID #1933377, Craig Browning TREC #606186, Phyllis Browning Company. LERA MLS
- $453,0003 bd2 ba1.8k sqft348 FUNSTON PL, San Antonio, TX 78209For SaleMLS ID #2005033, Libby Ross TREC #538366, Coldwell Banker D'Ann Harper. LERA MLS
- $325,0002 bd3 ba1.4k sqft1 Towers Park Ln #616, San Antonio, TX 78209For SaleMLS ID #1846558, Vivienne Bathie TREC #708132, Phyllis Browning Company. LERA MLS
- $459,9993 bd2 ba1.9k sqft507 Parland Place, San Antonio, TX 78209For SaleMLS ID #1929099, Devan Bonahoom TREC #828169, Phyllis Browning Company. LERA MLS
- $360,0002 bd2 ba2.1k sqft4001 N New Braunfels APT 300A, San Antonio, TX 78209For SaleMLS ID #1944219, Amy Case TREC #737129, Phyllis Browning Company. LERA MLS
- $399,0002 bd2 ba1.6k sqft7887 Broadway #302, San Antonio, TX 78209For SaleMLS ID #1967468, Amy Kolb TREC #483155, Kolb Real Estate LLC. LERA MLS
- $569,9993 bd2 ba2.1k sqft252 Wyanoke Dr, San Antonio, TX 78209For SaleMLS ID #2000631, Megan Flores TREC #808106, Phyllis Browning Company. LERA MLS
- $450,0003 bd3 ba1.6k sqft219 Brees, San Antonio, TX 78209For SaleMLS ID #1991188, Nena King TREC #421584, Nix Realty Company. LERA MLS
- $475,0002 bd2 ba1.3k sqft310 Queen Anne Ct, San Antonio, TX 78209For SaleMLS ID #1964689, Katrina Czaban TREC #755240, Exquisite Properties, LLC. LERA MLS
- $379,0002 bd2 ba1.5k sqft7887 Broadway #905, San Antonio, TX 78209For SaleMLS ID #1953256, Anne Gamboa TREC #422330, Phyllis Browning Company. LERA MLS
- $385,0002 bd3 ba1.8k sqft201 ELLWOOD ST #211, San Antonio, TX 78209For SaleMLS ID #2004611, Kate Park TREC #478783, Nix Realty Company. LERA MLS
- $499,0002 bd2 ba1.1k sqft333 REDWOOD ST, Alamo Heights, TX 78209For SaleMLS ID #2010102, Pamela Sanchez TREC #686439, BHHS PenFed Realty. LERA MLS
- $349,0002 bd2 ba1.2k sqft185 TERRELL RD #604, San Antonio, TX 78209For SaleMLS ID #1967311, Robert Powell TREC #733348, Pinnacle Realty Advisors. LERA MLS
- $365,0003 bd3 ba2k sqft7731 BROADWAY #A10, San Antonio, TX 78209For SaleMLS ID #1955982, Caroline Decherd TREC #617257, Phyllis Browning Company. LERA MLS
- $320,0003 bd2 ba2.1k sqft8033 N New Braunfels Ave #500C, San Antonio, TX 78209For SaleMLS ID #2007837, Jill Yeargan TREC #685415, Realty United. LERA MLS
- $549,0002 bd3 ba1.8k sqft137 Saint Dennis #137, San Antonio, TX 78209For SaleMLS ID #1937049, Adrianne Frost TREC #463190, Phyllis Browning Company. LERA MLS
