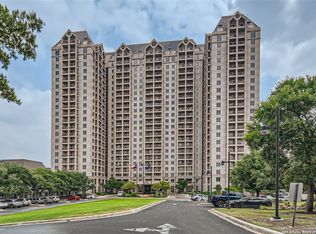
SELLERS INCENTIVE: SELLER WILL PAY 6 MONTHS OF MAINTENANCE FEES ($2475 X 6 = $14,850) to be deducted from agreed upon sales price. SPECTACULAR southerly views of Fort Sam and downtown San Antonio from this HIGHLY DESIRABLE 6th floor H-FLOOR PLAN condo. The condo was COMPLETELY RENOVATED down to the studs (see Remodeled Features in Assoc. Docs). Primary bedroom has a walk-in closet with built-in shelves, bathroom has grab bars throughout. Toilet was removed in second primary bathroom to make way for a utility closet. A stackable washer/dryer closet is also housed in this bathroom. The large secondary bedroom has an ensuite bathroom, walk-in closet and built in custom bookshelves/cabinetry with TV connections. Emergency Button to Security in main bedroom & bathroom. There are two laundry rooms on each floor and each unit has a small storage cage on top floor of building. Guest suites may be reserved for overnight visitors. The Towers offer a carefree lifestyle with abundant amenities; a dining room, a deli for takeout, indoor pool and spa, fitness center, hobby shop, library, valet and concierge services, weekly housekeeping and 24 hour resident Safety Officers.
For sale
$325,000
1 Towers Park Ln #616, San Antonio, TX 78209
2beds
1,408sqft
Condominium
Built in 1988
-- sqft lot
$306,400 Zestimate®
$231/sqft
$2,361/mo HOA
What's special
Indoor pool and spa
- 541 days |
- 130 |
- 3 |
Zillow last checked:
Listing updated:
Listed by:
Vivienne Bathie TREC #708132 (210) 410-0154,
Phyllis Browning Company
Source: LERA MLS,MLS#: 1846558
Facts & features
Interior
Bedrooms & bathrooms
- Bedrooms: 2
- Bathrooms: 3
- Full bathrooms: 2
- 1/2 bathrooms: 1
Primary bedroom
- Features: Walk-In Closet(s), Full Bath
- Area: 210
- Dimensions: 15 x 14
Bedroom 2
- Area: 176
- Dimensions: 16 x 11
Primary bathroom
- Features: Shower Only, His/Her Baths, Separate Vanity
- Area: 55
- Dimensions: 11 x 5
Kitchen
- Area: 77
- Dimensions: 11 x 7
Living room
- Area: 400
- Dimensions: 25 x 16
Heating
- Central, Electric
Cooling
- Central Air
Appliances
- Included: Microwave, Range, Refrigerator, Disposal, Dishwasher
- Laundry: Laundry Closet, Main Level, Stacked W/D Connection
Features
- Living/Dining Combo, Utility Area Inside, Common Utility Area, 1st Floort Level/No Steps, High Ceilings, All Bedrooms Downstairs, Walk-In Closet(s), Ceiling Fan(s), Chandelier
- Flooring: Carpet, Ceramic Tile
- Windows: Window Coverings
- Has fireplace: No
- Fireplace features: None
Interior area
- Total interior livable area: 1,408 sqft
Property
Parking
- Total spaces: 1
- Parking features: One Car Garage
- Garage spaces: 1
Features
- Levels: One
- Stories: 1
- Patio & porch: Covered
- Pool features: Community
Details
- Parcel number: 091311006160
Construction
Type & style
- Home type: Condo
- Property subtype: Condominium
- Attached to another structure: Yes
Materials
- Stucco, 4 Sides Masonry
Condition
- New construction: No
- Year built: 1988
Utilities & green energy
- Electric: CPS
- Gas: CPS
- Sewer: CO-OP
- Water: CO-OP, Co-op Water
- Utilities for property: Cable Available
Community & HOA
Community
- Features: Elevator, Party Room, Clubhouse, Fitness Center, Jogging Trail, Extra Storage, Near Shopping
- Security: Controlled Access, Closed Circuit Camera(s), Security Guard
- Senior community: Yes
- Subdivision: The Towers On Park Lane
HOA
- Has HOA: Yes
- Services included: Some Utilities, Insurance, Condo Mgmt, Common Area Liability, Common Maintenance, Trash, Pest Control
- HOA fee: $2,361 monthly
- HOA name: ONE TOWERS PARK LANE CO-OP
Location
- Region: San Antonio
Financial & listing details
- Price per square foot: $231/sqft
- Annual tax amount: $5,734
- Price range: $325K - $325K
- Date on market: 3/3/2025
- Cumulative days on market: 542 days
- Listing terms: Cash
Estimated market value
$306,400
$291,000 - $322,000
$2,869/mo
Price history
| Date | Event | Price |
|---|---|---|
| 5/29/2026 | Price change | $325,000-3%$231/sqft |
Source:  LERA MLS #1846558 Report a problem LERA MLS #1846558 Report a problem | ||
| 3/3/2025 | Listed for sale | $335,000+34%$238/sqft |
Source: LERA MLS #1846558 Report a problem | ||
| 11/3/2016 | Sold | -- |
Source: LERA MLS #1192497 Report a problem | ||
| 8/1/2016 | Listed for sale | $250,000$178/sqft |
Source: US Realty Pros #1192497 Report a problem | ||
Public tax history
Tax history is unavailable.
Monthly payment
Est. payment
Payment breakdown
Explore the cost of this home by adjusting the details. Changes won't be saved.Climate risks
Neighborhood: 78209
Nearby schools
GreatSchools rating
- NALamar Elementary SchoolGrades: PK-6Distance: 1.2 mi
- 5/10Young Men's Leadership AcademyGrades: 6-12Distance: 2.3 mi
- 4/10Edison High SchoolGrades: 9-12Distance: 3.6 mi
Schools provided by the listing agent
- Elementary: Lamar
- Middle: Mark Twain
- High: Fox Tech
- District: San Antonio I.S.D.
Source: LERA MLS. This data may not be complete. We recommend contacting the local school district to confirm school assignments for this home.
- $--1 bd1 ba688 sqft1 Towers Park Ln APT 1003, San Antonio, TX 78209Sold
- $52,3001 bd1 ba688 sqft1 Towers Park Ln APT 1104, San Antonio, TX 78209Off Market
- $23,5001 bd1 ba688 sqft1 Towers Park Ln APT 1503, San Antonio, TX 78209Off Market
- $60,5001 bd1 ba688 sqft1 Towers Park Ln APT 1603, San Antonio, TX 78209Off Market
- $23,5001 bd1 ba688 sqft1 Towers Park Ln APT 1803, San Antonio, TX 78209Off Market
- $--2 bd3 ba1.4k sqft1 Towers Park Ln APT 2216, San Antonio, TX 78209Sold
- $102,6002 bd2 ba1k sqft1 Towers Park Ln APT 501, San Antonio, TX 78209Off Market
- $118,9002 bd2 ba1k sqft1 Towers Park Ln APT 602, San Antonio, TX 78209Off Market
- $--2 bd2 ba1k sqft1 Towers Park Ln APT 710, San Antonio, TX 78209Sold
A local agent can set up tours, give advice and negotiate with sellers.
Similar homes
- $425,0002 bd2 ba1.6k sqft4001 N NEW BRAUNFELS AVE #404, San Antonio, TX 78209For Sale

 MLS ID #2011364, Ruth Storrie TREC #699776, Phyllis Browning Company. LERA MLS
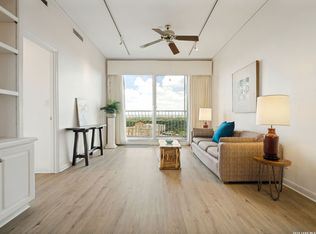
 - $165,0002 bd2 ba1k sqft1 Towers Park Lane #2207, San Antonio, TX 78209For Sale
 MLS ID #2010056, Carol Jinkins TREC #769783, Kuper Sotheby's Int'l Realty. LERA MLS
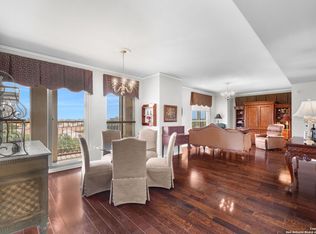
 - $200,0002 bd2 ba1.3k sqft1 TOWERS PARK LN #711, San Antonio, TX 78209For Sale
 MLS ID #1992735, Amy Case TREC #737129, Phyllis Browning Company. LERA MLS
 - $450,0002 bd2 ba1.6k sqft1 Towers Park Ln #2401, San Antonio, TX 78209For Sale
 MLS ID #2004799, Jeanne DeSha Ruffo TREC #420545, Phyllis Browning Company. LERA MLS
 - $200,0002 bd2 ba1.3k sqft1 TOWERS PARK LN #1512, San Antonio, TX 78209For SaleMLS ID #1870532, Amy Case TREC #737129, Phyllis Browning Company. LERA MLS
- $275,0002 bd2 ba1.1k sqft185 Terrell Rd #201, San Antonio, TX 78209For SaleMLS ID #1972254, Katherine Davidson TREC #253212, Phyllis Browning Company. LERA MLS
- $365,0003 bd3 ba2k sqft7731 BROADWAY #A10, San Antonio, TX 78209For SaleMLS ID #1955982, Caroline Decherd TREC #617257, Phyllis Browning Company. LERA MLS
- $379,0002 bd2 ba1.5k sqft7887 Broadway #905, San Antonio, TX 78209For SaleMLS ID #1953256, Anne Gamboa TREC #422330, Phyllis Browning Company. LERA MLS
- $340,0003 bd3 ba1.4k sqft1002 Morningside Dr #1, San Antonio, TX 78209For SaleMLS ID #1937615, Michelle Lundquist TREC #732475, Orchard Brokerage. LERA MLS
- $399,0002 bd2 ba1.6k sqft7887 Broadway #302, San Antonio, TX 78209For SaleMLS ID #1967468, Amy Kolb TREC #483155, Kolb Real Estate LLC. LERA MLS
- $249,0003 bd2 ba1.7k sqft2611 Eisenhauer Rd #110, San Antonio, TX 78209For SaleMLS ID #104696, Liza Smith. CHCBOR
- $205,0002 bd2 ba1.4k sqft2611 Eisenhauer #506, San Antonio, TX 78209For SaleMLS ID #1996795, Jennifer Sample TREC #681702, New Heights Real Estate. LERA MLS
- $212,0002 bd2 ba1.2k sqft2611 Eisenhauer #304, San Antonio, TX 78209For SaleMLS ID #2003604, Brigette Neal TREC #524975, Brigette Neal. LERA MLS
- $255,0001 bd1 ba812 sqft4001 N New Braunfels #306, San Antonio, TX 78209For SaleMLS ID #1917354, Jeanie Travis TREC #527888, Nix Realty Company. LERA MLS
- $230,0002 bd2 ba1.5k sqft8033 N New Braunfels # 400 E, San Antonio, TX 78209For SaleMLS ID #1961709, Janette Springer TREC #651635, JB Goodwin, REALTORS. LERA MLS
- $204,9992 bd2 ba1.1k sqft7926 Broadway #102, San Antonio, TX 78209For SaleMLS ID #2005496, Julien Correas-Campos TREC #722127, Texas Premier Realty. LERA MLS
- $355,0001 bd2 ba1.2k sqft215 N Center St. #206, San Antonio, TX 78202For SaleMLS ID #1996885, Melissa Stagers TREC #435856, M. Stagers Realty Partners. LERA MLS
- $219,9903 bd2 ba1.7k sqft2611 Eisenhauer #1403, San Antonio, TX 78209For SaleMLS ID #1950530, Christopher Marti TREC #628996, Keller Williams City-View. LERA MLS
- $215,0002 bd2 ba1.1k sqft100 LORENZ RD #503, San Antonio, TX 78209For SaleMLS ID #1993135, Donald Walker TREC #697847, Keller Williams City-View. LERA MLS
- $195,0002 bd2 ba1.1k sqft7926 Broadway #301, San Antonio, TX 78209For SaleMLS ID #1991275, Calley Garcia TREC #801535, Resi Realty, LLC. LERA MLS
