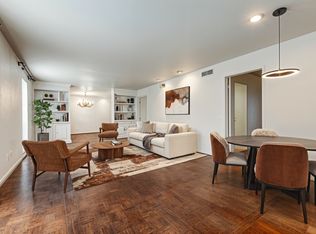
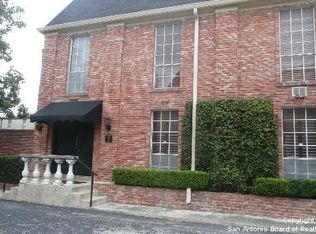
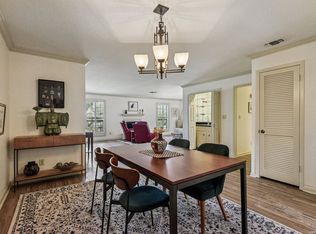
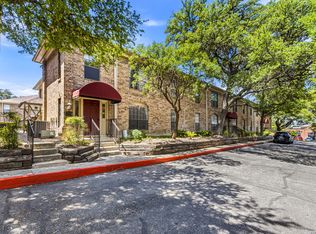
In the Alamo Heights School District, in collaboration with The Royal George Condo community, is offering a rare opportunity to purchase this property in the sought after area. This unit combines this desirable school district with the convenience of a prime location for shopping (Oak Park HEB) this is a BIG one and your eating pleasures while all being within walking distance. This is also located less than 10 miles from the San Antonio International Airport as well as less than a 15 drive to the University of Incarnate Word. Some features to the interior of this unit is wood flooring throughout, complemented by tile in other areas. This finish aligns with many prospective residents' wish lists. The community does have a pool along with a washateria and it is with cluster mailboxes. Units within The Royal George Condo community are rarely available to purchase. Interested parties should not delay in pursuing this leasing option.
For sale
Price cut: $14.5K (7/11)
$230,000
8033 N New Braunfels # 400 E, San Antonio, TX 78209
2beds
1,508sqft
Condominium
Built in 1983
-- sqft lot
$225,500 Zestimate®
$153/sqft
$647/mo HOA
What's special
Wood flooring throughout
- 128 days
- 74
- 2
Zillow last checked:
Listing updated:
Listed by:
Janette Springer TREC #651635 (210) 213-3689,
JB Goodwin, REALTORS
Source: LERA MLS,MLS#: 1961709
Facts & features
Interior
Bedrooms & bathrooms
- Bedrooms: 2
- Bathrooms: 2
- Full bathrooms: 2
Primary bedroom
- Features: Full Bath
- Area: 187
- Dimensions: 17 x 11
Bedroom 2
- Area: 132
- Dimensions: 12 x 11
Primary bathroom
- Features: Shower Only
- Area: 120
- Dimensions: 12 x 10
Dining room
- Area: 143
- Dimensions: 11 x 13
Kitchen
- Area: 171
- Dimensions: 19 x 9
Living room
- Area: 286
- Dimensions: 22 x 13
Heating
- Central, Electric
Cooling
- Central Air
Appliances
- Included: Cooktop, Built-In Oven, Refrigerator, Disposal, Dishwasher, Electric Cooktop
Features
- Living/Dining Combo, Eat-in Kitchen, High Ceilings, Wet Bar
- Flooring: Ceramic Tile, Wood
- Windows: Window Coverings
- Has basement: No
- Has fireplace: No
- Fireplace features: None
Interior area
- Total interior livable area: 1,508 sqft
Property
Parking
- Total spaces: 1
- Parking features: Detached, One Car Carport
- Has garage: Yes
- Carport spaces: 1
Features
- Levels: Two
- Stories: 2
- Patio & porch: Deck
- Pool features: Community
Details
- Additional structures: Shed(s)
- Parcel number: 118891044040
Construction
Type & style
- Home type: Condo
- Property subtype: Condominium
- Attached to another structure: Yes
Materials
- Brick
- Foundation: Slab
- Roof: Composition
Condition
- New construction: No
- Year built: 1983
Utilities & green energy
- Electric: CPS
- Gas: CPS
- Sewer: SAWS
- Water: SAWS, City Water
Community & HOA
Community
- Features: Near Shopping, Cluster Mail Box
- Security: Not Applicable
- Subdivision: Royal George
HOA
- Has HOA: Yes
- Services included: None
- HOA fee: $647 monthly
- HOA name: ROYAL GEORGE HOMEOWNERS' ASSOCIATION
Location
- Region: San Antonio
Financial & listing details
- Price per square foot: $153/sqft
- Annual tax amount: $5,494
- Price range: $230K - $230K
- Date on market: 4/28/2026
- Cumulative days on market: 129 days
- Listing terms: Conventional,FHA,VA Loan,Cash
Estimated market value
$225,500
$214,000 - $237,000
$1,868/mo
Price history
| Date | Event | Price |
|---|---|---|
| 7/11/2026 | Price change | $230,000-5.9%$153/sqft |
Source:  LERA MLS #1961709 Report a problem LERA MLS #1961709 Report a problem | ||
| 4/28/2026 | Listing removed | $2,000$1/sqft |
Source: LERA MLS #1929215 Report a problem | ||
| 4/28/2026 | Listed for sale | $244,500$162/sqft |
Source: LERA MLS #1961709 Report a problem | ||
| 12/18/2025 | Listed for rent | $2,000$1/sqft |
Source: LERA MLS #1929215 Report a problem | ||
Public tax history
Tax history is unavailable.
Monthly payment
Est. payment
Payment breakdown
Explore the cost of this home by adjusting the details. Changes won't be saved.Climate risks
Neighborhood: Oak Park - Northwood
Nearby schools
Schools provided by the listing agent
- Elementary: Woodridge
- Middle: Alamo Heights
- High: Alamo Heights
- District: Alamo Heights I.S.D.
Source: LERA MLS. This data may not be complete. We recommend contacting the local school district to confirm school assignments for this home.
- $291,0002 bd2 ba2.1k sqft8033 N New Braunfels Ave #502, San Antonio, TX 78209Off Market
- $--2 bd2 ba1.8k sqft8033 N New Braunfels Ave #600, San Antonio, TX 78209Off Market
- $300,4002 bd2 ba1.8k sqft8033 N New Braunfels Ave #101, San Antonio, TX 78209Off Market
- $259,7003 bd2 ba1.8k sqft8033 N New Braunfels Ave #102, San Antonio, TX 78209Off Market
Similar homes
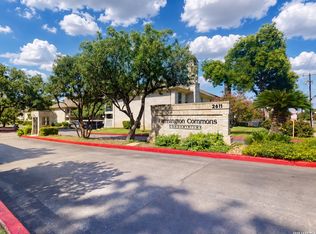
- $205,0002 bd2 ba1.4k sqft2611 Eisenhauer #506, San Antonio, TX 78209For Sale
 MLS ID #1996795, Jennifer Sample TREC #681702, New Heights Real Estate. LERA MLS
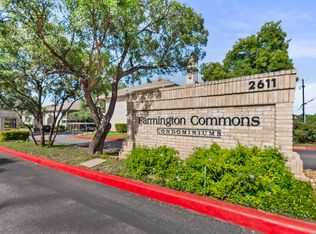
 - $212,0002 bd2 ba1.2k sqft2611 Eisenhauer #304, San Antonio, TX 78209For Sale
 MLS ID #2003604, Brigette Neal TREC #524975, Brigette Neal. LERA MLS
 - $219,9903 bd2 ba1.7k sqft2611 Eisenhauer #1403, San Antonio, TX 78209For Sale
 MLS ID #1950530, Christopher Marti TREC #628996, Keller Williams City-View. LERA MLS
 - $195,0002 bd2 ba1.1k sqft7926 Broadway #301, San Antonio, TX 78209For Sale
 MLS ID #1991275, Calley Garcia TREC #801535, Resi Realty, LLC. LERA MLS
 - $189,0002 bd2 ba1k sqft7815 Broadway #105, San Antonio, TX 78209For SaleMLS ID #1963773, Lynn Boyd TREC #428116, Phyllis Browning Company. LERA MLS
- $220,0003 bd4 ba2k sqft3102 EISENHAUER RD #E34, San Antonio, TX 78209For SaleMLS ID #1962521, Dylan Forde TREC #759737, Real Broker, LLC. LERA MLS
- $249,9003 bd2 ba1.3k sqft6731 CARTERS BLF, San Antonio, TX 78239For SaleMLS ID #2013669, Amy Kolb TREC #483155, Kolb Real Estate LLC. LERA MLS
- $215,0003 bd2 ba1.8k sqft3678 Hidden #1401, San Antonio, TX 78217For SaleMLS ID #1952575, Katherine Garcia TREC #714381, Real Broker, LLC. LERA MLS
- $247,5003 bd2 ba1.8k sqft3678 Hidden Dr #1503, San Antonio, TX 78217For SaleMLS ID #1997599, Leticia Arauz TREC #576296, Coldwell Banker D'Ann Harper. LERA MLS
- $245,0003 bd2 ba1.7k sqft3678 Hidden #103, San Antonio, TX 78217For SaleMLS ID #1951960, Eliza Sonneland TREC #619644, Wiglesworth Properties. LERA MLS
- $239,9002 bd3 ba1.3k sqft2718 Old Field Dr #502, San Antonio, TX 78247For SaleMLS ID #1957394, Lisa LeGrand TREC #383099, Keller Williams Legacy. LERA MLS
- $225,0003 bd2 ba2k sqft7500 CALLAGHAN RD #152, San Antonio, TX 78229For SaleMLS ID #1992218, Lucy Huereca TREC #587697, Legendary Realty. LERA MLS
- $119,7002 bd2 ba928 sqft8038 Broadway St #118K, San Antonio, TX 78209For SaleMLS ID #1918573, Brenda Acevedo TREC #388532, Keller Williams Heritage. LERA MLS
- $165,9992 bd2 ba1.2k sqft5359 FREDERICKSBURG RD #610, San Antonio, TX 78229For SaleMLS ID #2013263, Lynn Boyd TREC #428116, Phyllis Browning Company. LERA MLS
- $255,0001 bd1 ba812 sqft4001 N New Braunfels #306, San Antonio, TX 78209For SaleMLS ID #1917354, Jeanie Travis TREC #527888, Nix Realty Company. LERA MLS
- $143,5002 bd3 ba1.4k sqft7123 THRUSH VIEW LN #35, San Antonio, TX 78209For SaleMLS ID #1999723, Jeffrey Garza TREC #648429, Redbird Realty LLC. LERA MLS
- $225,0002 bd3 ba2.2k sqft8000 Donore #10, San Antonio, TX 78229For SaleMLS ID #1938241, Jitender Buxani TREC #733058, Keller Williams City-View. LERA MLS
- $199,9002 bd2 ba1k sqft7930 ROANOKE RUN #1106, San Antonio, TX 78240For SaleMLS ID #2011885, Tracy Henderson TREC #696471, Keller Williams Heritage. LERA MLS
- $239,0002 bd3 ba1.2k sqft1045 Shook Avenue #145H, Olmos Park, TX 78212For SaleMLS ID #1946322, Heather Elizondo TREC #680541, Keller Williams City-View. LERA MLS
- $204,9992 bd3 ba1.2k sqft11303 Vance Jackson Rd #H3, San Antonio, TX 78230For SaleMLS ID #2009622, Jorge Acevedo TREC #714014, Keller Williams City-View. LERA MLS
