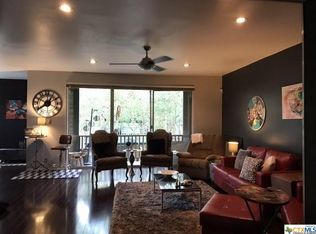
Completely renovated and move in ready, this stunning condo offers 1,817 square feet of thoughtfully updated living space. From the moment you walk in, you will notice the attention to detail throughout, including fresh interior paint, updated fixtures, and elegant finishes that create a warm and inviting atmosphere. The kitchen features stainless steel appliances and flows seamlessly into the living and dining areas, making it ideal for both everyday living and entertaining. Natural light fills the home, enhancing the spacious layout and highlighting the beautiful chandelier in the dinning room that adds a touch of sophistication. This 2 bedroom condo offers generously sized rooms, including a standout primary with a patio that create openness. Enjoy relaxing views of the pool from your private sitting patio, perfect for morning coffee or unwinding in the evening.
For sale
Price cut: $10K (8/5)
$215,000
3678 Hidden #1401, San Antonio, TX 78217
3beds
1,817sqft
Condominium
Built in 1973
-- sqft lot
$204,900 Zestimate®
$118/sqft
$524/mo HOA
What's special
Elegant finishesPrivate sitting patioUpdated fixturesFresh interior paintGenerously sized roomsWarm and inviting atmosphereSpacious layout
- 142 days |
- 107 |
- 4 |
Zillow last checked:
Listing updated:
Listed by:
Katherine Garcia TREC #714381 (210) 834-7422,
Real Broker, LLC
Source: LERA MLS,MLS#: 1952575
Facts & features
Interior
Bedrooms & bathrooms
- Bedrooms: 3
- Bathrooms: 2
- Full bathrooms: 2
Primary bedroom
- Area: 221
- Dimensions: 17 x 13
Bedroom 2
- Area: 182
- Dimensions: 14 x 13
Bedroom 3
- Area: 280
- Dimensions: 14 x 20
Primary bathroom
- Features: Separate Vanity
- Area: 80
- Dimensions: 10 x 8
Dining room
- Area: 182
- Dimensions: 14 x 13
Family room
- Area: 323
- Dimensions: 19 x 17
Kitchen
- Area: 80
- Dimensions: 10 x 8
Heating
- Central, Electric
Cooling
- Central Air
Appliances
- Included: Microwave, Range, Refrigerator, Disposal, Dishwasher
- Laundry: Washer Hookup, Dryer Connection
Features
- One Living Area, Separate Dining Room, Eat-in Kitchen, High Ceilings, Ceiling Fan(s), Chandelier
- Flooring: Laminate
- Windows: Window Coverings
- Has fireplace: No
- Fireplace features: None
Interior area
- Total interior livable area: 1,817 sqft
Property
Parking
- Parking features: Detached
- Has garage: Yes
Features
- Levels: One
- Stories: 1
- Pool features: Community
Details
- Parcel number: 135661001401
Construction
Type & style
- Home type: Condo
- Property subtype: Condominium
- Attached to another structure: Yes
Materials
- Stucco
Condition
- New construction: No
- Year built: 1973
Utilities & green energy
- Gas: HOA
- Sewer: HOA
- Water: HOA
- Utilities for property: Cable Available
Community & HOA
Community
- Features: Party Room, Clubhouse, Near Shopping
- Security: Controlled Access
- Subdivision: Heather The
HOA
- Has HOA: Yes
- Services included: Some Utilities, Condo Mgmt, Common Area Liability, Common Maintenance, Trash
- HOA fee: $524 monthly
- HOA name: HEATHER OWNERS ASSOCIATION
Location
- Region: San Antonio
Financial & listing details
- Price per square foot: $118/sqft
- Tax assessed value: $238,540
- Annual tax amount: $5,408
- Price range: $215K - $215K
- Date on market: 3/27/2026
- Cumulative days on market: 143 days
- Listing terms: Conventional,VA Loan,Cash
Estimated market value
$204,900
$195,000 - $215,000
$2,069/mo
Price history
| Date | Event | Price |
|---|---|---|
| 8/5/2026 | Price change | $215,000-4.4%$118/sqft |
Source:  LERA MLS #1952575 Report a problem LERA MLS #1952575 Report a problem | ||
| 3/27/2026 | Listed for sale | $225,000$124/sqft |
Source: LERA MLS #1952575 Report a problem | ||
| 5/15/2008 | Sold | -- |
Source: LERA MLS #698790 Report a problem | ||
| 9/24/2007 | Sold | -- |
Source: LERA MLS #666488 Report a problem | ||
Public tax history
| Year | Property taxes | Tax assessment |
|---|---|---|
| 2025 | $5,409 +0.4% | $238,540 +1.2% |
| 2024 | $5,387 +8.8% | $235,680 +9.3% |
| 2023 | $4,950 +1.3% | $215,660 +6.3% |
| 2022 | $4,886 | $202,790 +32.2% |
| 2021 | -- | $153,370 +2.1% |
| 2020 | -- | $150,190 +0.8% |
| 2019 | $3,866 | $149,060 +0% |
| 2018 | $3,866 +14.7% | $149,010 +18% |
| 2017 | $3,371 | $126,240 |
| 2016 | -- | $126,240 +3.4% |
| 2015 | -- | $122,067 +10% |
| 2014 | -- | $110,970 +6.9% |
| 2013 | -- | $103,810 -2% |
| 2012 | -- | $105,930 -4.3% |
| 2011 | -- | $110,720 -1% |
| 2010 | -- | $111,840 -4.4% |
| 2009 | -- | $116,950 -1.5% |
| 2008 | -- | $118,750 +9.4% |
| 2007 | -- | $108,570 +1.1% |
| 2006 | -- | $107,350 +0.1% |
| 2005 | -- | $107,200 |
| 2004 | -- | -- |
| 2003 | -- | -- |
| 2002 | -- | -- |
| 2001 | -- | -- |
| 2000 | -- | -- |
Find assessor info on the county website
Monthly payment
Est. payment
Payment breakdown
Explore the cost of this home by adjusting the details. Changes won't be saved.Climate risks
Neighborhood: 78217
Nearby schools
GreatSchools rating
- 3/10Serna Elementary SchoolGrades: PK-5Distance: 0.6 mi
- 4/10Garner Middle SchoolGrades: 6-8Distance: 0.7 mi
- 4/10MacArthur High SchoolGrades: 9-12Distance: 1.3 mi
Schools provided by the listing agent
- Elementary: Serna
- Middle: Garner
- High: Macarthur
- District: North East I.S.D.
Source: LERA MLS. This data may not be complete. We recommend contacting the local school district to confirm school assignments for this home.
- $258,9003 bd2 ba1.8k sqft3678 Hidden Dr, San Antonio, TX 78217Off Market
- $161,8003 bd2 ba1.6k sqft3678 Hidden Dr, San Antonio, TX 78217Off Market
- $162,7003 bd2 ba1.7k sqft3678 Hidden Dr, San Antonio, TX 78217Off Market
- $--3 bd2 ba1.6k sqft3678 Hidden Dr APT 104, San Antonio, TX 78217Sold
- $132,4002 bd2 ba1.4k sqft3678 Hidden Dr, San Antonio, TX 78217Off Market
- $198,7002 bd2 ba1.5k sqft3678 Hidden Dr, San Antonio, TX 78217Off Market
- $155,2002 bd2 ba1.5k sqft3678 Hidden Dr, San Antonio, TX 78217Off Market
- $149,0002 bd2 ba1.5k sqft3678 Hidden Dr, San Antonio, TX 78217Off Market
- $122,6002 bd2 ba1.1k sqft3678 Hidden Dr, San Antonio, TX 78217Off Market
A local agent can set up tours, give advice and negotiate with sellers.
Similar homes
- $245,0003 bd2 ba1.7k sqft3678 Hidden #103, San Antonio, TX 78217For Sale
 MLS ID #1951960, Eliza Sonneland TREC #619644, Wiglesworth Properties. LERA MLS
 - $247,5003 bd2 ba1.8k sqft3678 Hidden Dr #1503, San Antonio, TX 78217For Sale
 MLS ID #1997599, Leticia Arauz TREC #576296, Coldwell Banker D'Ann Harper. LERA MLS
 - $170,0002 bd2 ba1.4k sqft3678 Hidden Dr #1002, San Antonio, TX 78217For Sale
 MLS ID #2004839, Melody Rackley TREC #621452, Reliance Residential Realty -. LERA MLS
 - $150,0003 bd3 ba1.8k sqft3678 HIDDEN DR #408, San Antonio, TX 78217For Sale
 MLS ID #1995787, Cesar Gutierrez TREC #685961, Keller Williams Laredo. LERA MLS
 - $220,0003 bd4 ba2k sqft3102 EISENHAUER RD #E34, San Antonio, TX 78209For SaleMLS ID #1962521, Dylan Forde TREC #759737, Real Broker, LLC. LERA MLS
- $219,9002 bd2 ba1.3k sqft13623 Coleridge, San Antonio, TX 78217For SaleMLS ID #2002274, Kathia Viquez TREC #544845, Viquez Realty, LLC. LERA MLS
- $212,0002 bd2 ba1.2k sqft2611 Eisenhauer #304, San Antonio, TX 78209For SaleMLS ID #2003604, Brigette Neal TREC #524975, Brigette Neal. LERA MLS
- $182,0003 bd1 ba1.2k sqft4419 Bright Sun St, San Antonio, TX 78217For SaleMLS ID #1964779, Christen Ramon TREC #747799, Exquisite Properties, LLC. LERA MLS
- $155,0003 bd2 ba1.3k sqft8702 Village #1300, San Antonio, TX 78217For SaleMLS ID #1942845, Orlando Esparza TREC #493577, eONE, REALTORS. LERA MLS
- $220,0002 bd2 ba1k sqft7711 BROADWAY #20B, San Antonio, TX 78209For SaleMLS ID #1955753, Cindy Mitchell TREC #519762, JPAR San Antonio. LERA MLS
- $215,0003 bd2 ba1.5k sqft14614 HIGHLAND RDG, San Antonio, TX 78233For SaleMLS ID #2004082, Ivan Terrazas TREC #530052, Keller Williams City-View. LERA MLS
- $199,9992 bd2 ba1.1k sqft2718 Old Field Dr #1002, San Antonio, TX 78247For SaleMLS ID #2004673, Brandon Ramirez TREC #667359, Keller Williams Heritage. LERA MLS
- $209,9003 bd2 ba1.6k sqft7738 CHAMBERS RD #501, San Antonio, TX 78229For SaleMLS ID #1956418, Damion Madison TREC #778171, LPT Realty, LLC. LERA MLS
- $205,0004 bd2 ba1.2k sqft4811 GUADALAJARA DR, San Antonio, TX 78233For SaleMLS ID #1992948, Diana Martinez TREC #785768, Keller Williams Heritage. LERA MLS
- $225,0003 bd2 ba2k sqft7500 CALLAGHAN RD #152, San Antonio, TX 78229For SaleMLS ID #1992218, Lucy Huereca TREC #587697, Legendary Realty. LERA MLS
- $209,9003 bd2 ba1.4k sqft5202 CORAL MIST ST, Kirby, TX 78219For SaleMLS ID #1995245, Arlette Rodriguez TREC #731021, Real Broker, LLC. LERA MLS
- $240,0003 bd2 ba1.4k sqft5826 Castle Brook Dr, San Antonio, TX 78218For SaleMLS ID #1970321, Yuri Ruiz TREC #780114, Real Broker, LLC. LERA MLS
- $195,0002 bd2 ba1.1k sqft7926 Broadway #301, San Antonio, TX 78209For SaleMLS ID #1991275, Calley Garcia TREC #801535, Resi Realty, LLC. LERA MLS
- $224,9983 bd1 ba1.3k sqft631 STOREYWOOD DR, San Antonio, TX 78213For SaleMLS ID #2006782, Jesse Landin TREC #637896, Redfin Corporation. LERA MLS
- $274,0003 bd2 ba1.4k sqft4479 Hay Market, San Antonio, TX 78217For SaleMLS ID #1971791, Greg Ortiz TREC #749851, Keller Williams City-View. LERA MLS
