Unit 306 has been totally upgraded & refreshed: new floors, new plantation shutters, new designer color, neutral paint throughout, new carpet & new light fixtures. Every bit of space has been configured to maximize all the features you would expect. This is a 'Lock & Leave' or 'Come & Go' and is considered a safe and secure "pied de' terre" for those who want a homebase in San Antonio. Others will appreciate a comfortable, organized and simple lifestyle. All utilities (except wi-fi), common area insurance, in-house management covered in HOA fees. Custom, high-end plantation shutters installed on every window. Some furniture remains (bkfst room table & 4 chairs with two pieces available (armoire & large table) to purchase at a good price. Full kitchen, bar with shelving & storage flanks the living room. Walk-in pantry & separate storage closet in kitchen. Stackable w/d are convenient and space saving.
For sale
$255,000
4001 N New Braunfels #306, San Antonio, TX 78209
1beds
812sqft
Condominium
Built in 1976
-- sqft lot
$245,200 Zestimate®
$314/sqft
$1,061/mo HOA
What's special
New light fixturesNew floorsNew carpetFull kitchenNew designer colorSeparate storage closetWalk-in pantry
- 314 days
- 104
- 0
Zillow last checked:
Listing updated:
Listed by:
Jeanie Travis TREC #527888 (210) 385-0182,
Nix Realty Company
Source: LERA MLS,MLS#: 1917354
Facts & features
Interior
Bedrooms & bathrooms
- Bedrooms: 1
- Bathrooms: 1
- Full bathrooms: 1
Primary bedroom
- Features: Full Bath
- Area: 144
- Dimensions: 18 x 8
Kitchen
- Area: 160
- Dimensions: 16 x 10
Living room
- Area: 342
- Dimensions: 19 x 18
Heating
- Central, Electric
Cooling
- Two Central
Appliances
- Included: Washer/Dryer Stacked, Cooktop, Range, Refrigerator, Disposal, Dishwasher
- Laundry: Laundry Closet, Main Level
Features
- One Living Area, Eat-in Kitchen, 1st Floort Level/No Steps, High Ceilings, Open Floorplan, Ceiling Fan(s), Wet Bar
- Flooring: Carpet, Ceramic Tile, Wood
- Windows: Window Coverings
- Has fireplace: No
- Fireplace features: None
Interior area
- Total interior livable area: 812 sqft
Property
Parking
- Parking features: Attached
- Has attached garage: Yes
Accessibility
- Accessibility features: No Steps Down, No Stairs
Features
- Levels: One
- Stories: 1
- Pool features: Community
Details
- Parcel number: 060151003060
Construction
Type & style
- Home type: Condo
- Property subtype: Condominium
- Attached to another structure: Yes
Materials
- Stucco
- Roof: Composition
Condition
- New construction: No
- Year built: 1976
Details
- Builder name: Calloway
Utilities & green energy
- Electric: HOA
- Sewer: HOA
- Water: HOA
Community & HOA
Community
- Features: Elevator, Fitness Center, Near Shopping
- Security: Controlled Access, Closed Circuit Camera(s)
- Subdivision: 4001 Condos
HOA
- Has HOA: Yes
- Services included: Some Utilities, Condo Mgmt, Common Area Liability, Common Maintenance, Trash, Pest Control, Other
- HOA fee: $1,061 monthly
- HOA name: 4001 COUNCIL OF OWNERS ASSOCIATION
Location
- Region: San Antonio
Financial & listing details
- Price per square foot: $314/sqft
- Annual tax amount: $4,416
- Price range: $255K - $255K
- Date on market: 10/22/2025
- Cumulative days on market: 315 days
- Listing terms: Conventional,VA Loan,Cash,Investors OK
Estimated market value
$245,200
$233,000 - $257,000
$1,324/mo
Price history
| Date | Event | Price |
|---|---|---|
| 10/22/2025 | Listed for sale | $255,000$314/sqft |
Source:  LERA MLS #1917354 Report a problem LERA MLS #1917354 Report a problem | ||
Public tax history
Tax history is unavailable.
Monthly payment
Est. payment
Payment breakdown
Explore the cost of this home by adjusting the details. Changes won't be saved.Climate risks
Neighborhood: Mahncke Park
Nearby schools
Schools provided by the listing agent
- Elementary: Hawthorne
- Middle: Mark Twain
- High: Fox Tech
- District: San Antonio I.S.D.
Source: LERA MLS. This data may not be complete. We recommend contacting the local school district to confirm school assignments for this home.
- $764,3001 bd1 ba1.3k sqft4001 N New Braunfels Ave #1000A, San Antonio, TX 78209Off Market
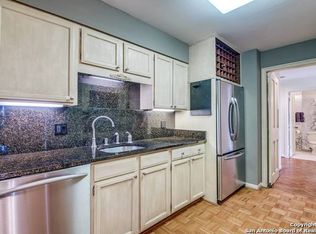
- $546,4001 bd1 ba1.3k sqft4001 N New Braunfels Ave #1002A, San Antonio, TX 78209Off Market
- $410,9001 bd1 ba1.3k sqft4001 N New Braunfels Ave #1004A, San Antonio, TX 78209Off Market
- $470,6001 bd1 ba1.3k sqft4001 N New Braunfels Ave #1006A, San Antonio, TX 78209Off Market
Similar homes
- $275,0002 bd2 ba1.1k sqft185 Terrell Rd #201, San Antonio, TX 78209For Sale

 MLS ID #1972254, Katherine Davidson TREC #253212, Phyllis Browning Company. LERA MLS
 - $245,0002 bd2 ba1.1k sqft168 Barilla Pl #102, San Antonio, TX 78209For Sale
 MLS ID #2007172, Grace Kennedy TREC #774150, Phyllis Browning Company. LERA MLS
 - $212,0002 bd2 ba1.2k sqft2611 Eisenhauer #304, San Antonio, TX 78209For Sale
 MLS ID #2003604, Brigette Neal TREC #524975, Brigette Neal. LERA MLS
 - $223,0002 bd2 ba1.1k sqft100 Lorenz #1204, San Antonio, TX 78209For Sale
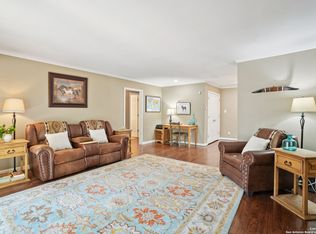 MLS ID #1907119, David Abrahams TREC #719953, Phyllis Browning Company. LERA MLS
 - $197,0002 bd2 ba1.1k sqft7926 Broadway #107, San Antonio, TX 78209For SaleMLS ID #2008765, Laura Dippel TREC #523044, Kuper Sotheby's Int'l Realty. LERA MLS
- $204,9992 bd2 ba1.1k sqft7926 Broadway #102, San Antonio, TX 78209For SaleMLS ID #2005496, Julien Correas-Campos TREC #722127, Texas Premier Realty. LERA MLS
- $165,0002 bd2 ba1k sqft1 Towers Park Lane #2207, San Antonio, TX 78209For SaleMLS ID #2010056, Carol Jinkins TREC #769783, Kuper Sotheby's Int'l Realty. LERA MLS
- $132,7001 bd1 ba688 sqft1 Towers Park Ln #1703, San Antonio, TX 78209For SaleMLS ID #2010420, Janet Wright TREC #609483, BHHS Don Johnson Realtors - SA. LERA MLS
- $195,0002 bd2 ba1.1k sqft7926 Broadway #301, San Antonio, TX 78209For SaleMLS ID #1991275, Calley Garcia TREC #801535, Resi Realty, LLC. LERA MLS
- $199,9002 bd2 ba1.1k sqft102 Ruelle Ln #204-D, San Antonio, TX 78209For SaleMLS ID #1970394, Vanessa Juarez TREC #722594, T2M Real Estate. LERA MLS
- $199,9002 bd2 ba1k sqft7815 Broadway #202, San Antonio, TX 78209For SaleMLS ID #1910885, Lynn Boyd TREC #428116, Phyllis Browning Company. LERA MLS
- $145,0002 bd2 ba1k sqft1 Towers Park Lane #1208, San Antonio, TX 78209For SaleMLS ID #1961667, Carol Jinkins TREC #769783, Kuper Sotheby's Int'l Realty. LERA MLS
- $189,0002 bd2 ba1k sqft7815 Broadway #105, San Antonio, TX 78209For SaleMLS ID #1963773, Lynn Boyd TREC #428116, Phyllis Browning Company. LERA MLS
- $259,9001 bd1 ba812 sqft1401 S Flores #308, San Antonio, TX 78204For SaleMLS ID #2008324, Maria Herrero TREC #577463, Texas Premier Realty. LERA MLS
- $241,4751 bd1 ba743 sqft400 E Guenther Street #1102, San Antonio, TX 78210For SaleMLS ID #1997439, Debbie Maltz TREC #259825, Kuper Sotheby's Int'l Realty. LERA MLS
- $149,9002 bd2 ba1k sqft1 Towers Park Lane #1007, San Antonio, TX 78209For SaleMLS ID #1965253, Carol Jinkins TREC #769783, Kuper Sotheby's Int'l Realty. LERA MLS
- $239,0002 bd3 ba1.2k sqft1045 Shook Avenue #145H, Olmos Park, TX 78212For SaleMLS ID #1946322, Heather Elizondo TREC #680541, Keller Williams City-View. LERA MLS
- $259,0003 bd2 ba1.1k sqft706 S OLIVE ST, San Antonio, TX 78203For SaleMLS ID #2009214, Labib Hashim TREC #714577, Keller Williams Heritage. LERA MLS
- $170,0002 bd2 ba974 sqft7711 Broadway #31C, San Antonio, TX 78209For SaleMLS ID #1943278, Sara Martinez TREC #655172, San Antonio Elite Realty. LERA MLS
- $167,5001 bd1 ba627 sqft7707 Broadway #26A, San Antonio, TX 78209For SaleMLS ID #2006405, Royal King TREC #215798, King, REALTORS. LERA MLS
