Location. Location. Location. Enjoy the Alamo Heights lifestyle without the Alamo Heights taxes! Beautifully renovated in 2026, this spacious second-floor condominium offers an impressive 1,739 square feet of living space with 3 bedrooms, 2 bathrooms, modern finishes, and an unbeatable central San Antonio location. One of the most impactful improvements was the thoughtful removal of the wall separating the kitchen from the dining and living areas, creating the open-concept floor plan today's buyers are searching for. The result is a bright, inviting space that feels far larger than many newer condominium offerings. The renovated kitchen features freshly painted cabinetry, quartz countertops, stainless steel appliances, abundant storage, and a generous breakfast bar that serves as the heart of the home. Whether entertaining guests or enjoying a quiet evening at home, the seamless flow between the kitchen, dining, and living spaces makes everyday living effortless. The expansive living room is anchored by a cozy fireplace and offers plenty of room for gathering with family and friends. Adjacent to the living area is a custom beverage center complete with a wine refrigerator, display shelving, and serving space—perfect for entertaining or creating your own coffee and wine station. The oversized primary suite serves as a true retreat and offers exceptional space rarely found in condominium living. The bedroom easily accommodates large furnishings while maintaining an open and comfortable feel. Two large walk-in closets provide an abundance of storage that is difficult to find in comparable properties. Two additional bedrooms offer flexibility for guests, family members, a home office, workout room, or hobby space. Step outside to enjoy the expansive covered deck, providing an additional outdoor living area with plenty of room for seating, dining, and relaxing year-round. Additional features include updated flooring throughout, two covered parking spaces, an exterior storage room, and extensive renovations completed in 2026, making this home truly move-in ready. Residents enjoy access to the community swimming pool, mature landscaping, and well-maintained grounds. HOA dues cover water, trash service, and insurance, helping simplify ownership and maintenance responsibilities. Conveniently located near Alamo Heights shopping and dining, The Quarry, Fort Sam Houston, San Antonio International Airport, major medical centers, downtown San Antonio, and major highways, this property places some of San Antonio's most desirable destinations just minutes away. Spacious, updated, and ideally located, this rare 3-bedroom, 2-bath condominium offers the perfect blend of comfort, convenience, and low-maintenance living in one of San Antonio's most sought-after areas.
For sale
Price cut: $46K (7/2)
$249,000
2611 Eisenhauer Rd #110, San Antonio, TX 78209
3beds
1,739sqft
Condominium
Built in 1982
-- sqft lot
$-- Zestimate®
$143/sqft
$581/mo HOA
What's special
Cozy fireplaceModern finishesUpdated flooring throughoutOpen-concept floor planSpacious second-floor condominiumFreshly painted cabinetryStainless steel appliances
- 83 days |
- 126 |
- 10 |
Zillow last checked:
Listing updated:
Listed by:
Liza Smith,
eXp Realty-Absolute Charm Real Estate Group
Source: CHCBOR,MLS#: 104696
Facts & features
Interior
Bedrooms & bathrooms
- Bedrooms: 3
- Bathrooms: 2
- Full bathrooms: 2
Heating
- Central
Appliances
- Laundry: Washer-Dryer Connection
Features
- Ceiling Fan(s), Walk-In Closet(s)
- Has fireplace: Yes
- Fireplace features: Masonry
Interior area
- Total structure area: 1,739
- Total interior livable area: 1,739 sqft
Property
Features
- Levels: One
- Patio & porch: Deck/Patio
- Waterfront features: None
Lot
- Features: In City Limits
- Topography: Level
Details
- Zoning: R-2
Construction
Type & style
- Home type: Condo
- Property subtype: Condominium
Materials
- Brick
- Roof: Composition
Condition
- New construction: No
- Year built: 1982
Utilities & green energy
- Sewer: Public Sewer
- Water: Public
Community & HOA
Community
- Subdivision: Farmington Commons
HOA
- Has HOA: Yes
- HOA fee: $581 monthly
Location
- Region: San Antonio
Financial & listing details
- Price per square foot: $143/sqft
- Annual tax amount: $1,768
- Date on market: 6/6/2026
Estimated market value
Not available
Estimated sales range
Not available
Not available
Price history
| Date | Event | Price |
|---|---|---|
| 7/2/2026 | Price change | $249,000-15.6%$143/sqft |
Source:  CHCBOR #104696 Report a problem CHCBOR #104696 Report a problem | ||
| 6/6/2026 | Listed for sale | $295,000$170/sqft |
Source: CHCBOR #104696 Report a problem | ||
Public tax history
Tax history is unavailable.
Monthly payment
Est. payment
Payment breakdown
Explore the cost of this home by adjusting the details. Changes won't be saved.Climate risks
Neighborhood: Oak Park - Northwood
Nearby schools
GreatSchools rating
- 8/10Northwood Elementary SchoolGrades: PK-5Distance: 0.9 mi
- 4/10Garner Middle SchoolGrades: 6-8Distance: 1.5 mi
- 4/10MacArthur High SchoolGrades: 9-12Distance: 2.4 mi
Schools provided by the listing agent
- District: North East ISD
Source: CHCBOR. This data may not be complete. We recommend contacting the local school district to confirm school assignments for this home.
- $224,1003 bd2 ba1.7k sqft2611 Eisenhauer Rd. #604F, San Antonio, TX 78209Off Market
- $189,8002 bd2 ba1.2k sqft2611 Eisenhauer Rd APT 1301, San Antonio, TX 78209Off Market
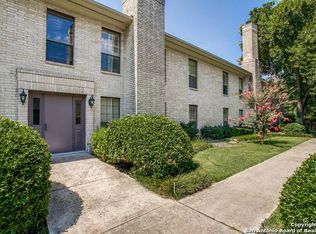
- $249,0003 bd2 ba1.7k sqft2611 Eisenhauer Rd APT 1401, San Antonio, TX 78209Pending

- $206,3002 bd2 ba1.2k sqft2611 Eisenhauer Rd APT 1204, San Antonio, TX 78209Off Market
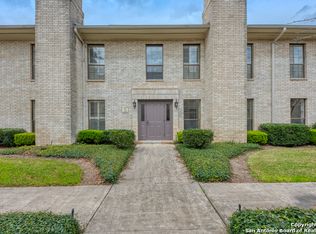
- $274,9003 bd2 ba1.7k sqft2611 Eisenhauer Rd APT 1602, San Antonio, TX 78209Off Market
- $271,9003 bd2 ba1.7k sqft2611 Eisenhauer Rd APT 604, San Antonio, TX 78209Off Market
- $212,1002 bd2 ba1.2k sqft2611 Eisenhauer Rd APT 1308, San Antonio, TX 78209Off Market
- $254,5003 bd2 ba1.7k sqft2611 Eisenhauer Rd APT 401, San Antonio, TX 78209Off Market
A local agent can set up tours, give advice and negotiate with sellers.
Similar homes
- $249,0002 bd3 ba1.6k sqft3102 Eisenhauer #B 20, San Antonio, TX 78209For Sale
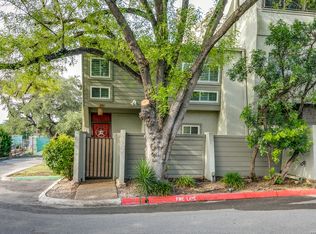
 MLS ID #1947854, Marisa Jackson TREC #662936, Compass RE Texas, LLC - SA. LERA MLS
 - $212,0002 bd2 ba1.2k sqft2611 Eisenhauer #304, San Antonio, TX 78209For Sale
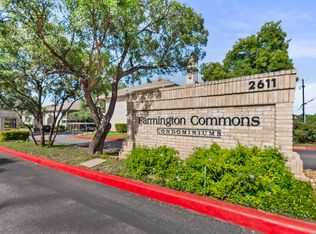 MLS ID #2003604, Brigette Neal TREC #524975, Brigette Neal. LERA MLS
 - $220,0003 bd4 ba2k sqft3102 EISENHAUER RD #E34, San Antonio, TX 78209For Sale
 MLS ID #1962521, Dylan Forde TREC #759737, Real Broker, LLC. LERA MLS
 - $245,0002 bd2 ba1.1k sqft100 LORENZ RD APT 1110, San Antonio, TX 78209For Sale
 MLS ID #1992295, Roy Daniels TREC #556518, Daniels & Daniels Real Estate. LERA MLS
 - $247,5003 bd2 ba1.8k sqft3678 Hidden Dr #1503, San Antonio, TX 78217For SaleMLS ID #1997599, Leticia Arauz TREC #576296, Coldwell Banker D'Ann Harper. LERA MLS
- $245,0003 bd2 ba1.7k sqft3678 Hidden #103, San Antonio, TX 78217For SaleMLS ID #1951960, Eliza Sonneland TREC #619644, Wiglesworth Properties. LERA MLS
- $311,0003 bd4 ba2.4k sqft3102 Eisenhauer Rd #D 28, San Antonio, TX 78209For SaleMLS ID #1991913, Shannon Richardson TREC #681114, Keller Williams City-View. LERA MLS
- $195,0002 bd2 ba1.1k sqft7926 Broadway #301, San Antonio, TX 78209For SaleMLS ID #1991275, Calley Garcia TREC #801535, Resi Realty, LLC. LERA MLS
- $215,0003 bd2 ba1.8k sqft3678 Hidden #1401, San Antonio, TX 78217For SaleMLS ID #1952575, Katherine Garcia TREC #714381, Real Broker, LLC. LERA MLS
- $259,0004 bd2 ba1.6k sqft4143 BRETTON RDG, San Antonio, TX 78217For SaleMLS ID #2007150, Stephen Guzek TREC #533665, Lifestyles Realty Central Texas Inc. LERA MLS
- $255,0003 bd3 ba1.5k sqft8719 TIMBERWICK ST, San Antonio, TX 78250For SaleMLS ID #2011246, Joe Reyes TREC #584109, Coldwell Banker D'Ann Harper, REALTOR. LERA MLS
- $246,9993 bd2 ba1.3k sqft635 EL MONTE BLVD, San Antonio, TX 78212For SaleMLS ID #1965707, Sonali Mehta TREC #665433, Dillingham & Toone Real Estate. LERA MLS
- $240,0003 bd2 ba1.4k sqft5826 Castle Brook Dr, San Antonio, TX 78218For SaleMLS ID #1970321, Yuri Ruiz TREC #780114, Real Broker, LLC. LERA MLS
- $249,0003 bd2 ba1.3k sqft13026 BROOK GARDEN LN, San Antonio, TX 78232For SaleMLS ID #1994515, Lanette Francovich TREC #810900, Keller Williams City-View. LERA MLS
- $240,0003 bd2 ba2k sqft10106 Grand Park, San Antonio, TX 78239For SaleMLS ID #1990822, Katelynn Romine TREC #793422, Searchers Realty. LERA MLS
- $225,0003 bd2 ba2k sqft7500 CALLAGHAN RD #152, San Antonio, TX 78229For SaleMLS ID #1992218, Lucy Huereca TREC #587697, Legendary Realty. LERA MLS
- $230,0003 bd2 ba1.6k sqft359 Pilgrim Dr, San Antonio, TX 78213For SaleMLS ID #2009167, Scott Malouff TREC #658231, Keller Williams Heritage. LERA MLS
- $239,9002 bd3 ba1.3k sqft2718 Old Field Dr #502, San Antonio, TX 78247For SaleMLS ID #1957394, Lisa LeGrand TREC #383099, Keller Williams Legacy. LERA MLS
- $245,0003 bd2 ba1.5k sqft15607 Wood Sorrel, San Antonio, TX 78247For SaleMLS ID #2003259, Josh Boggs TREC #563487, Keller Williams Heritage. LERA MLS
- $252,0004 bd2 ba1.6k sqft7227 Enchanted Flame St, San Antonio, TX 78250For SaleMLS ID #1964480, Shenelle Halls TREC #748776, Real Broker, LLC. LERA MLS
