Experience elevated urban living in this stunning loft-style condo at 3102 Eisenhauer Road, Unit B-20. A standout residence in one of San Antonio's most sought-after communities. Spanning approximately 1,649 square feet, this two-bedroom, two-and-a-half bathroom home makes an unforgettable first impression with soaring 20-foot ceilings and dramatic floor-to-ceiling windows that flood the space with natural light. Step out onto your private balcony and unwind among views of lush, mature landscaping; your own quiet retreat in the middle of the city. The layout is as functional as it is beautiful. Both spacious primary suites offer their own full ensuite bathroom and generous walk-in closet, making this home ideal whether you're hosting guests, need a dedicated home office, or simply want room to breathe. A well-appointed kitchen opens to a charming dining nook, perfect for morning coffee or entertaining on a whim. Life at Woodbridge means resort-style amenities at your doorstep; sparkling community pools, tennis and basketball courts, a clubhouse, dog park, and beautifully maintained green spaces. HOA fees cover common-area maintenance, trash, pest control, and exterior insurance, so you can focus on living. Commuting and exploring couldn't be easier with quick access to I-35 and Highway 281, putting downtown San Antonio, the Pearl District, and Fort Sam Houston just minutes away, along with an exceptional variety of dining and shopping. With tasteful updates, modern finishes, and a vibrant community atmosphere, this condo delivers incredible value in a prime San Antonio location.
For sale
$239,000
3102 Eisenhauer #B 20, San Antonio, TX 78209
2beds
1,649sqft
Townhouse
Built in 1975
-- sqft lot
$227,400 Zestimate®
$145/sqft
$524/mo HOA
What's special
Modern finishesPrivate balconyTasteful updatesSpacious primary suitesDramatic floor-to-ceiling windowsCharming dining nookGenerous walk-in closet
- 218 days
- 143
- 13
Zillow last checked:
Listing updated:
Listed by:
Marisa Jackson TREC #662936 (210) 872-2539,
Compass RE Texas, LLC - SA
Source: LERA MLS,MLS#: 1947854
Facts & features
Interior
Bedrooms & bathrooms
- Bedrooms: 2
- Bathrooms: 3
- Full bathrooms: 2
- 1/2 bathrooms: 1
Primary bedroom
- Level: Upper
- Area: 228
- Dimensions: 19 x 12
Bedroom 2
- Area: 228
- Dimensions: 19 x 12
Primary bathroom
- Area: 64
- Dimensions: 8 x 8
Dining room
- Area: 195
- Dimensions: 15 x 13
Kitchen
- Area: 180
- Dimensions: 15 x 12
Living room
- Area: 391
- Dimensions: 23 x 17
Heating
- Central, Electric
Cooling
- Central Air
Appliances
- Included: Washer, Dryer, Microwave, Range, Refrigerator, Disposal, Dishwasher, Plumbed For Ice Maker
- Laundry: Lower Level
Features
- One Living Area, Separate Dining Room, Utility Area Inside, All Bedrooms Upstairs, High Ceilings, Open Floorplan, Walk-In Closet(s), Ceiling Fan(s)
- Flooring: Ceramic Tile, Wood
- Windows: Window Coverings
- Has basement: No
- Has fireplace: No
- Fireplace features: None
- Common walls with other units/homes: No One Below
Interior area
- Total interior livable area: 1,649 sqft
Property
Parking
- Total spaces: 2
- Parking features: Two Car Garage
- Garage spaces: 2
Features
- Levels: Three Or More
- Stories: 3
- Patio & porch: Patio, Covered, Deck
- Pool features: Community
- Fencing: Privacy
- Has water view: Yes
Lot
- Residential vegetation: Mature Trees
Details
- Parcel number: 087111000200
Construction
Type & style
- Home type: Condo
- Architectural style: Townhouse
- Property subtype: Townhouse
Materials
- Stucco
- Foundation: Slab
- Roof: Concrete
Condition
- New construction: No
- Year built: 1975
Utilities & green energy
- Electric: CPS
- Sewer: SAWS
- Water: SAWS, City Water
- Utilities for property: Cable Available
Community & HOA
Community
- Features: Party Room, Clubhouse, BBQ/Picnic Area, Tennis Court(s), Basketball Court, Sports Court, Cluster Mail Box
- Security: Pre-Wired
- Subdivision: Woodbridge Ph I Ii
HOA
- Has HOA: Yes
- Services included: Insurance, Condo Mgmt, Common Area Liability, Common Maintenance, Trash, Pest Control
- HOA fee: $524 monthly
- HOA name: WOODBRIDGE CONDOMINIUM
Location
- Region: San Antonio
Financial & listing details
- Price per square foot: $145/sqft
- Tax assessed value: $291,000
- Annual tax amount: $6,598
- Price range: $239K - $239K
- Date on market: 3/10/2026
- Cumulative days on market: 219 days
- Listing terms: Conventional,Cash
Estimated market value
$227,400
$216,000 - $239,000
$1,799/mo
Price history
| Date | Event | Price |
|---|---|---|
| 9/10/2026 | Listed for sale | $239,000-4%$145/sqft |
Source:  LERA MLS #1947854 Report a problem LERA MLS #1947854 Report a problem | ||
| 3/10/2026 | Listed for sale | $249,000$151/sqft |
Source: LERA MLS #1947854 Report a problem | ||
| 12/5/2025 | Listing removed | $249,000$151/sqft |
Source: LERA MLS #1879309 Report a problem | ||
| 8/1/2025 | Price change | $249,000-3.9%$151/sqft |
Source: LERA MLS #1879309 Report a problem | ||
| 7/11/2025 | Listed for sale | $259,000-12.2%$157/sqft |
Source: LERA MLS #1879309 Report a problem | ||
| 3/15/2024 | Sold | -- |
Source: LERA MLS #1744165 Report a problem | ||
| 2/27/2024 | Pending sale | $295,000$179/sqft |
Source: LERA MLS #1744165 Report a problem | ||
| 2/19/2024 | Contingent | $295,000$179/sqft |
Source: LERA MLS #1744165 Report a problem | ||
| 1/12/2024 | Listed for sale | $295,000$179/sqft |
Source: LERA MLS #1744165 Report a problem | ||
Public tax history
| Year | Property taxes | Tax assessment |
|---|---|---|
| 2025 | $6,598 +14% | $291,000 +14.9% |
| 2024 | $5,789 +62.7% | $253,290 +16.1% |
| 2023 | $3,558 -14.8% | $218,151 +10% |
| 2022 | $4,177 +104.8% | $198,319 +10% |
| 2021 | $2,040 | $180,290 +4.8% |
| 2020 | $2,040 -48% | $172,100 +4.4% |
| 2019 | $3,924 | $164,900 +10% |
| 2018 | $3,924 +19.1% | $149,909 +10% |
| 2017 | $3,296 | $136,281 +10% |
| 2016 | -- | $123,892 +10% |
| 2015 | -- | $112,629 +10% |
| 2014 | -- | $102,390 +10% |
| 2013 | -- | $93,082 +10% |
| 2012 | -- | $84,620 +3.2% |
| 2011 | -- | $81,980 -1% |
| 2010 | -- | $82,840 -5.5% |
| 2009 | -- | $87,630 +3% |
| 2008 | -- | $85,040 -1% |
| 2007 | -- | $85,900 +1.2% |
| 2006 | -- | $84,920 +11.9% |
| 2005 | -- | $75,900 |
| 2004 | -- | -- |
| 2003 | -- | -- |
| 2002 | -- | -- |
| 2001 | -- | -- |
| 2000 | -- | -- |
Find assessor info on the county website
Monthly payment
Est. payment
Payment breakdown
Explore the cost of this home by adjusting the details. Changes won't be saved.Climate risks
Neighborhood: Wilshire Village
Nearby schools
Schools provided by the listing agent
- Elementary: Northwood
- Middle: Garner
- High: Macarthur
- District: North East I.S.D.
Source: LERA MLS. This data may not be complete. We recommend contacting the local school district to confirm school assignments for this home.
- $290,9003 bd4 ba2.2k sqft3102 Eisenhauer Rd APT A-2, San Antonio, TX 78209Off Market
- $240,0003 bd4 ba2.3k sqft3102 Eisenhauer Rd APT A3, San Antonio, TX 78209For Sale
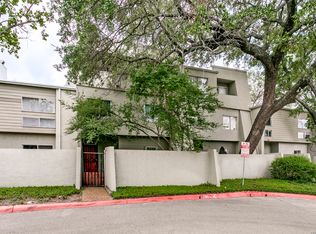
- $255,5002 bd2 ba1.6k sqft3102 Eisenhauer Rd APT A4, San Antonio, TX 78209Off Market
- $307,2003 bd4 ba2.2k sqft3102 Eisenhauer Rd APT A5, San Antonio, TX 78209Off Market

Similar homes
- $210,0003 bd4 ba2k sqft3102 EISENHAUER RD #E34, San Antonio, TX 78209For Sale

 MLS ID #2016565, Dylan Forde TREC #759737, Real Broker, LLC. LERA MLS
 - $159,0003 bd2 ba1.4k sqft7123 Thrush View #20, San Antonio, TX 78209For Sale
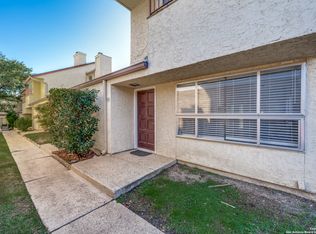 MLS ID #1925499, Ibrahim Dinibutun TREC #565231, RE/MAX North-San Antonio. LERA MLS
 - $220,0002 bd2 ba1.5k sqft3828 barrington St #2, San Antonio, TX 78217For Sale
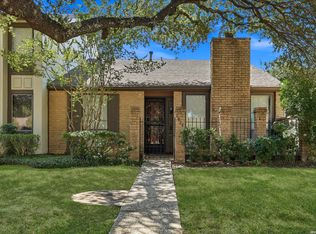 MLS ID #2022094, Allen Corona TREC #756334, Real Broker, LLC. LERA MLS
 - $200,0003 bd2 ba1.2k sqft2300 Nacogdoches Rd. #164 R, San Antonio, TX 78209For Sale
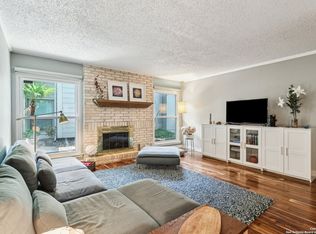 MLS ID #1870052, Monica Quiroga TREC #627081, Vortex Realty. LERA MLS
 - $195,0002 bd2 ba1.1k sqft7926 Broadway #301, San Antonio, TX 78209For SaleMLS ID #1991275, Calley Garcia TREC #801535, Resi Realty, LLC. LERA MLS
- $207,0003 bd3 ba1.8k sqft3678 HIDDEN DR #408, San Antonio, TX 78217For SaleMLS ID #1995787, Cesar Gutierrez TREC #685961, Keller Williams Laredo. LERA MLS
- $242,5003 bd3 ba1.8k sqft11827 Sandman #132, San Antonio, TX 78216For SaleMLS ID #1949599, Malinda Hernandez TREC #604002, Central Metro Realty. LERA MLS
- $215,0004 bd2 ba1.3k sqft6707 Pear Tree, San Antonio, TX 78218For SaleMLS ID #1997218, Lourdes Jacques TREC #459207, America Realty. LERA MLS
- $239,9994 bd3 ba1.5k sqft5279 CHAROLAIS DR, San Antonio, TX 78247For SaleMLS ID #2014286, Savannah Taylor TREC #729924, 1st Choice Realty Group. LERA MLS
- $249,9003 bd2 ba1.4k sqft1634 SANTA MONICA ST, San Antonio, TX 78201For SaleMLS ID #2016414, Hugo Berlanga TREC #726696, LPT Realty, LLC. LERA MLS
- $228,0002 bd2 ba1.2k sqft1406 Brook Run, San Antonio, TX 78232For SaleMLS ID #2008856, Denise Matthews TREC #637835, Corteca Realty, LLC. LERA MLS
- $219,0003 bd2 ba1.4k sqft7442 CASTLE TRAIL DR, San Antonio, TX 78218For SaleMLS ID #1862458, Jared Castaneda TREC #761497, Exquisite Properties, LLC. LERA MLS
- $349,9003 bd2 ba1.7k sqft636 RITTIMAN RD, Terrell Hills, TX 78209For SaleMLS ID #1968502, Royal King TREC #215798, King, REALTORS. LERA MLS
- $229,9993 bd2 ba1.3k sqft4647 HARPERS BND, San Antonio, TX 78217For SaleMLS ID #2006962, Ryan Gonzales TREC #625494, Becker Properties, LLC. LERA MLS
- $249,7503 bd2 ba1.4k sqft514 Freiling, San Antonio, TX 78213For SaleMLS ID #2010480, Thomas Fentress TREC #350944, All City Real Estate. LERA MLS
- $240,0003 bd2 ba1.1k sqft7250 Rimwood St., Live Oak, TX 78233For SaleMLS ID #2017257, Tyler Willmann TREC #553857, Keller Williams City-View. LERA MLS
- $299,0003 bd2 ba1.5k sqft9507 LA RUE ST, San Antonio, TX 78217For SaleMLS ID #2019036, Pamela Mauldon TREC #621031, Kuper Sotheby's Int'l Realty. LERA MLS
- $245,0003 bd2 ba1.5k sqft4010 High Ridge Cir., San Antonio, TX 78229For SaleMLS ID #1964882, Brenda Martinez TREC #755275, BHHS PenFed Realty. LERA MLS
- $215,0003 bd2 ba2.1k sqft9222 GRAVELY POINT ST, San Antonio, TX 78254For SaleMLS ID #2022782, Cassandra-Liset Muniz TREC #830928, eXp Realty. LERA MLS
- $235,0003 bd2 ba1.6k sqft7111 Comanche Ridge Drive, Converse, TX 78109For SaleMLS ID #1995632, Carmen Lucas TREC #584866, Kuper Sotheby's Int'l Realty. LERA MLS
