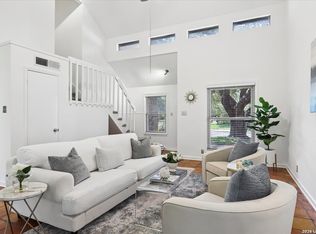
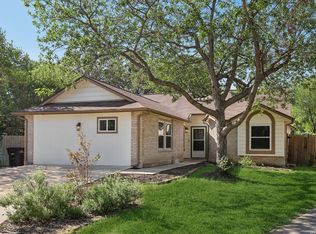
Location-Location-Location. MOTIVATED SELLER! PRICE IMPROVEMENT! Welcome to this charming two-story garden home nestled in the desirable Gardens at Brookhollow community. This lovely residence offers a comfortable living space with three bedrooms and two full bathrooms. The thoughtfully designed floor plan features soaring ceilings, an open-concept living and dining area, and a cozy fireplace that creates a warm and inviting atmosphere. The primary suite is conveniently located on the main level, providing privacy and ease of access, while two additional bedrooms upstairs offer ample space for family, guests, or a home office. The home's low-maintenance lot includes a private fenced backyard and patio, perfect for relaxing, entertaining, or enjoying quiet mornings outdoors. Additional highlights include a two-car attached garage, abundant natural light, and a prime location with easy access to San Antonio Airport, Highway 281, Loop 1604, Wurzbach Parkway, shopping, dining, parks, and highly regarded schools. Combining comfort, convenience, and value, this home is an excellent opportunity for first-time buyers, downsizers, or anyone seeking a low-maintenance lifestyle in North Central San Antonio. Owner Financing Available! Tour this home today!
For sale
Price cut: $6K (8/21)
$249,000
13026 BROOK GARDEN LN, San Antonio, TX 78232
3beds
1,376sqft
Single Family Residence
Built in 1989
3,833 Square Feet Lot
$242,600 Zestimate®
$181/sqft
$60/mo HOA
What's special
Cozy fireplaceTwo-car attached garageAbundant natural lightThree bedroomsSoaring ceilingsPrivate fenced backyard
- 65 days
- 779
- 50
Zillow last checked:
Listing updated:
Listed by:
Lanette Francovich TREC #810900 (210) 990-9243,
Keller Williams City-View
Source: LERA MLS,MLS#: 1994515
Facts & features
Interior
Bedrooms & bathrooms
- Bedrooms: 3
- Bathrooms: 2
- Full bathrooms: 2
Primary bedroom
- Features: Walk-In Closet(s)
- Area: 192
- Dimensions: 12 x 16
Bedroom 2
- Area: 100
- Dimensions: 10 x 10
Bedroom 3
- Area: 132
- Dimensions: 11 x 12
Primary bathroom
- Features: Tub/Shower Combo, Single Vanity
- Area: 42
- Dimensions: 6 x 7
Dining room
- Area: 63
- Dimensions: 7 x 9
Kitchen
- Area: 45
- Dimensions: 5 x 9
Living room
- Area: 270
- Dimensions: 15 x 18
Heating
- Central, Electric
Cooling
- Central Air
Appliances
- Included: Microwave, Range
- Laundry: Washer Hookup, Dryer Connection
Features
- One Living Area, Liv/Din Combo, 1st Floor Lvl/No Steps, High Ceilings, Master Downstairs, Ceiling Fan(s)
- Flooring: Ceramic Tile, Linoleum
- Windows: Window Coverings
- Has basement: No
- Number of fireplaces: 1
- Fireplace features: One
Interior area
- Total interior livable area: 1,376 sqft
Property
Parking
- Total spaces: 2
- Parking features: Two Car Garage, Utility Area in Garage
- Garage spaces: 2
Accessibility
- Accessibility features: No Carpet, Full Bath/Bed on 1st Flr
Features
- Levels: Two
- Stories: 2
- Pool features: None
Lot
- Size: 3,833 Square Feet
- Residential vegetation: Mature Trees (ext feat)
Details
- Parcel number: 172380010770
Construction
Type & style
- Home type: SingleFamily
- Architectural style: Traditional
- Property subtype: Single Family Residence
Materials
- Brick, Stucco, Siding
- Foundation: Slab
- Roof: Composition
Condition
- Pre-Owned
- New construction: No
- Year built: 1989
Utilities & green energy
- Electric: CPS
- Gas: CPS
- Water: SAWS
Community & HOA
Community
- Features: None
- Subdivision: Gardens At Brook Hollow Ne
HOA
- Has HOA: Yes
- HOA fee: $60 monthly
- HOA name: GARDENS AT BROOKHOLLOW HOA
Location
- Region: San Antonio
Financial & listing details
- Price per square foot: $181/sqft
- Tax assessed value: $249,800
- Annual tax amount: $5,664
- Price range: $249K - $249K
- Date on market: 6/24/2026
- Cumulative days on market: 66 days
- Listing terms: Conventional,FHA,VA Loan,1st Seller Carry,Cash
- Road surface type: Paved
Estimated market value
$242,600
$230,000 - $255,000
$1,831/mo
Price history
| Date | Event | Price |
|---|---|---|
| 8/21/2026 | Price change | $249,000-2.4%$181/sqft |
Source:  LERA MLS #1994515 Report a problem LERA MLS #1994515 Report a problem | ||
| 7/25/2026 | Price change | $255,000-1.5%$185/sqft |
Source: LERA MLS #1994515 Report a problem | ||
| 6/24/2026 | Price change | $259,000-3.7%$188/sqft |
Source: LERA MLS #1994515 Report a problem | ||
| 4/3/2026 | Price change | $269,000-2.9%$195/sqft |
Source: Owner Report a problem | ||
| 2/4/2026 | Listed for sale | $277,000-3.8%$201/sqft |
Source: Owner Report a problem | ||
| 1/31/2026 | Listing removed | $288,000$209/sqft |
Source: eXp Realty #1913429 Report a problem | ||
| 10/31/2025 | Price change | $288,000-1.7%$209/sqft |
Source: LERA MLS #1913429 Report a problem | ||
| 10/7/2025 | Listed for sale | $293,000+16.3%$213/sqft |
Source: LERA MLS #1913429 Report a problem | ||
| 10/23/2022 | Listing removed | -- |
Source: Zillow Rental Manager Report a problem | ||
| 10/10/2022 | Price change | $1,900-5%$1/sqft |
Source: Zillow Rental Manager Report a problem | ||
| 9/23/2022 | Listed for rent | $2,000+25%$1/sqft |
Source: Zillow Rental Manager Report a problem | ||
| 9/13/2022 | Listing removed | -- |
Source: Owner Report a problem | ||
| 8/18/2022 | Pending sale | $252,000$183/sqft |
Source: Owner Report a problem | ||
| 8/11/2022 | Listed for sale | $252,000$183/sqft |
Source: Owner Report a problem | ||
| 8/10/2021 | Listing removed | -- |
Source: Zillow Rental Manager Report a problem | ||
| 7/31/2021 | Listed for rent | $1,600+8.1%$1/sqft |
Source: Zillow Rental Manager Report a problem | ||
| 2/24/2021 | Listing removed | -- |
Source: Zillow Rental Manager Report a problem | ||
| 1/27/2021 | Listed for rent | $1,480$1/sqft |
Source: Zillow Rental Manager Report a problem | ||
| 2/4/2020 | Listing removed | $1,480$1/sqft |
Source: Owner Report a problem | ||
| 1/18/2020 | Listed for rent | $1,480+3.9%$1/sqft |
Source: Owner Report a problem | ||
| 12/10/2019 | Listing removed | $1,425$1/sqft |
Source: Owner Report a problem | ||
| 10/9/2019 | Listed for rent | $1,425+1.8%$1/sqft |
Source: Owner Report a problem | ||
| 9/11/2018 | Listing removed | $1,400$1/sqft |
Source: Owner Report a problem | ||
| 9/1/2018 | Listed for rent | $1,400$1/sqft |
Source: Owner Report a problem | ||
| 7/7/2017 | Listing removed | $1,400$1/sqft |
Source: Owner Report a problem | ||
Public tax history
| Year | Property taxes | Tax assessment |
|---|---|---|
| 2025 | $5,664 -0.8% | $249,800 |
| 2024 | $5,709 +8.1% | $249,800 +8.6% |
| 2023 | $5,279 +8.6% | $229,980 +9.2% |
| 2022 | $4,861 +16% | $210,670 +23.2% |
| 2021 | $4,191 | $171,000 +4.9% |
| 2020 | $4,191 +7.7% | $162,970 +8.6% |
| 2019 | $3,890 | $150,000 +3.4% |
| 2018 | $3,890 +4.1% | $145,000 +3.6% |
| 2017 | $3,738 -2.3% | $140,000 -1.4% |
| 2016 | $3,827 +11.3% | $142,000 +3% |
| 2015 | $3,438 | $137,870 +10.8% |
| 2014 | -- | $124,390 +1.2% |
| 2013 | -- | $122,900 +4.5% |
| 2012 | -- | $117,650 -1.1% |
| 2011 | -- | $118,950 -1.1% |
| 2010 | -- | $120,220 +4.5% |
| 2009 | -- | $115,000 -4.7% |
| 2008 | -- | $120,710 +0.4% |
| 2007 | -- | $120,170 +11.7% |
| 2006 | -- | $107,610 +14% |
| 2005 | -- | $94,370 |
| 2004 | -- | -- |
| 2003 | -- | -- |
| 2002 | -- | -- |
| 2001 | -- | -- |
| 2000 | -- | -- |
Find assessor info on the county website
Monthly payment
Est. payment
Payment breakdown
Explore the cost of this home by adjusting the details. Changes won't be saved.Climate risks
Neighborhood: Gardens at Brookhollow
Nearby schools
Schools provided by the listing agent
- Elementary: Coker
- Middle: Bradley
- High: Churchill
- District: North East I.S.D.
Source: LERA MLS. This data may not be complete. We recommend contacting the local school district to confirm school assignments for this home.
- $233,9003 bd2 ba1.1k sqft13022 Brook Garden Ln, San Antonio, TX 78232Off Market
- $207,0002 bd2 ba1.2k sqft13030 Brook Garden Ln, San Antonio, TX 78232Off Market

- $194,1002 bd2 ba1k sqft13018 Brook Garden Ln, San Antonio, TX 78232Off Market
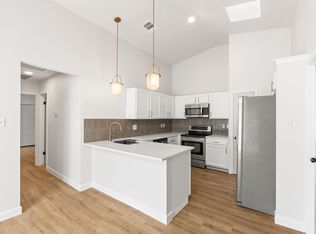
- $245,4002 bd2 ba1.1k sqft13034 Brook Garden Ln, San Antonio, TX 78232Off Market
Similar homes
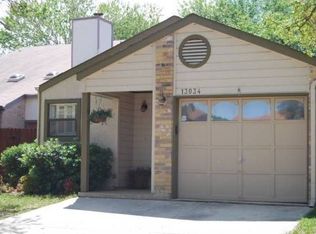
- $229,0002 bd2 ba1.4k sqft14915 Moss Arbor, San Antonio, TX 78232For Sale
 MLS ID #1994595, Nathaniel Dumas TREC #633896, Phyllis Browning Company. LERA MLS
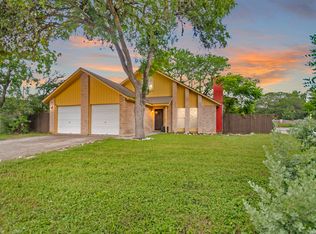
 - $329,9003 bd2 ba1.6k sqft15238 BENT MOSS STREET, San Antonio, TX 78232For Sale
 MLS ID #2012239, Jesus Meave TREC #701123, M Effect Realty. LERA MLS
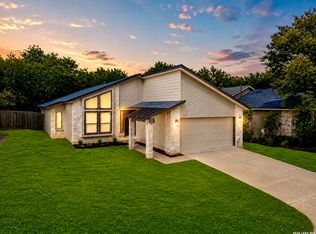
 - $299,5003 bd3 ba1.4k sqft15019 MORNING TREE ST, San Antonio, TX 78232For Sale
 MLS ID #2002702, Vivienne Bathie TREC #708132, Phyllis Browning Company. LERA MLS
 - $310,9994 bd3 ba1.5k sqft13802 Laurel Hollow Dr, San Antonio, TX 78232For Sale
 MLS ID #1969127, Josue Gallardo TREC #624913, Keller Williams City-View. LERA MLS
 - $245,0003 bd2 ba1.4k sqft3915 Briarcrest St, San Antonio, TX 78247For SaleMLS ID #1992537, Doris Finch TREC #598208, Coldwell Banker D'Ann Harper. LERA MLS
- $250,0003 bd2 ba1.5k sqft13023 LARKYORKE ST, San Antonio, TX 78233For SaleMLS ID #2008159, Brenda Mullen TREC #574299, RE/MAX Unity. LERA MLS
- $270,0004 bd2 ba1.7k sqft3146 WHITEWING LN, San Antonio, TX 78230For SaleMLS ID #2011486, Amy Kolb TREC #483155, Kolb Real Estate LLC. LERA MLS
- $245,0004 bd2 ba1.5k sqft3815 WETMORE KNL, San Antonio, TX 78247For SaleMLS ID #1969890, R.J. Reyes TREC #550413, Keller Williams Heritage. LERA MLS
- $209,9003 bd2 ba1k sqft3326 Stoney Star, San Antonio, TX 78247For SaleMLS ID #2009619, Maricela Franco TREC #596517, Vortex Realty. LERA MLS
- $240,0003 bd2 ba1.3k sqft5930 OAK RUN ST, San Antonio, TX 78247For SaleMLS ID #2007932, Robert Fedewa TREC #650858, Real Broker, LLC. LERA MLS
- $259,9003 bd2 ba1.1k sqft515 Grabo, San Antonio, TX 78216For SaleMLS ID #1969826, Terrie Weary TREC #737151, Coldwell Banker D'Ann Harper. LERA MLS
- $223,0003 bd2 ba1.2k sqft4622 LA MARQUESA ST, San Antonio, TX 78233For SaleMLS ID #1993121, Ana Warmke TREC #700616, Keller Williams Heritage. LERA MLS
- $237,0003 bd3 ba1.4k sqft6113 SUN DIAL ST, San Antonio, TX 78238For SaleMLS ID #2011353, Alyssa Tovar TREC #825072, Real Broker, LLC. LERA MLS
- $234,9005 bd2 ba1.7k sqft5619 Wood Walk, San Antonio, TX 78233For SaleMLS ID #2009037, Bradley Claus TREC #613810, JLA Realty. LERA MLS
- $235,0004 bd2 ba1.7k sqft5730 SKY COUNTRY ST, San Antonio, TX 78247For SaleMLS ID #1994777, J.J. Rodriguez TREC #464088, J.J. Rodriguez Real Estate. LERA MLS
- $272,0004 bd2 ba1.7k sqft525 SOUTHTRAIL DR, San Antonio, TX 78216For SaleMLS ID #2011350, Christopher Drawdy TREC #790317, eXp Realty. LERA MLS
- $215,0003 bd2 ba1.5k sqft14614 HIGHLAND RDG, San Antonio, TX 78233For SaleMLS ID #2004082, Ivan Terrazas TREC #530052, Keller Williams City-View. LERA MLS
- $234,9973 bd2 ba1.3k sqft7810 Forest Briar, Live Oak, TX 78233For SaleMLS ID #2006705, Ana Sanchez TREC #631820, 1st Choice Realty Group. LERA MLS
- $230,0003 bd2 ba1.3k sqft3807 Pine Breeze, San Antonio, TX 78247For SaleMLS ID #1928722, Kristy Williams TREC #835480, HOMEROCK REALTY. LERA MLS
- $230,0003 bd2 ba1.6k sqft359 Pilgrim Dr, San Antonio, TX 78213For SaleMLS ID #2009167, Scott Malouff TREC #658231, Keller Williams Heritage. LERA MLS
