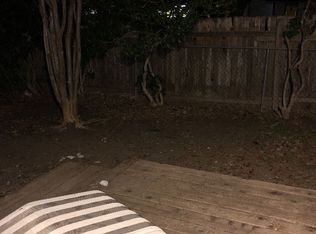
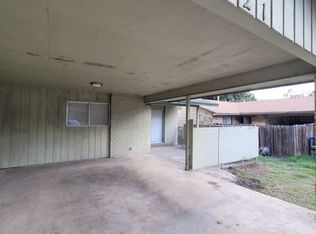
Income-producing multi-family duplex in an established San Antonio pocket. Currently owner-occupied with the second unit generating rental income. Two units, each side offering 2 bedrooms and 1 bath, laundry room, and a private carport bay. Unit A has been professionally updated with butcher block counters, custom-painted shaker cabinetry, a stone-topped island, tile backsplash, and updated bath finishes. Unit B features an updated bathroom and offers a great opportunity to add your own personal touches throughout. Built 1968, no HOA. Covered parking and patios, mature trees, private fenced yard. Zoned Northeast ISD (Harmony Hills Elementary, Eisenhower Middle, Churchill High). VA and Texas Vet/VLB financing eligible - a strong fit for veteran buyers, alongside Conventional and FHA options. Seller offering $5,000 credit toward flooring or closing costs. Ideal for an investor executing a value-add strategy, or an owner-occupant looking to live in one unit while offsetting their mortgage with rental income from the other.
For sale
$272,000
525 SOUTHTRAIL DR, San Antonio, TX 78216
4beds
1,793sqft
Multi Family
Built in 1968
-- sqft lot
$270,100 Zestimate®
$152/sqft
$-- HOA
What's special
Updated bath finishesPrivate fenced yardStone-topped islandTile backsplashMature treesLaundry roomPrivate carport bay
- 6 days
- 312
- 28
Likely to sell faster than
Zillow last checked:
Listing updated:
Listed by:
Christopher Drawdy TREC #790317 (210) 214-2673,
eXp Realty
Source: LERA MLS,MLS#: 2011350
Facts & features
Interior
Bedrooms & bathrooms
- Bedrooms: 4
- Bathrooms: 2
- Full bathrooms: 2
Heating
- Central, Natural Gas
Cooling
- Central Air
Appliances
- Included: Oven, Disposal, Dishwasher, Oven/Stove
- Laundry: Washer Hookup, Dryer Connection, Washer Connection
Features
- Flooring: Other
- Has basement: No
Interior area
- Total interior livable area: 1,793 sqft
Property
Parking
- Total spaces: 4
- Parking features: Carport, Parking Pad, On Street, Pad, Street
- Has carport: Yes
- Has uncovered spaces: Yes
Features
- Levels: One
- Stories: 1
- Patio & porch: Patio, Covered
Lot
- Size: 7,579 Square Feet
Details
- Parcel number: 138660020150
- Zoning description: RESIDENTIAL
Construction
Type & style
- Home type: MultiFamily
- Property subtype: Multi Family
Materials
- Brick, Siding
- Foundation: Slab
- Roof: Composition
Condition
- New construction: No
- Year built: 1968
Utilities & green energy
- Electric: CPS, Separate Electric Meter(s)
- Gas: CPS, Separate Gas Meter(s)
- Sewer: SAWS
- Water: SAWS, Separate Water Meter(s)
- Utilities for property: Cable Available
Community & HOA
Community
- Subdivision: Harmony Hills
Location
- Region: San Antonio
Financial & listing details
- Price per square foot: $152/sqft
- Tax assessed value: $255,200
- Annual tax amount: $5,786
- Price range: $272K - $272K
- Date on market: 8/25/2026
- Cumulative days on market: 7 days
- Listing terms: Conventional,FHA,VA Loan,TX Vet
- Total actual rent: 0
Estimated market value
$270,100
$257,000 - $284,000
$1,658/mo
Price history
| Date | Event | Price |
|---|---|---|
| 8/25/2026 | Listed for sale | $272,000$152/sqft |
Source:  LERA MLS #2011350 Report a problem LERA MLS #2011350 Report a problem | ||
| 8/3/2016 | Sold | -- |
Source: Agent Provided Report a problem | ||
Public tax history
| Year | Property taxes | Tax assessment |
|---|---|---|
| 2025 | $5,787 +12.3% | $255,200 +13.2% |
| 2024 | $5,151 -0.4% | $225,380 |
| 2023 | $5,174 +0.3% | $225,380 +7.8% |
| 2022 | $5,158 +19.9% | $209,020 +11.1% |
| 2021 | $4,301 | $188,110 +12.5% |
| 2020 | $4,301 +4% | $167,260 +4.9% |
| 2019 | $4,137 | $159,510 +0.5% |
| 2018 | $4,137 +9.1% | $158,730 +11.8% |
| 2017 | $3,791 +30.4% | $141,990 +31.6% |
| 2016 | $2,907 +1.3% | $107,870 |
| 2015 | $2,869 | $107,870 +3.9% |
| 2014 | $2,869 | $103,810 +3% |
| 2013 | -- | $100,780 -2.2% |
| 2012 | -- | $103,000 -1.1% |
| 2011 | -- | $104,100 -2.1% |
| 2010 | -- | $106,330 -16.7% |
| 2009 | -- | $127,600 -7.8% |
| 2007 | -- | $138,360 +7.3% |
| 2006 | -- | $129,000 +29.9% |
| 2005 | -- | $99,300 |
| 2004 | -- | -- |
| 2003 | -- | -- |
| 2002 | -- | -- |
| 2001 | -- | -- |
| 2000 | -- | -- |
Find assessor info on the county website
Monthly payment
Est. payment
Payment breakdown
Explore the cost of this home by adjusting the details. Changes won't be saved.Climate risks
Neighborhood: Greater Harmony Hills
Nearby schools
Schools provided by the listing agent
- Elementary: Harmony Hills
- Middle: Eisenhower
- High: Churchill
- District: North East I.S.D.
Source: LERA MLS. This data may not be complete. We recommend contacting the local school district to confirm school assignments for this home.

Similar homes
- $259,9003 bd2 ba1.1k sqft515 Grabo, San Antonio, TX 78216For Sale

 MLS ID #1969826, Terrie Weary TREC #737151, Coldwell Banker D'Ann Harper. LERA MLS
 - $315,0003 bd2 ba1.6k sqft519 Sandalwood, San Antonio, TX 78216For Sale
 MLS ID #1968322, Victoria Obregon TREC #797087, Premier Realty Group Platinum. LERA MLS
 - $320,0005 bd3 ba2.4k sqft342 MAPLEWOOD LN, San Antonio, TX 78216For Sale
 MLS ID #1973019, Tanya Ramos TREC #654209, Texas Premier Realty. LERA MLS
 - $299,0003 bd3 ba1.5k sqft814 W magnolia, San Antonio, TX 78212For Sale
 MLS ID #1998064, Elizabeth Braden TREC #565022, San Antonio Portfolio KW RE. LERA MLS
 - $230,0003 bd2 ba1.6k sqft359 Pilgrim Dr, San Antonio, TX 78213For SaleMLS ID #2009167, Scott Malouff TREC #658231, Keller Williams Heritage. LERA MLS
- $310,0004 bd3 ba2.1k sqft3603 PRINCE GEORGE DR, San Antonio, TX 78230For SaleMLS ID #1991000, Holly Stein TREC #729595, Real Broker, LLC. LERA MLS
- $208,0004 bd4 ba1.3k sqft4422 Bikini Dr., San Antonio, TX 78218For SaleMLS ID #2011906, Gabriela Shirley TREC #692154, Connect Realty.com. LERA MLS
- $320,0003 bd2 ba1.6k sqft2630 Pebble Dawn, San Antonio, TX 78232For SaleMLS ID #2012110, Heather Elizondo TREC #680541, Keller Williams City-View. LERA MLS
- $317,0004 bd2 ba2.1k sqft3607 FALLS CREEK DR, San Antonio, TX 78230For SaleMLS ID #1993365, Patrick Freeman TREC #805592, Levi Rodgers Real Estate Group. LERA MLS
- $315,0003 bd3 ba2.1k sqft11810 Button Willow Cv, San Antonio, TX 78213For SaleMLS ID #2004071, William Weber TREC #803104, Keller Williams Heritage. LERA MLS
- $265,0003 bd2 ba1.5k sqft435 Savannah, San Antonio, TX 78213For SaleMLS ID #1918964, Coy Tackitt TREC #660622, Malouff Realty, LLC. LERA MLS
- $310,0004 bd3 ba2k sqft3306 ROSETTI DR, San Antonio, TX 78247For SaleMLS ID #2008695, Alberto Murillo TREC #615881, Exquisite Properties, LLC. LERA MLS
- $309,0003 bd2 ba2.2k sqft5614 Timber Trace St, San Antonio, TX 78250For SaleMLS ID #2011947, Stephen Galvan TREC #700027, Keller Williams Heritage. LERA MLS
- $254,9004 bd2 ba1.6k sqft12330 Bridge Path St, San Antonio, TX 78233For SaleMLS ID #1998977, Teresa Zepeda TREC #706355, Real Broker, LLC. LERA MLS
- $235,0004 bd2 ba1.7k sqft530 JOHN ADAMS DR, San Antonio, TX 78228For SaleMLS ID #1993453, Victor Garcia TREC #820937, 1st Choice Realty Group. LERA MLS
- $310,9994 bd3 ba1.5k sqft13802 Laurel Hollow Dr, San Antonio, TX 78232For SaleMLS ID #1969127, Josue Gallardo TREC #624913, Keller Williams City-View. LERA MLS
- $180,0004 bd3 ba1.7k sqft4219 Moana Dr, San Antonio, TX 78218For SaleMLS ID #2011512, Joseph Saldana TREC #803871, Keller Williams City-View. LERA MLS
- $240,0003 bd2 ba1.1k sqft4135 BIG MEADOWS ST, San Antonio, TX 78230For SaleMLS ID #1994447, Brian Paris TREC #598379, Keller Williams City-View. LERA MLS
- $250,0003 bd2 ba1.5k sqft13023 LARKYORKE ST, San Antonio, TX 78233For SaleMLS ID #2008159, Brenda Mullen TREC #574299, RE/MAX Unity. LERA MLS
- $224,9983 bd1 ba1.3k sqft631 STOREYWOOD DR, San Antonio, TX 78213For SaleMLS ID #2006782, Jesse Landin TREC #637896, Redfin Corporation. LERA MLS
