Owner financing available! Charming & situated in a highly convenient location, this one-story home has been converted into multi-family style living with optional dividing walls. Enjoy the upside potential of separate dwellings through converted living spaces. Notice plenty of parking space with pavement on both sides, ensuring easy RV/Boat storage. Interior features include open floor plan with living & kitchen flowing together. The family room boasts a skylight & added kitchenette allows options. The backyard offers a covered porch and flexibility, all fenced and gated. Moments from Fort Sam, I-35, 410 & surrounded by amenities, this property presents an excellent opportunity for home-buyers and investors alike. Showings available by appointment only.
For sale
$180,000
4219 Moana Dr, San Antonio, TX 78218
4beds
1,784sqft
Single Family Residence
Built in 1960
7,801 Square Feet Lot
$180,400 Zestimate®
$101/sqft
$-- HOA
What's special
Added kitchenette
- 3 days
- 281
- 26
Likely to sell faster than
Zillow last checked:
Listing updated:
Listed by:
Joseph Saldana TREC #803871 (210) 350-2511,
Keller Williams City-View
Source: LERA MLS,MLS#: 2011512
Facts & features
Interior
Bedrooms & bathrooms
- Bedrooms: 4
- Bathrooms: 3
- Full bathrooms: 3
Primary bedroom
- Area: 100
- Dimensions: 10 x 10
Bedroom 2
- Area: 100
- Dimensions: 10 x 10
Bedroom 3
- Area: 192
- Dimensions: 12 x 16
Bedroom 4
- Area: 100
- Dimensions: 10 x 10
Primary bathroom
- Features: Tub/Shower Combo
- Area: 80
- Dimensions: 8 x 10
Dining room
- Area: 80
- Dimensions: 8 x 10
Kitchen
- Area: 128
- Dimensions: 16 x 8
Living room
- Area: 300
- Dimensions: 25 x 12
Heating
- Central, Heat Pump, Electric
Cooling
- Central Air, Heat Pump
Appliances
- Included: Range
- Laundry: Main Level, Washer Hookup, Dryer Connection
Features
- Two Living Area, Breakfast Bar, Media Room, Utility Room Inside, 1st Floor Lvl/No Steps, High Ceilings, Open Floorplan, High Speed Internet, Master Downstairs
- Flooring: Ceramic Tile, Laminate
- Windows: Window Coverings, Skylight(s)
- Has basement: No
- Attic: Access Only,Pull Down Stairs
- Has fireplace: No
- Fireplace features: Not Applicable
Interior area
- Total interior livable area: 1,784 sqft
Property
Parking
- Parking features: Converted Garage
- Has garage: Yes
Features
- Levels: One
- Stories: 1
- Pool features: None
Lot
- Size: 7,801 Square Feet
Details
- Parcel number: 123800100350
Construction
Type & style
- Home type: SingleFamily
- Property subtype: Single Family Residence
Materials
- Brick, Siding
- Foundation: Slab
- Roof: Composition
Condition
- Pre-Owned
- New construction: No
- Year built: 1960
Utilities & green energy
- Electric: CPS
- Sewer: SAWS, Sewer System
- Water: SAWS, Water System
- Utilities for property: Cable Available
Community & HOA
Community
- Features: None
- Subdivision: East Terrell Hills
Location
- Region: San Antonio
Financial & listing details
- Price per square foot: $101/sqft
- Tax assessed value: $250,190
- Annual tax amount: $5,516
- Price range: $180K - $180K
- Date on market: 8/25/2026
- Cumulative days on market: 5 days
- Listing terms: Conventional,Cash
Estimated market value
$180,400
$171,000 - $189,000
$1,896/mo
Price history
| Date | Event | Price |
|---|---|---|
| 8/25/2026 | Listed for sale | $180,000-5.3%$101/sqft |
Source:  LERA MLS #2011512 Report a problem LERA MLS #2011512 Report a problem | ||
| 6/18/2026 | Listing removed | $190,000$107/sqft |
Source: LERA MLS #1915026 Report a problem | ||
| 2/18/2026 | Price change | $190,000-5%$107/sqft |
Source: LERA MLS #1915026 Report a problem | ||
| 10/13/2025 | Listed for sale | $200,000-11.1%$112/sqft |
Source: LERA MLS #1915026 Report a problem | ||
| 9/7/2023 | Listing removed | -- |
Source: LERA MLS #1692357 Report a problem | ||
| 8/9/2023 | Price change | $225,000-6.1%$126/sqft |
Source: LERA MLS #1692357 Report a problem | ||
| 6/2/2023 | Listed for sale | $239,500+18.6%$134/sqft |
Source: LERA MLS #1692357 Report a problem | ||
| 7/28/2022 | Listing removed | -- |
Source: LERA MLS #1600959 Report a problem | ||
| 7/5/2022 | Price change | $202,000-3.8%$113/sqft |
Source: LERA MLS #1600959 Report a problem | ||
| 5/26/2022 | Price change | $210,000-5%$118/sqft |
Source: LERA MLS #1600959 Report a problem | ||
| 4/30/2022 | Listed for sale | $221,000$124/sqft |
Source: LERA MLS #1600959 Report a problem | ||
| 4/28/2022 | Contingent | $221,000$124/sqft |
Source: LERA MLS #1600959 Report a problem | ||
| 4/21/2022 | Listed for sale | $221,000+33.9%$124/sqft |
Source: LERA MLS #1600959 Report a problem | ||
| 12/29/2018 | Sold | -- |
Source: Agent Provided Report a problem | ||
| 10/16/2018 | Price change | $165,000-5.7%$92/sqft |
Source: Icon Realty #1338963 Report a problem | ||
| 10/4/2018 | Price change | $175,000-5.9%$98/sqft |
Source: Icon Realty #1338963 Report a problem | ||
| 9/18/2018 | Listed for sale | $185,950$104/sqft |
Source: Icon Realty #1338963 Report a problem | ||
Public tax history
| Year | Property taxes | Tax assessment |
|---|---|---|
| 2025 | $5,673 -8.3% | $250,190 -7.6% |
| 2024 | $6,185 +171.4% | $270,630 +11.3% |
| 2023 | $2,279 -34.1% | $243,108 +10% |
| 2022 | $3,457 +0.4% | $221,007 +10% |
| 2021 | $3,443 | $200,915 +10% |
| 2020 | $3,443 0% | $182,650 +1% |
| 2019 | $3,444 | $180,870 +44.2% |
| 2018 | $3,444 +464.6% | $125,415 +10% |
| 2017 | $610 +5.3% | $114,014 +10% |
| 2016 | $579 -13.3% | $103,649 +10% |
| 2015 | $668 | $94,226 +10% |
| 2014 | $668 | $85,660 +3% |
| 2013 | -- | $83,150 +0% |
| 2012 | -- | $83,110 -5.7% |
| 2011 | -- | $88,100 -1.2% |
| 2010 | -- | $89,180 -4.7% |
| 2009 | -- | $93,530 -1.5% |
| 2008 | -- | $94,980 +1.5% |
| 2007 | -- | $93,550 +16.6% |
| 2006 | -- | $80,220 +8.6% |
| 2005 | -- | $73,900 |
| 2004 | -- | -- |
| 2003 | -- | -- |
| 2002 | -- | -- |
| 2001 | -- | -- |
| 2000 | -- | -- |
Find assessor info on the county website
Monthly payment
Est. payment
Payment breakdown
Explore the cost of this home by adjusting the details. Changes won't be saved.Climate risks
Neighborhood: East Terrell Hills
Nearby schools
Schools provided by the listing agent
- Elementary: East Terrell Hills Ele
- Middle: Krueger
- High: Roosevelt
- District: North East I.S.D.
Source: LERA MLS. This data may not be complete. We recommend contacting the local school district to confirm school assignments for this home.
Similar homes
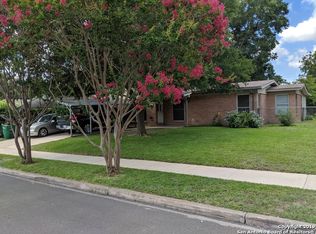
- $169,8004 bd2 ba1.5k sqft5215 Village Row, San Antonio, TX 78218For Sale

 MLS ID #1996263, Vincent Salas TREC #516943, Texas Home Realty. LERA MLS
 - $179,9004 bd2 ba1.4k sqft6923 Scottswood, San Antonio, TX 78239For Sale
 MLS ID #1968703, Martin Ahumada TREC #706870, ERA Brokers Consolidated. LERA MLS
 - $178,0003 bd1 ba1.2k sqft4419 Bright Sun St, San Antonio, TX 78217For Sale
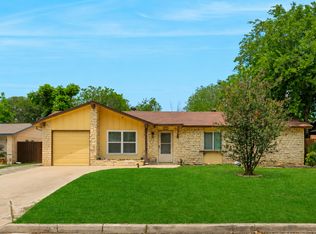 MLS ID #1964779, Christen Ramon TREC #747799, Exquisite Properties, LLC. LERA MLS
 - $124,9003 bd2 ba1.3k sqft242 Brettonwood Dr, San Antonio, TX 78218For Sale
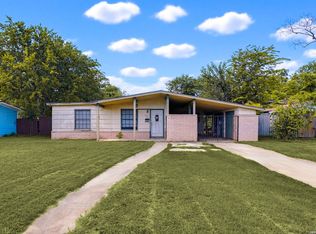 MLS ID #2003002, Christopher Dudley TREC #731381, Real Broker, LLC. LERA MLS
 - $145,0003 bd1 ba1k sqft5858 Castle Hunt, San Antonio, TX 78218For SaleMLS ID #1944603, Hilda Garza TREC #527776, Epique Realty LLC. LERA MLS
- $184,9963 bd1 ba1.2k sqft814 Weizmann, San Antonio, TX 78213For SaleMLS ID #1957313, Angel Santos TREC #844940, 1st Choice Realty Group. LERA MLS
- $175,0003 bd2 ba1.4k sqft4630 Seabreeze Drive, San Antonio, TX 78220For SaleMLS ID #1947670, Paulette Berger TREC #727307, Kuper Sotheby's Int'l Realty. LERA MLS
- $192,0003 bd2 ba1.6k sqft7500 Branding, San Antonio, TX 78244For SaleMLS ID #1895873, Kara Kolbe TREC #761654, Tarpon Blue Real Estate. LERA MLS
- $179,9004 bd2 ba2.1k sqft512 Stratford Ct, San Antonio, TX 78223For SaleMLS ID #1967743, Jacqueline Young TREC #734429, Premier Realty Group Platinum. LERA MLS
- $209,9904 bd3 ba1.3k sqft14115 Smokey, San Antonio, TX 78217For SaleMLS ID #1999187, Sharice Smith TREC #758518, Barlowe Daly Realty. LERA MLS
- $185,0003 bd2 ba1k sqft114 birchwood dr, San Antonio, TX 78213For SaleMLS ID #1963348, Ricardo Salinas TREC #701971, eXp Realty. LERA MLS
- $179,9004 bd3 ba1.4k sqft1354 FENFIELD AVE, San Antonio, TX 78211For SaleMLS ID #1957382, Jeffrey Garza TREC #648429, Redbird Realty LLC. LERA MLS
- $209,9003 bd2 ba1k sqft3326 Stoney Star, San Antonio, TX 78247For SaleMLS ID #2009619, Maricela Franco TREC #596517, Vortex Realty. LERA MLS
- $210,0003 bd2 ba1.2k sqft4755 CRESTED GRV, San Antonio, TX 78217For SaleMLS ID #1999461, Devin Resendez TREC #663042, Keller Williams Legacy. LERA MLS
- $179,9003 bd2 ba1.2k sqft726 MEADOW GATE, Converse, TX 78109For SaleMLS ID #1994649, Thomas Fentress TREC #350944, All City Real Estate. LERA MLS
- $194,9003 bd3 ba1.5k sqft1703 San Casimiro, San Antonio, TX 78214For SaleMLS ID #1914057, Sarah Schaff TREC #618719, Local Realty. LERA MLS
- $190,0004 bd2 ba1.6k sqft511 BARBUDA ST, San Antonio, TX 78227For SaleMLS ID #2004480, Carlos Vargas TREC #814404, LPT Realty, LLC. LERA MLS
- $179,9003 bd1 ba1.1k sqft1015 CIBOLO TRL, Universal City, TX 78148For SaleMLS ID #2007908, Ronald Woodall TREC #619305, The Woodall Group of Texas. LERA MLS
- $230,0003 bd2 ba1.6k sqft359 Pilgrim Dr, San Antonio, TX 78213For SaleMLS ID #2009167, Scott Malouff TREC #658231, Keller Williams Heritage. LERA MLS
