Situated in an established neighborhood, this spacious 4 bedroom, 2 bath home offers 2,128 sq ft of comfortable living space with no HOA. Conveniently located with quick access to downtown San Antonio, I-37, and the historic Missions area and trails, this home is ideal for both daily living and commuting. Inside, you'll find an open-concept layout perfect for family gatherings and entertaining. The property also features a 12x20 exterior additional space with endless potential ideal for a casita, home office, workshop, gym, studio, or whatever your vision creates. With plenty of space both inside and out, this home offers flexibility, convenience, and opportunity in a prime San Antonio location.
For sale
Price cut: $4.6K (6/18)
$179,900
512 Stratford Ct, San Antonio, TX 78223
4beds
2,128sqft
Single Family Residence
Built in 1950
6,969 Square Feet Lot
$173,200 Zestimate®
$85/sqft
$-- HOA
What's special
- 104 days
- 407
- 53
Zillow last checked:
Listing updated:
Listed by:
Jacqueline Young TREC #734429 (210) 722-0597,
Premier Realty Group Platinum
Source: LERA MLS,MLS#: 1967743
Facts & features
Interior
Bedrooms & bathrooms
- Bedrooms: 4
- Bathrooms: 2
- Full bathrooms: 2
Primary bedroom
- Area: 169
- Dimensions: 13 x 13
Bedroom 2
- Area: 143
- Dimensions: 13 x 11
Bedroom 3
- Area: 143
- Dimensions: 11 x 13
Bedroom 4
- Area: 143
- Dimensions: 11 x 13
Primary bathroom
- Features: Shower Only, Separate Vanity
- Area: 25
- Dimensions: 5 x 5
Dining room
- Area: 100
- Dimensions: 10 x 10
Family room
- Area: 224
- Dimensions: 14 x 16
Kitchen
- Area: 196
- Dimensions: 14 x 14
Living room
- Area: 432
- Dimensions: 24 x 18
Office
- Area: 25
- Dimensions: 5 x 5
Heating
- Central, Natural Gas
Cooling
- Central Air
Appliances
- Included: Range
- Laundry: Washer Hookup, Dryer Connection
Features
- One Living Area, Separate Dining Room, Utility Room Inside, Open Floorplan, Master Downstairs, Ceiling Fan(s)
- Flooring: Saltillo Tile
- Windows: Window Coverings
- Number of fireplaces: 1
- Fireplace features: One
Interior area
- Total interior livable area: 2,128 sqft
Property
Parking
- Parking features: None
Features
- Levels: One
- Stories: 1
- Pool features: None
Lot
- Size: 6,969 Square Feet
Details
- Parcel number: 076220200060
Construction
Type & style
- Home type: SingleFamily
- Property subtype: Single Family Residence
Materials
- Asbestos, Siding
- Roof: Composition
Condition
- Pre-Owned
- New construction: No
- Year built: 1950
Community & HOA
Community
- Features: None
- Subdivision: Hot Wells
Location
- Region: San Antonio
Financial & listing details
- Price per square foot: $85/sqft
- Tax assessed value: $152,100
- Annual tax amount: $3,284
- Price range: $179.9K - $179.9K
- Date on market: 5/18/2026
- Cumulative days on market: 105 days
- Listing terms: Conventional,Cash
Estimated market value
$173,200
$165,000 - $182,000
$2,274/mo
Price history
| Date | Event | Price |
|---|---|---|
| 6/18/2026 | Price change | $179,900-2.5%$85/sqft |
Source:  LERA MLS #1967743 Report a problem LERA MLS #1967743 Report a problem | ||
| 5/18/2026 | Listed for sale | $184,500+269%$87/sqft |
Source: LERA MLS #1967743 Report a problem | ||
| 8/18/2015 | Sold | -- |
Source: LERA MLS #1099399 Report a problem | ||
| 2/27/2015 | Listing removed | $50,000$23/sqft |
Source: TruStar Real Estate LLC #1099399 Report a problem | ||
| 2/17/2015 | Listed for sale | $50,000$23/sqft |
Source: TruStar Real Estate LLC #1099399 Report a problem | ||
| 6/22/2012 | Sold | -- |
Source: Public Record Report a problem | ||
| 5/21/2007 | Sold | -- |
Source: LERA MLS #616575 Report a problem | ||
| 5/26/2006 | Sold | -- |
Source: Public Record Report a problem | ||
Public tax history
| Year | Property taxes | Tax assessment |
|---|---|---|
| 2025 | $3,712 +0% | $152,100 |
| 2024 | $3,711 -2.1% | $152,100 |
| 2023 | $3,792 -8.2% | $152,100 -0.3% |
| 2022 | $4,132 +52.2% | $152,510 +39.4% |
| 2021 | $2,716 | $109,440 +13.1% |
| 2020 | $2,716 +12.7% | $96,790 +13.9% |
| 2019 | $2,409 | $85,000 -3.8% |
| 2018 | $2,409 +23.3% | $88,370 +28.4% |
| 2017 | $1,953 -13.7% | $68,840 +3.4% |
| 2016 | $2,264 -5.8% | $66,590 -24.6% |
| 2015 | $2,404 | $88,270 -0.6% |
| 2014 | $2,404 | $88,840 +9.6% |
| 2013 | -- | $81,070 +94.8% |
| 2012 | -- | $41,610 -6.8% |
| 2011 | -- | $44,640 -54.6% |
| 2010 | -- | $98,370 +6.2% |
| 2009 | -- | $92,650 -7.4% |
| 2008 | -- | $100,030 +53.2% |
| 2007 | -- | $65,280 -29.4% |
| 2006 | -- | $92,410 +15.1% |
| 2005 | -- | $80,300 |
| 2004 | -- | -- |
| 2003 | -- | -- |
| 2002 | -- | -- |
| 2001 | -- | -- |
| 2000 | -- | -- |
Find assessor info on the county website
Monthly payment
Est. payment
Payment breakdown
Explore the cost of this home by adjusting the details. Changes won't be saved.Climate risks
Neighborhood: Hot Wells
Nearby schools
Schools provided by the listing agent
- Elementary: Ball
- Middle: Connell
- High: Highlands
- District: San Antonio I.S.D.
Source: LERA MLS. This data may not be complete. We recommend contacting the local school district to confirm school assignments for this home.

Similar homes
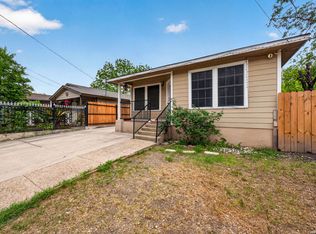
- $179,9004 bd3 ba1.4k sqft1354 FENFIELD AVE, San Antonio, TX 78211For Sale
 MLS ID #1957382, Jeffrey Garza TREC #648429, Redbird Realty LLC. LERA MLS
 - $189,9003 bd2 ba1k sqft223 Whitman Ave, San Antonio, TX 78211For Sale
 MLS ID #1971857, Tammy Cooper TREC #580885, RE/MAX North-San Antonio. LERA MLS
 - $219,9004 bd2 ba1.1k sqft663 W PYRON AVE, San Antonio, TX 78221For Sale
 MLS ID #1993069, Jennifer Bishop TREC #723744, Real Broker, LLC. LERA MLS
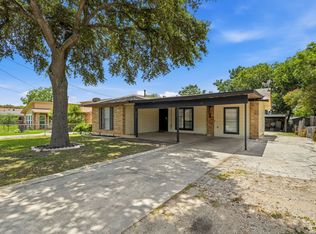
 - $189,0003 bd1 ba1.1k sqft2715 IRWIN DR, San Antonio, TX 78222For Sale
 MLS ID #2002104, Cynthia Vasquez TREC #513471, Mission Real Estate Group. LERA MLS
 - $208,0004 bd4 ba1.3k sqft4422 Bikini Dr., San Antonio, TX 78218For SaleMLS ID #2011906, Gabriela Shirley TREC #692154, Connect Realty.com. LERA MLS
- $174,9903 bd3 ba1.6k sqft9939 SUNSET PL, San Antonio, TX 78245For SaleMLS ID #2012355, Rose Cantu TREC #469698, New Beginnings Real Estate. LERA MLS
- $190,0004 bd2 ba1.6k sqft511 BARBUDA ST, San Antonio, TX 78227For SaleMLS ID #2004480, Carlos Vargas TREC #814404, LPT Realty, LLC. LERA MLS
- $239,0003 bd2 ba1.8k sqft701 RIGSBY AVE, San Antonio, TX 78210For SaleMLS ID #2001706, Christina Cardenas TREC #762511, Niva Realty. LERA MLS
- $215,0004 bd2 ba1.6k sqft3423 Foster Meadows, San Antonio, TX 78222For SaleMLS ID #1959855, Christopher Watters TREC #567369, Watters International Realty. LERA MLS
- $200,0003 bd2 ba1.5k sqft305 Gillette Blvd, San Antonio, TX 78221For SaleMLS ID #2002548, Lauren Harper TREC #664753, Exquisite Properties, LLC. LERA MLS
- $197,0004 bd2 ba1.7k sqft6531 Buena Vista, San Antonio, TX 78237For SaleMLS ID #1954190, Misti Rios TREC #572999, Keller Williams Heritage. LERA MLS
- $240,0004 bd2 ba2k sqft5815 Lake Wind St, San Antonio, TX 78222For SaleMLS ID #2004331, Sebastian Montante TREC #762826, Exquisite Properties, LLC. LERA MLS
- $200,0004 bd2 ba1.5k sqft2608 LEAL ST, San Antonio, TX 78207For SaleMLS ID #1958861, Mark Morales TREC #584778, Option One Real Estate. LERA MLS
- $210,0003 bd2 ba1.6k sqft3003 GYPSY PT, San Antonio, TX 78245For SaleMLS ID #2012511, Justin Marshall TREC #801192, Option One Real Estate. LERA MLS
- $199,0003 bd2 ba2k sqft10310 Prescott Dr, San Antonio, TX 78245For SaleMLS ID #2005301, Thomas Bassler TREC #669804, Keller Williams Heritage. LERA MLS
- $194,9003 bd2 ba1.3k sqft1311 Rivas St, San Antonio, TX 78207For SaleMLS ID #2002621, Shane Neal TREC #608871, eXp Realty. LERA MLS
- $169,9003 bd1 ba1.1k sqft3410 Autumn Ln, Kirby, TX 78219For SaleMLS ID #1967400, Adrianna Salgado TREC #787076, Real Broker, LLC. LERA MLS
- $240,0003 bd2 ba1.9k sqft5306 Wapiti Trl, San Antonio, TX 78228For SaleMLS ID #2011930, Shane Neal TREC #608871, eXp Realty. LERA MLS
- $190,0003 bd1 ba1k sqft2514 French Sea Dr, Kirby, TX 78219For SaleMLS ID #2004050, Lisa Venegas TREC #761597, Coldwell Banker D'Ann Harper. LERA MLS
- $235,0004 bd2 ba2k sqft255 Lansing Ln, San Antonio, TX 78207For SaleMLS ID #1955708, Jonathan Brewer TREC #723720, Location Three Real Estate, LLC. LERA MLS
