Welcome to this charming Highland Park home, offering 3 bedrooms, 2 full bathrooms, and 1,880 square feet of living space on a corner lot. Inside, you'll find beautiful hardwood floors, a spacious living room with a fireplace, a separate dining area, and an updated kitchen featuring white cabinetry, granite countertops, stainless-steel appliances, and a gas range. The home also offers central air and heat, a convenient indoor laundry area, and a generously sized primary en suite bathroom with a walk-in tiled shower and double vanity. Outside, enjoy a covered front porch, mature landscaping, and an attached garage with access through the backyard gate. Conveniently located near downtown San Antonio, major roadways, schools, shopping, dining, and popular local attractions. Schedule your tour today.
For sale
Price cut: $11K (8/28)
$239,000
701 RIGSBY AVE, San Antonio, TX 78210
3beds
1,880sqft
Single Family Residence
Built in 1935
7,405 Square Feet Lot
$-- Zestimate®
$127/sqft
$-- HOA
What's special
Beautiful hardwood floorsStainless-steel appliancesCentral air and heatGranite countertopsSeparate dining areaConvenient indoor laundry areaCorner lot
- 81 days
- 164
- 20
Zillow last checked:
Listing updated:
Listed by:
Christina Cardenas TREC #762511 (210) 405-7226,
Niva Realty
Source: LERA MLS,MLS#: 2001706
Facts & features
Interior
Bedrooms & bathrooms
- Bedrooms: 3
- Bathrooms: 2
- Full bathrooms: 2
Primary bedroom
- Features: Ceiling Fan(s), Full Bath
- Area: 266
- Dimensions: 19 x 14
Bedroom 2
- Area: 154
- Dimensions: 11 x 14
Bedroom 3
- Area: 132
- Dimensions: 12 x 11
Primary bathroom
- Features: Tub/Shower Combo, Single Vanity
- Area: 70
- Dimensions: 10 x 7
Dining room
- Area: 208
- Dimensions: 16 x 13
Kitchen
- Area: 204
- Dimensions: 17 x 12
Living room
- Area: 182
- Dimensions: 14 x 13
Heating
- Central, Natural Gas
Cooling
- Central Air
Appliances
- Included: Range, Gas Cooktop
- Laundry: Washer Hookup, Dryer Connection
Features
- One Living Area, Separate Dining Room, Eat-in Kitchen, Kitchen Island, High Speed Internet, Telephone, Master Downstairs, Ceiling Fan(s)
- Flooring: Ceramic Tile, Wood
- Number of fireplaces: 1
- Fireplace features: One, Living Room
Interior area
- Total interior livable area: 1,880 sqft
Video & virtual tour
Property
Parking
- Total spaces: 1
- Parking features: One Car Garage
- Garage spaces: 1
Features
- Levels: One
- Stories: 1
- Pool features: None
Lot
- Size: 7,405 Square Feet
Details
- Parcel number: 033050370140
Construction
Type & style
- Home type: SingleFamily
- Property subtype: Single Family Residence
Materials
- Stone
- Roof: Composition
Condition
- Pre-Owned
- New construction: No
- Year built: 1935
Utilities & green energy
- Sewer: Sewer System
- Utilities for property: Cable Available, City Garbage service
Community & HOA
Community
- Features: None
- Subdivision: Highland Park
Location
- Region: San Antonio
Financial & listing details
- Price per square foot: $127/sqft
- Tax assessed value: $292,400
- Annual tax amount: $7,135
- Price range: $239K - $239K
- Date on market: 7/20/2026
- Cumulative days on market: 82 days
- Listing terms: Conventional,FHA,VA Loan,Cash
Estimated market value
Not available
Estimated sales range
Not available
$1,655/mo
Price history
| Date | Event | Price |
|---|---|---|
| 8/28/2026 | Price change | $239,000-4.4%$127/sqft |
Source:  LERA MLS #2001706 Report a problem LERA MLS #2001706 Report a problem | ||
| 8/7/2026 | Price change | $250,000-3.8%$133/sqft |
Source: LERA MLS #2001706 Report a problem | ||
| 7/20/2026 | Listed for sale | $260,000+30%$138/sqft |
Source: LERA MLS #2001706 Report a problem | ||
| 9/5/2020 | Listing removed | $200,000$106/sqft |
Source: eXp Realty LLC #1472141 Report a problem | ||
| 8/28/2020 | Price change | $200,000-4.8%$106/sqft |
Source: eXp Realty LLC #1472141 Report a problem | ||
| 8/13/2020 | Price change | $210,000-2.3%$112/sqft |
Source: eXp Realty LLC #1472141 Report a problem | ||
| 8/6/2020 | Price change | $215,000-4.4%$114/sqft |
Source: eXp Realty LLC #1472141 Report a problem | ||
| 7/23/2020 | Listed for sale | $225,000+12.6%$120/sqft |
Source: eXp Realty LLC #1472141 Report a problem | ||
| 1/20/2020 | Listing removed | $199,900$106/sqft |
Source: Sylvie Shurgot Real Estate #1424351 Report a problem | ||
| 11/15/2019 | Listed for sale | $199,900$106/sqft |
Source: Sylvie Shurgot Real Estate #1424351 Report a problem | ||
| 1/23/2018 | Sold | -- |
Source: Public Record Report a problem | ||
| 6/21/2017 | Sold | -- |
Source: Public Record Report a problem | ||
Public tax history
| Year | Property taxes | Tax assessment |
|---|---|---|
| 2025 | $4,797 -1.5% | $292,400 +6.3% |
| 2024 | $4,872 -27.6% | $275,000 +1.9% |
| 2023 | $6,731 -1.4% | $270,000 -11.2% |
| 2022 | $6,829 +139.8% | $303,940 +24.9% |
| 2021 | $2,848 | $243,250 +8.8% |
| 2020 | $2,848 -41.7% | $223,580 +29.7% |
| 2019 | $4,885 | $172,340 +222% |
| 2018 | $4,885 +739.6% | $53,530 +11.6% |
| 2017 | $582 -93.3% | $47,970 -50.3% |
| 2016 | $8,654 +72.6% | $96,480 +1.6% |
| 2015 | $5,015 | $94,950 +16.7% |
| 2014 | $5,015 | $81,380 +3.7% |
| 2013 | -- | $78,480 -2.2% |
| 2012 | -- | $80,210 -8.2% |
| 2011 | -- | $87,410 -5.6% |
| 2010 | -- | $92,640 +0.1% |
| 2009 | -- | $92,590 -2% |
| 2008 | -- | $94,470 +4.4% |
| 2007 | -- | $90,510 +2.3% |
| 2006 | -- | $88,460 +13.4% |
| 2005 | -- | $78,000 |
| 2004 | -- | -- |
| 2003 | -- | -- |
| 2002 | -- | -- |
| 2001 | -- | -- |
| 2000 | -- | -- |
Find assessor info on the county website
Monthly payment
Est. payment
Payment breakdown
Explore the cost of this home by adjusting the details. Changes won't be saved.Climate risks
Neighborhood: Highland Park
Nearby schools
Schools provided by the listing agent
- Elementary: Eloise Japhet Academy
- Middle: Poe
- High: Highlands
- District: San Antonio I.S.D.
Source: LERA MLS. This data may not be complete. We recommend contacting the local school district to confirm school assignments for this home.

Similar homes
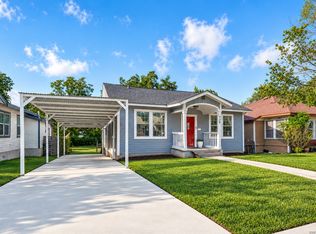
- $204,9003 bd2 ba1.4k sqft928 KAYTON AVE, San Antonio, TX 78210For Sale
 MLS ID #2015863, Melanie McMullin TREC #678272, eXp Realty. LERA MLS
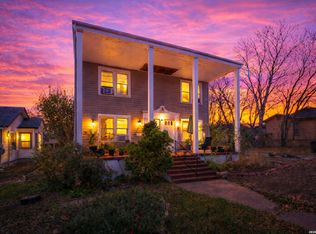
 - $193,5004 bd2 ba2.4k sqft625 Hammond, San Antonio, TX 78210For Sale
 MLS ID #1947574, Melissa Hadley TREC #711046, SADDLE & SAGE REALTY CO LLC. LERA MLS
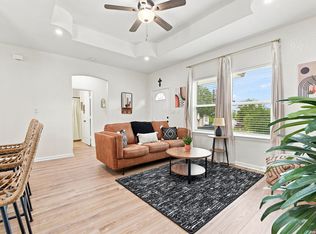
 - $249,9003 bd2 ba1.2k sqft206 CHICKERING AVE, San Antonio, TX 78210For Sale
 MLS ID #2006142, David Rutter TREC #662390, Keller Williams Heritage. LERA MLS
 - $278,0003 bd2 ba1.5k sqft2410 Saint Anthony Ave, San Antonio, TX 78210For Sale
 MLS ID #1953408, Juliana Cardona Salinas TREC #841252, Exquisite Properties, LLC. LERA MLS
 - $300,0003 bd1 ba1.2k sqft1000 Kayton Ave, San Antonio, TX 78210For SaleMLS ID #2012300, Cathleen Heshmat TREC #516709, Keller Williams Heritage. LERA MLS
- $315,0003 bd3 ba1.8k sqft426 Rigsby Ave, San Antonio, TX 78210For SaleMLS ID #1957227, Analiza Alvarado TREC #658838, Keller Williams Legacy. LERA MLS
- $189,9004 bd2 ba1.4k sqft126 Sargent, San Antonio, TX 78210For SaleMLS ID #2015766, Pamela Sanchez TREC #686439, BHHS PenFed Realty. LERA MLS
- $249,9003 bd2 ba1.5k sqft616 WILLOW, San Antonio, TX 78202For SaleMLS ID #1971042, Analisa Gutierrez TREC #731759, Real Broker, LLC. LERA MLS
- $259,0003 bd2 ba1.1k sqft706 S OLIVE ST, San Antonio, TX 78203For SaleMLS ID #2009214, Labib Hashim TREC #714577, Keller Williams Heritage. LERA MLS
- $265,0003 bd3 ba1.6k sqft547 Belmont, San Antonio, TX 78202For SaleMLS ID #1997337, Christopher Watters TREC #567369, Watters International Realty. LERA MLS
- $149,5003 bd2 ba1.1k sqft102 Haggin St, San Antonio, TX 78210For SaleMLS ID #2015717, Matthew Troy TREC #370709, Troy Realtors, Inc.. LERA MLS
- $239,0003 bd2 ba1.2k sqft520 Cincinnati, San Antonio, TX 78201For SaleMLS ID #2000669, Jessica Sosa TREC #786790, Stag & Stone Realty LLC. LERA MLS
- $284,8203 bd2 ba1.2k sqft215 Millwood Lane, San Antonio, TX 78216For SaleMLS ID #2021378, Kristy Bradfield Petlin TREC #310032, Kuper Sotheby's Int'l Realty. LERA MLS
- $235,0004 bd2 ba1.7k sqft530 JOHN ADAMS DR, San Antonio, TX 78228For SaleMLS ID #1993453, Victor Garcia TREC #820937, 1st Choice Realty Group. LERA MLS
- $208,9503 bd1 ba1k sqft646 Canton, San Antonio, TX 78202For SaleMLS ID #1918363, Daniel Quesada TREC #622044, Mitchell Realty. LERA MLS
- $230,0003 bd3 ba1.2k sqft326 PLACID DR, San Antonio, TX 78228For SaleMLS ID #2015629, Katherine Garcia TREC #714381, Real Broker, LLC. LERA MLS
- $258,5003 bd2 ba1.2k sqft363 E Rampart, San Antonio, TX 78216For SaleMLS ID #2006487, Norma Lety Velazquez TREC #576832, Phyllis Browning Company. LERA MLS
- $249,0004 bd2 ba1.3k sqft1023 W French Pl, San Antonio, TX 78212For SaleMLS ID #2014431, Roy Bogar TREC #685870, Coldwell Banker D'Ann Harper. LERA MLS
- $220,5003 bd2 ba1.2k sqft235 Wainwright, San Antonio, TX 78211For SaleMLS ID #1990267, Isabel Rodriguez TREC #718912, Resi Realty, LLC. LERA MLS
