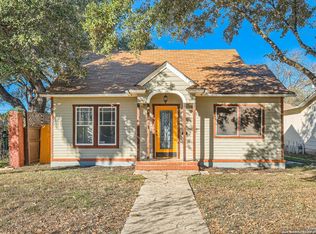
Classic architecture meets opportunity in this distinctive two-story Colonial home in the established Highland Park neighborhood of San Antonio. Built in 1940, this spacious property offers approximately 2,480 square feet with four bedrooms and two bathrooms, all bedrooms located upstairs for added privacy and functionality. The home features a unique dual-entry design at the front of the property - one entrance leading into a charming library space with built-in shelving and the other opening into a generous living area that flows into a separate dining room. The layout offers multiple living spaces, high ceilings, and a flexible floor plan ready for updates or personalization. Situated on a 0.26-acre lot with mature trees, the property provides plenty of outdoor space along with a detached garage and alley access. The lot offers room for landscaping improvements or outdoor living enhancements. Conveniently located within easy access to downtown San Antonio, this property offers strong potential for homeowners or investors looking to restore and add value to a classic home in a well-established neighborhood.
For sale
$193,500
625 Hammond, San Antonio, TX 78210
4beds
2,480sqft
Single Family Residence
Built in 1940
0.26 Acres Lot
$-- Zestimate®
$78/sqft
$-- HOA
What's special
Detached garageAlley accessHigh ceilingsSeparate dining roomPlenty of outdoor spaceFlexible floor planMultiple living spaces
- 167 days |
- 878 |
- 60 |
Zillow last checked:
Listing updated:
Listed by:
Melissa Hadley TREC #711046 (210) 535-8896,
SADDLE & SAGE REALTY CO LLC
Source: LERA MLS,MLS#: 1947574
Facts & features
Interior
Bedrooms & bathrooms
- Bedrooms: 4
- Bathrooms: 2
- Full bathrooms: 2
Primary bedroom
- Level: Upper
- Area: 144
- Dimensions: 8 x 18
Bedroom 2
- Area: 195
- Dimensions: 15 x 13
Bedroom 3
- Area: 234
- Dimensions: 18 x 13
Bedroom 4
- Area: 192
- Dimensions: 16 x 12
Primary bathroom
- Features: Tub/Shower Combo
- Area: 32
- Dimensions: 4 x 8
Dining room
- Area: 280
- Dimensions: 14 x 20
Kitchen
- Area: 196
- Dimensions: 14 x 14
Living room
- Area: 120
- Dimensions: 12 x 10
Heating
- None, Natural Gas
Cooling
- 3+ Window/Wall, Attic Fan
Appliances
- Laundry: Main Level, In Kitchen, Washer Hookup, Dryer Connection
Features
- Two Living Area, Separate Dining Room, Pantry, Utility Room Inside, High Ceilings
- Flooring: Wood
- Attic: Access Only
- Has fireplace: No
- Fireplace features: Not Applicable
Interior area
- Total interior livable area: 2,480 sqft
Property
Parking
- Total spaces: 1
- Parking features: One Car Garage, Detached
- Garage spaces: 1
Features
- Levels: Two
- Stories: 2
- Pool features: None
Lot
- Size: 0.26 Acres
Details
- Parcel number: 032920240191
Construction
Type & style
- Home type: SingleFamily
- Architectural style: Colonial
- Property subtype: Single Family Residence
Materials
- Siding
- Roof: Composition
Condition
- Pre-Owned
- New construction: No
- Year built: 1940
Utilities & green energy
- Sewer: Sewer System
- Water: Water System
Community & HOA
Community
- Features: None
- Subdivision: Highland Park Est.
Location
- Region: San Antonio
Financial & listing details
- Price per square foot: $78/sqft
- Tax assessed value: $295,180
- Annual tax amount: $7,203
- Price range: $193.5K - $193.5K
- Date on market: 3/9/2026
- Cumulative days on market: 168 days
- Listing terms: Conventional,Cash,Investors OK
Estimated market value
Not available
Estimated sales range
Not available
$2,096/mo
Price history
| Date | Event | Price |
|---|---|---|
| 5/6/2026 | Listed for sale | $193,500-0.8%$78/sqft |
Source:  LERA MLS #1947574 Report a problem LERA MLS #1947574 Report a problem | ||
| 5/1/2026 | Contingent | $195,000$79/sqft |
Source: LERA MLS #1947574 Report a problem | ||
| 3/21/2026 | Price change | $195,000-9.3%$79/sqft |
Source: LERA MLS #1947574 Report a problem | ||
| 3/9/2026 | Listed for sale | $215,000-14%$87/sqft |
Source: LERA MLS #1947574 Report a problem | ||
| 10/15/2024 | Listing removed | $250,000$101/sqft |
Source: LERA MLS #1788841 Report a problem | ||
| 10/4/2024 | Listed for sale | $250,000$101/sqft |
Source: LERA MLS #1788841 Report a problem | ||
| 9/30/2024 | Contingent | $250,000$101/sqft |
Source: LERA MLS #1788841 Report a problem | ||
| 6/29/2024 | Listed for sale | $250,000$101/sqft |
Source: LERA MLS #1788841 Report a problem | ||
Public tax history
| Year | Property taxes | Tax assessment |
|---|---|---|
| 2025 | $2,258 -2% | $188,637 +10% |
| 2024 | $2,305 +12.1% | $171,488 +10% |
| 2023 | $2,056 -28% | $155,898 +10% |
| 2022 | $2,855 +103.5% | $141,725 +10% |
| 2021 | $1,403 | $128,841 +10% |
| 2020 | $1,403 -44.5% | $117,128 +10% |
| 2019 | $2,529 | $106,480 +10% |
| 2018 | $2,529 +24.2% | $96,800 +10% |
| 2017 | $2,036 +8.4% | $88,000 -22.1% |
| 2016 | $1,879 -26.9% | $113,010 +1.6% |
| 2015 | $2,571 | $111,220 +17% |
| 2014 | $2,571 | $95,040 +3.2% |
| 2013 | -- | $92,050 -2.4% |
| 2012 | -- | $94,330 -8.2% |
| 2011 | -- | $102,740 -5.6% |
| 2010 | -- | $108,870 +0% |
| 2009 | -- | $108,820 -12.7% |
| 2008 | -- | $124,700 +4.9% |
| 2007 | -- | $118,850 +4.8% |
| 2006 | -- | $113,420 +15.1% |
| 2005 | -- | $98,500 |
| 2004 | -- | -- |
| 2003 | -- | -- |
| 2002 | -- | -- |
| 2001 | -- | -- |
| 2000 | -- | -- |
Find assessor info on the county website
Monthly payment
Est. payment
Payment breakdown
Explore the cost of this home by adjusting the details. Changes won't be saved.Climate risks
Neighborhood: Highland Park
Nearby schools
GreatSchools rating
- NAHighland Park Elementary SchoolGrades: PK-5Distance: 0.1 mi
- NAPoe Middle SchoolGrades: 8Distance: 0.5 mi
- 4/10Brackenridge High SchoolGrades: 9-12Distance: 1.7 mi
Schools provided by the listing agent
- District: San Antonio I.S.D.
Source: LERA MLS. This data may not be complete. We recommend contacting the local school district to confirm school assignments for this home.
- $149,4003 bd2 ba1.5k sqft623 Hammond Ave, San Antonio, TX 78210Off Market
- $124,2002 bd2 ba1.1k sqft633 Hammond Ave, San Antonio, TX 78210Off Market
- $169,1002 bd2 ba2.2k sqft617 Hammond Ave, San Antonio, TX 78210Off Market
- $242,6004 bd2 ba2.2k sqft643 Hammond Ave, San Antonio, TX 78210Off Market
- $111,8002 bd1 ba1k sqft626 E Drexel Ave, San Antonio, TX 78210Off Market
- $96,4002 bd1 ba784 sqft630 E Drexel Ave, San Antonio, TX 78210Off Market
- $125,4003 bd2 ba1.6k sqft622 E Drexel Ave, San Antonio, TX 78210Off Market
- $213,6004 bd1 ba1.5k sqft632 E Drexel Ave, San Antonio, TX 78210Off Market
A local agent can set up tours, give advice and negotiate with sellers.
Similar homes
- $189,0004 bd2 ba1.9k sqft630 Bailey, San Antonio, TX 78210For Sale

 MLS ID #1998619, Lavenia Johnson TREC #673337, BK Real Estate. LERA MLS
 - $199,5003 bd2 ba1.4k sqft1611 MCKINLEY AVE, San Antonio, TX 78210For Sale
 MLS ID #1918809, Misti Rios TREC #572999, Keller Williams Heritage. LERA MLS
 - $163,0004 bd2 ba1.5k sqft1019 Chicago Blvd, San Antonio, TX 78210For Sale By Owner

- $250,0003 bd2 ba1.8k sqft701 RIGSBY AVE, San Antonio, TX 78210For Sale
 MLS ID #2001706, Christina Cardenas TREC #762511, Niva Realty. LERA MLS
 - $211,5003 bd2 ba1.3k sqft1410 Hicks avenue, San Antonio, TX 78210For SaleMLS ID #1875408, Yasmin Rodriguez Casillas TREC #838235, Epique Realty LLC. LERA MLS
- $170,0003 bd2 ba1.5k sqft2727 E HOUSTON ST, San Antonio, TX 78202For SaleMLS ID #2010909, Craig Browning TREC #606186, Phyllis Browning Company. LERA MLS
- $220,0003 bd1 ba1.7k sqft1902 Schley Ave, San Antonio, TX 78210For SaleMLS ID #1948566, Christopher Drayton TREC #755323, Levi Rodgers Real Estate Group. LERA MLS
- $189,9003 bd2 ba1.4k sqft706 W WINNIPEG AVE, San Antonio, TX 78225For SaleMLS ID #1999621, Bianca Killey TREC #641378, Keller Williams Legacy. LERA MLS
- $159,9003 bd2 ba1.4k sqft411 SCHOOL ST, San Antonio, TX 78210For SaleMLS ID #1969713, Rolando San Miguel TREC #577856, Trinidad Realty Partners, Inc. LERA MLS
- $199,0002 bd2 ba1.5k sqft2520 Jupe Dr, San Antonio, TX 78222For SaleMLS ID #2007725, Celina Garza TREC #671786, SERHANT.. LERA MLS
- $194,9003 bd2 ba1.2k sqft3201 S FLORES ST, San Antonio, TX 78204For SaleMLS ID #1998493, Cynthia Lozano TREC #790405, Real Broker, LLC. LERA MLS
- $150,0003 bd1 ba1.3k sqft230 W High, San Antonio, TX 78210For SaleMLS ID #1995694, Jose Camargo TREC #652380, eXp Realty. LERA MLS
- $194,9003 bd3 ba1.5k sqft1703 San Casimiro, San Antonio, TX 78214For SaleMLS ID #1914057, Sarah Schaff TREC #618719, Local Realty. LERA MLS
- $189,0003 bd2 ba1.4k sqft311 Cottonwood, San Antonio, TX 78214For SaleMLS ID #1993637, Guadalupe Herrera TREC #650950, 1st Choice Realty Group. LERA MLS
- $250,0003 bd1 ba1.6k sqft2106 STEVES AVE, San Antonio, TX 78210For SaleMLS ID #1957363, Scott Green TREC #683719, JB Goodwin, REALTORS. LERA MLS
- $199,9873 bd2 ba2.2k sqft1927 W WOODLAWN AVE, San Antonio, TX 78201For SaleMLS ID #1968377, Kerry Dike TREC #561284, M. Stagers Realty Partners. LERA MLS
- $230,0004 bd2 ba1.5k sqft202 Brettonwood, San Antonio, TX 78218For SaleMLS ID #2009500, Jaime Sepulveda TREC #561155, Strategic Property Management. LERA MLS
- $175,0003 bd2 ba1.4k sqft4630 Seabreeze Drive, San Antonio, TX 78220For SaleMLS ID #1947670, Paulette Berger TREC #727307, Kuper Sotheby's Int'l Realty. LERA MLS
- $179,0002 bd2 ba1.5k sqft427 & 431 Dunning, San Antonio, TX 78210For SaleMLS ID #1958946, Robert Saenz TREC #553208, Xsellence Realty. LERA MLS
- $218,4004 bd2 ba1.5k sqft971 Chalmers Ave, San Antonio, TX 78211For SaleMLS ID #1966744, Tyler Moore TREC #706682, eXp Realty. LERA MLS
