Investment opportunity in the heart of San Antonio! This historic property offers exceptional potential in the growing south-of-downtown corridor. Located approximately 4 miles from the recently approved Project Marvel sports and entertainment district redevelopment, this property is positioned near exciting ongoing investment and revitalization. The property includes the main residence plus a separate 840-square-foot living unit (additional dwelling) featuring 2 bedrooms, 1 bathroom, a living area, kitchen, and utility room. A detached storage shed provides additional space for storage or workshop use. Both residential structures will require renovations, presenting an excellent opportunity for investors, builders, or buyers looking to restore and modernize a property with character.Features include an original covered front porch, covered back patio, and a spacious corner lot with potential for a variety of future uses. The property is being sold as-is. Buyer is responsible for verifying zoning, restrictions, permitted uses, square footage, and the feasibility of any rezoning or commercial use with the appropriate governing authorities. A rare opportunity to own and transform a historic property in one of the city's most rapidly evolving areas.
For sale
$194,900
3201 S FLORES ST, San Antonio, TX 78204
3beds
1,286sqft
Single Family Residence
Built in ----
7,100 Square Feet Lot
$-- Zestimate®
$152/sqft
$-- HOA
What's special
Detached storage shedSpacious corner lotCovered back patioOriginal covered front porchUtility room
- 43 days |
- 203 |
- 7 |
Zillow last checked:
Listing updated:
Listed by:
Cynthia Lozano TREC #790405 (210) 683-4856,
Real Broker, LLC
Source: LERA MLS,MLS#: 1998493
Facts & features
Interior
Bedrooms & bathrooms
- Bedrooms: 3
- Bathrooms: 2
- Full bathrooms: 2
Primary bedroom
- Features: Full Bath
- Area: 169
- Dimensions: 13 x 13
Bedroom 2
- Area: 169
- Dimensions: 13 x 13
Bedroom 3
- Area: 252
- Dimensions: 21 x 12
Primary bathroom
- Features: Tub/Shower Combo, Single Vanity
- Area: 72
- Dimensions: 12 x 6
Kitchen
- Area: 143
- Dimensions: 13 x 11
Living room
- Area: 169
- Dimensions: 13 x 13
Heating
- None, Electric, Natural Gas
Cooling
- Ceiling Fan(s), None
Appliances
- Included: None
- Laundry: Laundry Room, Washer Hookup, Dryer Connection
Features
- One Living Area, Ceiling Fan(s)
- Flooring: Ceramic Tile, Linoleum
- Windows: Window Coverings
- Has fireplace: No
- Fireplace features: Not Applicable
Interior area
- Total interior livable area: 1,286 sqft
Property
Parking
- Parking features: Garage Faces Side, Oversized
- Has garage: Yes
Features
- Levels: One
- Stories: 1
- Patio & porch: Covered
- Pool features: None
Lot
- Size: 7,100 Square Feet
- Features: Corner Lot, Curbs, Sidewalks, Streetlights
Details
- Additional structures: Shed(s), Second Residence
- Parcel number: 026550020050
- Special conditions: Probate Listing
Construction
Type & style
- Home type: SingleFamily
- Property subtype: Single Family Residence
Materials
- Wood Siding
- Roof: Composition
Condition
- As-Is,Pre-Owned
- New construction: No
Utilities & green energy
- Water: Water System
Community & HOA
Community
- Features: None
- Subdivision: Unknown
Location
- Region: San Antonio
Financial & listing details
- Price per square foot: $152/sqft
- Tax assessed value: $200,070
- Annual tax amount: $3,987
- Price range: $194.9K - $194.9K
- Date on market: 7/8/2026
- Cumulative days on market: 44 days
- Listing terms: Conventional,Cash,Investors OK
- Road surface type: Paved
Estimated market value
Not available
Estimated sales range
Not available
$1,551/mo
Price history
| Date | Event | Price |
|---|---|---|
| 7/8/2026 | Listed for sale | $194,900+116.6%$152/sqft |
Source:  LERA MLS #1998493 Report a problem LERA MLS #1998493 Report a problem | ||
| 5/22/2011 | Listing removed | $90,000$70/sqft |
Source: Belmares Properties, L.L.C. #838321 Report a problem | ||
| 5/27/2010 | Listed for sale | $90,000$70/sqft |
Source: Belmares Properties, L.L.C. #838321 Report a problem | ||
Public tax history
| Year | Property taxes | Tax assessment |
|---|---|---|
| 2025 | $4,883 -1.6% | $200,070 -1.6% |
| 2024 | $4,960 -4.7% | $203,270 -2.7% |
| 2023 | $5,206 +3.8% | $208,830 +12.9% |
| 2022 | $5,013 +62.6% | $185,010 +23.9% |
| 2021 | $3,083 | $149,280 +23.4% |
| 2020 | $3,083 +2.2% | $120,940 +13.6% |
| 2019 | $3,017 | $106,460 +12.9% |
| 2018 | $3,017 +21.7% | $94,260 +7.9% |
| 2017 | $2,480 | $87,380 +2.8% |
| 2016 | -- | $84,990 +16.9% |
| 2015 | -- | $72,710 +5.5% |
| 2014 | -- | $68,910 -8.3% |
| 2013 | -- | $75,150 -4.8% |
| 2012 | -- | $78,950 -3.1% |
| 2011 | -- | $81,490 -5.4% |
| 2010 | -- | $86,100 -4.5% |
| 2009 | -- | $90,140 -3.6% |
| 2008 | -- | $93,490 +12% |
| 2007 | -- | $83,490 -2.5% |
| 2006 | -- | $85,640 +8.5% |
| 2005 | -- | $78,940 |
| 2004 | -- | -- |
| 2003 | -- | -- |
| 2002 | -- | -- |
| 2001 | -- | -- |
| 2000 | -- | -- |
Find assessor info on the county website
Monthly payment
Est. payment
Payment breakdown
Explore the cost of this home by adjusting the details. Changes won't be saved.Climate risks
Neighborhood: Lone Star
Nearby schools
GreatSchools rating
- 6/10Hillcrest Elementary SchoolGrades: PK-5Distance: 0.3 mi
- 3/10Harris MiddleGrades: 6-8Distance: 0.5 mi
- 2/10Burbank High SchoolGrades: 9-12Distance: 0.2 mi
Schools provided by the listing agent
- Elementary: Hillcrest
- Middle: Harris
- High: Burbank
- District: San Antonio I.S.D.
Source: LERA MLS. This data may not be complete. We recommend contacting the local school district to confirm school assignments for this home.
- $301,0402 bd2 ba1k sqft3201 S Flores St, San antonio, TX 78204Off Market
- $139,9002 bd1 ba1.5k sqft3205 S Flores St, San Antonio, TX 78204Off Market
- $272,8302 bd2 ba970 sqft3205 S Flores St, San antonio, TX 78204Off Market
- $147,9003 bd1 ba1.3k sqft3209 S Flores St, San Antonio, TX 78204Off Market
- $39,440-- bd-- ba-- sqftFairmont, San antonio, TX 78204Off Market
- $143,6003 bd1 ba1k sqft110 Fairmont, San Antonio, TX 78204Off Market
- $242,3801 bd1 ba900 sqft831 S Flores St, San Antonio, TX 78204Off Market
- $212,5101 bd1 ba800 sqft831 S Flores St, San Antonio, TX 78204Off Market
A local agent can set up tours, give advice and negotiate with sellers.
Similar homes
- $215,0003 bd2 ba1.2k sqft125 Stace, San Antonio, TX 78204For Sale
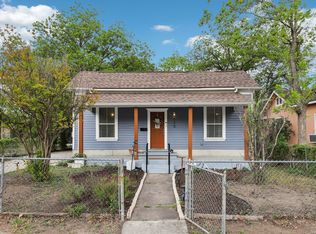
 MLS ID #1958082, Katheryn Powers TREC #715372, eXp Realty. LERA MLS
 - $189,0003 bd2 ba1.4k sqft311 Cottonwood, San Antonio, TX 78214For Sale
 MLS ID #1993637, Guadalupe Herrera TREC #650950, 1st Choice Realty Group. LERA MLS
 - $189,0003 bd2 ba1.2k sqft735 KAYTON AVE, San Antonio, TX 78210For Sale
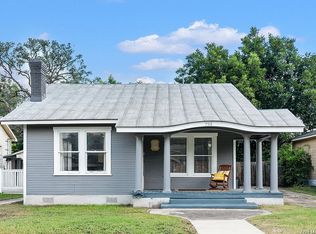 MLS ID #1994267, Kelly Oberhauser TREC #655976, StepStone Realty, LLC. LERA MLS
 - $190,0003 bd1 ba858 sqft1650 W Laurel, San Antonio, TX 78201For Sale
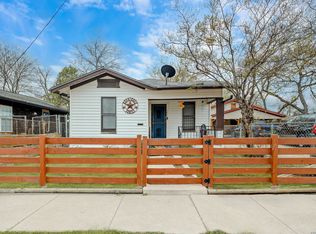 MLS ID #1961092, Gabriela Castillo TREC #741380, 1st Choice Realty Group. LERA MLS
 - $205,0003 bd2 ba1.2k sqft151 PIMA ST, San Antonio, TX 78211For SaleMLS ID #1997649, Francisco Sanchez TREC #810443, The Hesles Agency. LERA MLS
- $194,9003 bd3 ba1.5k sqft1703 San Casimiro, San Antonio, TX 78214For SaleMLS ID #1914057, Sarah Schaff TREC #618719, Local Realty. LERA MLS
- $200,0003 bd2 ba1.5k sqft305 Gillette Blvd, San Antonio, TX 78221For SaleMLS ID #2002548, Lauren Harper TREC #664753, Exquisite Properties, LLC. LERA MLS
- $220,0004 bd2 ba1.1k sqft663 W PYRON AVE, San Antonio, TX 78221For SaleMLS ID #1993069, Jennifer Bishop TREC #723744, Real Broker, LLC. LERA MLS
- $163,0004 bd2 ba1.5k sqft1019 Chicago Blvd, San Antonio, TX 78210For Sale By Owner
- $219,0003 bd1 ba1.5k sqft414 CHICAGO BLVD, San Antonio, TX 78210For SaleMLS ID #1915557, Leighia Park TREC #624866, James Realty Solutions LLC. LERA MLS
- $199,0002 bd1 ba1.1k sqft1638 SANTA MONICA ST, San Antonio, TX 78201For SaleMLS ID #1972057, Mark Klein TREC #617145, Joyce C. Klein, REALTORS. LERA MLS
- $211,4503 bd1 ba1k sqft646 Canton, San Antonio, TX 78202For SaleMLS ID #1918363, Daniel Quesada TREC #622044, Mitchell Realty. LERA MLS
- $197,0002 bd1 ba1.3k sqft618 FROST ST, San Antonio, TX 78201For SaleMLS ID #1964358, Amanda Grothues TREC #661948, Engel & Volkers San Antonio. LERA MLS
- $195,0004 bd2 ba1.6k sqft511 BARBUDA ST, San Antonio, TX 78227For SaleMLS ID #2004480, Carlos Vargas TREC #814404, LPT Realty, LLC. LERA MLS
- $209,9003 bd2 ba1k sqft3326 Stoney Star, San Antonio, TX 78247For SaleMLS ID #2009619, Maricela Franco TREC #596517, Vortex Realty. LERA MLS
- $189,0004 bd2 ba1.9k sqft630 Bailey, San Antonio, TX 78210For SaleMLS ID #1998619, Lavenia Johnson TREC #673337, BK Real Estate. LERA MLS
- $200,0003 bd2 ba1.3k sqft12223 RIDGE CT, San Antonio, TX 78247For SaleMLS ID #2007962, Joshua Ledesma TREC #696154, BHHS Don Johnson Realtors - SA. LERA MLS
- $218,4004 bd2 ba1.5k sqft971 Chalmers Ave, San Antonio, TX 78211For SaleMLS ID #1966744, Tyler Moore TREC #706682, eXp Realty. LERA MLS
- $184,9973 bd1 ba1.2k sqft814 Weizmann, San Antonio, TX 78213For SaleMLS ID #1957313, Angel Santos TREC #844940, 1st Choice Realty Group. LERA MLS
- $200,0003 bd2 ba900 sqft1520 OLD PLEASANTON RD, San Antonio, TX 78264For SaleMLS ID #2002894, Michael Lugo TREC #657886, eXp Realty. LERA MLS
