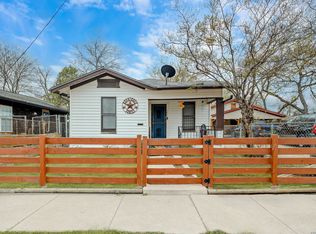
Charming and full of character, this centrally located San Antonio home offers a rare blend of vintage charm, functional space, and unique outdoor features. Situated beneath a massive mature shade tree, 618 Frost St welcomes you with timeless curb appeal, a cozy front porch, and an inviting layout filled with warmth and personality. Inside, you'll find original wood flooring, arched walkways, abundant natural light, and spacious living areas with a beautiful stone fireplace as the centerpiece. The home offers flexible living spaces, generously sized bedrooms, and a thoughtfully updated bathroom featuring custom tile work and a walk-in shower. The kitchen maintains its classic charm with ample cabinetry, gas cooking, and an adjoining dining/sunroom space perfect for everyday living. One of the standout features of this property is the incredible outdoor setup. The backyard includes a large covered patio ideal for entertaining, mature trees, additional storage/workshop space, and a detached structure that could serve as a studio, hobby room, office, or extra storage. The long driveway and attached garage provide plenty of parking and functionality. Conveniently located near Downtown San Antonio, the Deco District, Woodlawn Lake, shopping, dining, and major highways, this home offers character, flexibility, and opportunity in an established neighborhood. Whether you're looking for a primary residence, investment property, or a home you can personalize over time, 618 Frost St is packed with potential and charm.
For sale
$197,000
618 FROST ST, San Antonio, TX 78201
2beds
1,382sqft
Single Family Residence
Built in 1946
7,579 Square Feet Lot
$187,600 Zestimate®
$143/sqft
$-- HOA
What's special
Gas cookingOriginal wood flooringAbundant natural lightFlexible living spacesTimeless curb appealLong drivewayMature trees
- 127 days
- 95
- 9
Zillow last checked:
Listing updated:
Listed by:
Amanda Grothues TREC #661948 (210) 478-6388,
Engel & Volkers San Antonio
Source: LERA MLS,MLS#: 1964358
Facts & features
Interior
Bedrooms & bathrooms
- Bedrooms: 2
- Bathrooms: 1
- Full bathrooms: 1
Primary bedroom
- Features: Walk-In Closet(s), Ceiling Fan(s)
- Area: 132
- Dimensions: 11 x 12
Bedroom 2
- Area: 110
- Dimensions: 10 x 11
Dining room
- Area: 110
- Dimensions: 10 x 11
Kitchen
- Area: 100
- Dimensions: 10 x 10
Living room
- Area: 180
- Dimensions: 15 x 12
Heating
- Central, Natural Gas
Cooling
- Central Air
Appliances
- Laundry: Washer Hookup, Dryer Connection
Features
- One Living Area, Separate Dining Room, Eat-in Kitchen, Game Room, Walk-In Closet(s), Master Downstairs
- Flooring: Carpet, Ceramic Tile, Parquet, Wood
- Number of fireplaces: 1
- Fireplace features: One, Living Room
Interior area
- Total interior livable area: 1,382 sqft
Property
Parking
- Total spaces: 2
- Parking features: One Car Garage, Attached, Utility Area in Garage, One Car Carport
- Attached garage spaces: 1
- Carport spaces: 1
- Covered spaces: 2
Features
- Levels: One
- Stories: 1
- Pool features: None
Lot
- Size: 7,579 Square Feet
Details
- Parcel number: 084430240100
Construction
Type & style
- Home type: SingleFamily
- Property subtype: Single Family Residence
Materials
- Asbestos
- Roof: Composition
Condition
- Pre-Owned
- New construction: No
- Year built: 1946
Utilities & green energy
- Water: Water System
Community & HOA
Community
- Features: None
- Subdivision: Los Angeles - Keystone
Location
- Region: San Antonio
Financial & listing details
- Price per square foot: $143/sqft
- Tax assessed value: $190,000
- Annual tax amount: $4,636
- Price range: $197K - $197K
- Date on market: 5/6/2026
- Cumulative days on market: 128 days
- Listing terms: Conventional,FHA,Cash
Estimated market value
$187,600
$178,000 - $197,000
$1,223/mo
Price history
| Date | Event | Price |
|---|---|---|
| 5/13/2026 | Price change | $197,000-6.2%$143/sqft |
Source:  LERA MLS #1964358 Report a problem LERA MLS #1964358 Report a problem | ||
| 5/6/2026 | Listed for sale | $210,000$152/sqft |
Source: LERA MLS #1964358 Report a problem | ||
Public tax history
| Year | Property taxes | Tax assessment |
|---|---|---|
| 2025 | $2,528 -21.3% | $190,000 -5% |
| 2024 | $3,211 +0.9% | $200,000 +3.6% |
| 2023 | $3,182 -37.5% | $193,000 -6.2% |
| 2022 | $5,094 +16.5% | $205,840 +28.6% |
| 2021 | $4,371 | $160,050 +2.7% |
| 2020 | $4,371 +12.1% | $155,800 +13.3% |
| 2019 | $3,899 | $137,560 +9.3% |
| 2018 | $3,899 +39.7% | $125,820 +27.9% |
| 2017 | $2,791 +11.3% | $98,340 +10.7% |
| 2016 | $2,508 +43.7% | $88,860 +29.9% |
| 2015 | $1,745 | $68,400 +6.1% |
| 2014 | $1,745 | $64,490 -3.3% |
| 2013 | -- | $66,680 -5.9% |
| 2012 | -- | $70,890 -2.3% |
| 2011 | -- | $72,590 -2.3% |
| 2010 | -- | $74,320 -5.8% |
| 2009 | -- | $78,915 +10% |
| 2008 | -- | $71,741 -20.6% |
| 2007 | -- | $90,370 +67.7% |
| 2005 | -- | $53,900 |
| 2004 | -- | -- |
| 2003 | -- | -- |
| 2002 | -- | -- |
| 2001 | -- | -- |
| 2000 | -- | -- |
Find assessor info on the county website
Monthly payment
Est. payment
Payment breakdown
Explore the cost of this home by adjusting the details. Changes won't be saved.Climate risks
Neighborhood: Los Angeles Heights - Keystone
Nearby schools
Schools provided by the listing agent
- Elementary: Franklin
- Middle: Whittier
- High: Edison
- District: San Antonio I.S.D.
Source: LERA MLS. This data may not be complete. We recommend contacting the local school district to confirm school assignments for this home.
Similar homes
- $199,5002 bd2 ba1.3k sqft929 SANTA MONICA ST, San Antonio, TX 78201For Sale

 MLS ID #2012565, Magdalena Katz TREC #641414, Better Homes and Gardens Winans. LERA MLS
 - $199,0002 bd1 ba1.1k sqft1638 SANTA MONICA ST, San Antonio, TX 78201For Sale
 MLS ID #1972057, Mark Klein TREC #617145, Joyce C. Klein, REALTORS. LERA MLS
 - $169,5003 bd2 ba1.7k sqft1410 Santa Anna, San Antonio, TX 78201For Sale
 MLS ID #1955236, Brenda Acevedo TREC #388532, Keller Williams Heritage. LERA MLS
 - $190,0003 bd1 ba858 sqft1650 W Laurel, San Antonio, TX 78201For Sale
 MLS ID #1961092, Gabriela Castillo TREC #741380, 1st Choice Realty Group. LERA MLS
 - $230,0002 bd3 ba1.6k sqft202 SUTTON DR, San Antonio, TX 78228For SaleMLS ID #1999363, Devin Resendez TREC #663042, Keller Williams Legacy. LERA MLS
- $222,0004 bd2 ba1.3k sqft3539 El Paso, San Antonio, TX 78207For SaleMLS ID #1878493, Kristy Parker TREC #644973, TX SOLD, LLC. LERA MLS
- $185,0003 bd2 ba1k sqft114 birchwood dr, San Antonio, TX 78213For SaleMLS ID #1963348, Ricardo Salinas TREC #701971, eXp Realty. LERA MLS
- $194,9003 bd2 ba1.2k sqft3201 S FLORES ST, San Antonio, TX 78204For SaleMLS ID #1998493, Cynthia Lozano TREC #790405, Real Broker, LLC. LERA MLS
- $225,0002 bd1 ba1.4k sqft281 W Mariposa, San Antonio, TX 78212For SaleMLS ID #1943469, Jesse Sanchez TREC #383364, Vortex Realty. LERA MLS
- $198,0002 bd1 ba984 sqft1235 OBLATE DR, San Antonio, TX 78216For SaleMLS ID #1957750, Jazmyne Lacivita TREC #708050, Real Broker, LLC. LERA MLS
- $220,0004 bd1 ba1.2k sqft118 REDROCK DR, San Antonio, TX 78213For SaleMLS ID #2005701, Nicolas Salas TREC #837191, Better Homes and Gardens Winans. LERA MLS
- $239,0003 bd2 ba1.2k sqft520 Cincinnati, San Antonio, TX 78201For SaleMLS ID #2000669, Jessica Sosa TREC #786790, Stag & Stone Realty LLC. LERA MLS
- $189,0003 bd1 ba1.2k sqft627 Cottonwood, San Antonio, TX 78225For SaleMLS ID #2008670, Charlotte Jorgensen TREC #305481, Epique Realty LLC. LERA MLS
- $242,4002 bd2 ba1.3k sqft239 E Ligustrum, San Antonio, TX 78228For SaleMLS ID #1965937, John Barrera TREC #466160, Keller Williams Heritage. LERA MLS
- $208,0004 bd4 ba1.3k sqft4422 Bikini Dr., San Antonio, TX 78218For SaleMLS ID #2011906, Gabriela Shirley TREC #692154, Connect Realty.com. LERA MLS
- $235,0004 bd2 ba1.7k sqft530 JOHN ADAMS DR, San Antonio, TX 78228For SaleMLS ID #1993453, Victor Garcia TREC #820937, 1st Choice Realty Group. LERA MLS
- $159,0003 bd2 ba1.3k sqft362 CHERRY RIDGE DR, San Antonio, TX 78213For SaleMLS ID #2005023, Peggy Payne TREC #714132, Vortex Realty. LERA MLS
- $288,0003 bd3 ba1.4k sqft1549 W Huisache Avenue, San Antonio, TX 78201For SaleMLS ID #1999245, Adam Biechlin TREC #638167, Kuper Sotheby's Int'l Realty. LERA MLS
- $213,5003 bd2 ba1.4k sqft422 Arrow Point Ct, San Antonio, TX 78227For SaleMLS ID #2002982, Eric Isarraraz TREC #617104, Vortex Realty. LERA MLS
- $180,0003 bd1 ba1k sqft255 THOMPSON PL, San Antonio, TX 78225For SaleMLS ID #2001494, Felicia Gonzalez TREC #493482, Resi Realty, LLC. LERA MLS
